**Exceptional Style, Space & Outdoor Living in Garner!**
Discover the perfect blend of modern elegance, comfort, and functionality in this stunning 2025-built home located in the desirable Cornwallis Landing community of Garner!
Featuring 5 spacious bedrooms and a thoughtfully designed floor plan, this beautiful residence offers exceptional flexibility for today's lifestyle. The inviting main-level guest suite with a full bath is ideal for multigenerational living, extended guests, or a private home office.
Enjoy the additional living space of the sunroom, creating the perfect setting to unwind, entertain, or simply take in the backyard views. Step outside and experience your own inviting outdoor retreat, featuring a spacious deck and a beautifully designed covered pergola-style patio with outdoor lighting. Whether hosting gatherings, enjoying peaceful evenings, or sipping your morning coffee, this outdoor space adds a special touch to everyday living.
A two-car attached garage and well-planned living spaces complete this wonderful home.
Conveniently situated in Garner with access to shopping, dining, entertainment, and major commuter routes, this home offers an appealing combination of modern construction, versatile living spaces, and inviting indoor-outdoor enjoyment.
**A beautiful place to call home — where comfort meets contemporary living!**
For sale
$595,000
371 N Maple Walk Dr, Garner, NC 27529
5beds
3,837sqft
Single Family Residence
Built in 2025
8,380 Square Feet Lot
$590,100 Zestimate®
$155/sqft
$80/mo HOA
What's special
Backyard viewsSpacious deckTwo-car attached garageThoughtfully designed floor planWell-planned living spacesInviting outdoor retreat
- 6 days
- 195
- 18
Likely to sell faster than
Zillow last checked:
Listing updated:
Listed by:
Swetha Rachumalla 984-242-7060,
V2 Elite Realty LLC
Source: Doorify MLS,MLS#: 10202675
Facts & features
Interior
Bedrooms & bathrooms
- Bedrooms: 5
- Bathrooms: 5
- Full bathrooms: 4
- 1/2 bathrooms: 1
- Main level bathrooms: 1
- Main level bedrooms: 1
Primary bedroom
- Level: Second
Heating
- Central, Heat Pump
Cooling
- Central Air
Appliances
- Included: Dishwasher, Gas Cooktop, Stainless Steel Appliance(s)
- Laundry: Laundry Room
Features
- Coffered Ceiling(s), Double Vanity, Kitchen Island, Open Floorplan, Pantry, Recessed Lighting, Tray Ceiling(s), Walk-In Closet(s), Dining L, Shower Only, Bathtub/Shower Combination, Bathtub Only, Quartz Counters
- Flooring: Luxury Vinyl
- Windows: Blinds, ENERGY STAR Qualified Windows
- Number of fireplaces: 1
- Fireplace features: Living Room
- Common walls with other units/homes: No Common Walls
Interior area
- Total structure area: 3,837
- Total interior livable area: 3,837 sqft
- Finished area above ground: 3,837
- Finished area below ground: 0
Property
Parking
- Total spaces: 2
- Parking features: Attached, Garage, Garage Door Opener
- Garage spaces: 2
Features
- Levels: Two
- Stories: 2
- Entry location: 1ST FLOOR
- Patio & porch: Front Porch, Patio
- Fencing: None
Lot
- Size: 8,380 Square Feet
- Features: Back Yard
Details
- Additional structures: Pergola
- Parcel number: 05F02017C
- Zoning: REB
- Special conditions: Standard
Construction
Type & style
- Home type: SingleFamily
- Architectural style: Traditional
- Property subtype: Single Family Residence
Materials
- Wood Siding
- Foundation: Slab
- Roof: Architectural Shingle
Condition
- New construction: No
- Year built: 2025
Details
- Builder name: Mungo Homes of NC
Utilities & green energy
- Sewer: Public Sewer
- Water: Public
- Utilities for property: Electricity Connected, Propane, Sewer Connected, Water Connected
Community & HOA
Community
- Features: Curbs, Clubhouse, Pool, Street Lights
- Security: Carbon Monoxide Detector(s), Smoke Detector(s)
- Subdivision: Cornwallis Landing
HOA
- Has HOA: Yes
- Amenities included: Other, Pool
- Services included: None
- HOA fee: $80 monthly
- HOA name: PPM
- HOA phone: 919-848-4911
Location
- Region: Garner
Financial & listing details
- Price per square foot: $155/sqft
- Tax assessed value: $560,570
- Annual tax amount: $3,503
- Date on market: 11/10/2026
- Listing agreement: Exclusive Right To Sell
- Listing terms: Cash,Conventional,FHA,VA Loan
Estimated market value
$590,100
$561,000 - $620,000
Not available
Price history
| Date | Event | Price |
|---|---|---|
| 11/10/2026 | Listed for sale | $595,000$155/sqft |
Source:  Doorify MLS #10202675 Report a problem | ||
Public tax history
Tax history is unavailable.
Monthly payment
Est. payment
Payment breakdown
Explore the cost of this home by adjusting the details. Changes won't be saved.Climate risks
Neighborhood: 27529
Nearby schools
Schools provided by the listing agent
- Elementary: Johnston - West Clayton Elementary
- Middle: Johnston - Clayton Middle
- High: Johnston - Clayton High
Source: Doorify MLS. This data may not be complete. We recommend contacting the local school district to confirm school assignments for this home.
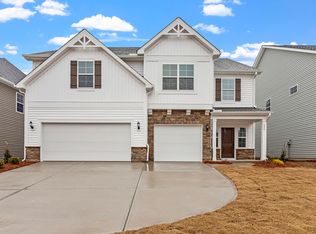

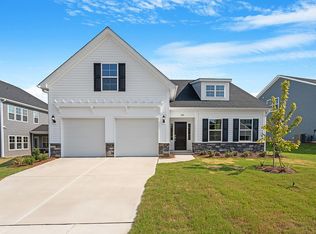
Similar homes
- $579,0005 bd4 ba3.6k sqft205 Ford Meadows Dr, Garner, NC 27529For Sale
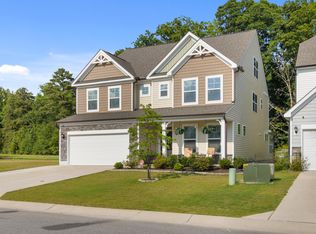
 MLS ID #10191946, Laura Meredith Ivey. Doorify MLS
- $599,9005 bd4 ba3.2k sqft209 Alderbranch Cir, Garner, NC 27529For Sale
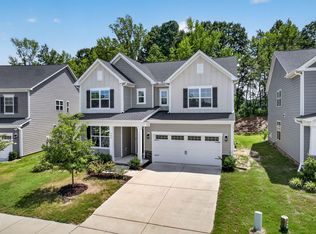 MLS ID #10188216, Veerendar Bokka. Doorify MLS
- $625,0004 bd4 ba3.5k sqft58 Seashore Point, Clayton, NC 27520For Sale
 MLS ID #10199300, Heather Kinneberg. Doorify MLS
- $444,9003 bd3 ba2.4k sqft440 Pierce Landing Dr, Garner, NC 27529For Sale
 MLS ID #10202358, Meredith Gilley. Doorify MLS
- $492,9205 bd4 ba3.2k sqft103 Acorn Grove Rd, Garner, NC 27529New ConstructionDoorify MLS
- $569,0005 bd4 ba3k sqft2210 Delaney Hills Ln, Fuquay Varina, NC 27526For SaleMLS ID #10201797, Moses Koppula. Doorify MLS
- $476,3105 bd3 ba2.9k sqft115 Acorn Grove Rd, Garner, NC 27529New ConstructionDoorify MLS
- $600,0005 bd4 ba3.2k sqft4232 Cataldo Way, Fuquay Varina, NC 27526For SaleMLS ID #10186546, Lisl Howell. Doorify MLS
- $599,9004 bd4 ba3.2k sqft205 Morningside Ln, Angier, NC 27501For SaleMLS ID #10191866, Elizabeth Lauren Sexton. Doorify MLS
- $539,9004 bd3 ba2.9k sqftThe Jessamine, Willow Spring, NC 27592For SaleMLS ID #10194985, Marianne Durham. Doorify MLS
- $589,0005 bd4 ba3.9k sqft1408 Addison Lake St, Fuquay Varina, NC 27526For SaleMLS ID #10196126, Madhavi Vonteddu. Doorify MLS
- $609,9005 bd4 ba4.2k sqft1012 Whispering Creek Ct, Knightdale, NC 27545For SaleMLS ID #10184776, Samara Presley. Doorify MLS
- $725,0005 bd4 ba3.1k sqft603 Gianna Dr, Clayton, NC 27527For SaleMLS ID #10176940, Jennifer D Pulczinski. Doorify MLS
- $650,0005 bd4 ba3.3k sqft213 Roundview Ct, Holly Springs, NC 27540For SaleMLS ID #10200753, Chris Barr. Doorify MLS
- $549,5005 bd3 ba2.7k sqft309 Long Lake Dr, Fuquay Varina, NC 27526For SaleMLS ID #10199771, Maura Allain. Doorify MLS
- $725,0005 bd5 ba3.5k sqft3512 Lebrun Path, Fuquay Varina, NC 27526For SaleMLS ID #10201849, Heather Donovan. Doorify MLS
- $479,0005 bd4 ba2.6k sqft42 Capstone Dr, Clayton, NC 27527For SaleMLS ID #10202341, Erica Jevons Sizemore. Doorify MLS
- $569,9005 bd4 ba2.6k sqft124 Daisy Grove Ln, Holly Springs, NC 27540For SaleMLS ID #10200534, Michelle C Miniutti. Doorify MLS
- $570,0005 bd3 ba3.2k sqft3909 Mountjoy Trl, Raleigh, NC 27616For SaleMLS ID #10202192, Katie Coleman. Doorify MLS
- $495,0004 bd3 ba2.7k sqft40 Back Gate Ct, Clayton, NC 27527For SaleMLS ID #10184340, Alyssa Toro. Doorify MLS
