Privacy, luxury and flexibility come together in this exceptional Portofino home situated on nearly two wooded acres. Designed for today's lifestyle, it offers two first floor suites, expansive living spaces, and the peace and privacy that are increasingly difficult to find. The primary bedroom has a walk in closet, and en-suite bathroom, and connects to the laundry room for maximum efficiency. The second bedroom suite on the first floor could be used as an in-law suite, a home office or a guest space. The chef's kitchen has quartz countertops, a kitchen island, stainless steel appliances and a walk in pantry. The large dining room offers plenty of room for entertaining, and there is an additional breakfast nook for more intimate dining. The screened in porch is a great spot to listen to the birds and enjoy nature. On the second floor, the spacious bonus room would be a great spot for a big screened tv or a recreation room with a pool table. Three more bedrooms are upstairs, offering privacy and space. The two car garage leads into a mudroom that has a built in bench and hooks for coats and backpacks. Located in the sought-after Portofino subdivision, this home represents an outstanding opportunity for discerning buyers seeking quality and space. Portofino has over seven miles of walking trails, two pools, a fishing pond and equestrian facilities.
For sale
$739,000
603 Gianna Dr, Clayton, NC 27527
5beds
3,116sqft
Single Family Residence, Residential
Built in 2021
1.9 Acres Lot
$722,400 Zestimate®
$237/sqft
$178/mo HOA
What's special
Two first floor suitesSpacious bonus roomTwo car garageWalk in pantryAdditional breakfast nookKitchen islandScreened in porch
- 56 days |
- 562 |
- 36 |
Zillow last checked:
Listing updated:
Listed by:
Jennifer D Pulczinski 919-561-8919,
HomeTowne Realty
Source: Doorify MLS,MLS#: 10176940
Facts & features
Interior
Bedrooms & bathrooms
- Bedrooms: 5
- Bathrooms: 4
- Full bathrooms: 3
- 1/2 bathrooms: 1
Heating
- Fireplace(s), Natural Gas, Zoned
Cooling
- Central Air
Appliances
- Included: Dishwasher, Gas Cooktop
- Laundry: Electric Dryer Hookup, Inside, Main Level, Washer Hookup
Features
- Breakfast Bar, Ceiling Fan(s), Crown Molding, Double Vanity, Eat-in Kitchen, Entrance Foyer, Kitchen Island, Open Floorplan, Pantry, Master Downstairs, Quartz Counters, Separate Shower, Smooth Ceilings, Soaking Tub, Walk-In Shower, Water Closet
- Flooring: Vinyl, Tile
- Windows: Blinds
- Number of fireplaces: 1
- Fireplace features: Gas, Living Room
- Common walls with other units/homes: No Common Walls
Interior area
- Total structure area: 3,116
- Total interior livable area: 3,116 sqft
- Finished area above ground: 3,116
- Finished area below ground: 0
Property
Parking
- Total spaces: 2
- Parking features: Attached, Driveway, Garage, Garage Door Opener, Garage Faces Side, Inside Entrance
- Attached garage spaces: 2
Features
- Levels: Two
- Stories: 2
- Patio & porch: Covered, Deck, Front Porch, Rear Porch, Screened
- Exterior features: Private Entrance, Private Yard, Rain Gutters
- Pool features: Community
- Has view: Yes
- View description: Neighborhood, Trees/Woods
Lot
- Size: 1.9 Acres
- Features: Cul-De-Sac, Front Yard, Gentle Sloping, Partially Cleared, Private, Secluded, Wetlands, Wooded
Details
- Parcel number: 16K06004W
- Zoning: RAG
- Special conditions: Standard
Construction
Type & style
- Home type: SingleFamily
- Architectural style: Transitional
- Property subtype: Single Family Residence, Residential
Materials
- Fiber Cement, Stone
- Roof: Shingle
Condition
- New construction: No
- Year built: 2021
Utilities & green energy
- Sewer: Septic Tank
- Water: Public
- Utilities for property: Cable Available, Electricity Connected, Natural Gas Connected, Septic Connected, Water Connected
Community & HOA
Community
- Features: Clubhouse, Gated, Pool, Stable(s)
- Subdivision: Portofino
HOA
- Has HOA: Yes
- Amenities included: Clubhouse, Gated, Maintenance Grounds, Management, Pool, Trail(s)
- Services included: Road Maintenance
- HOA fee: $178 monthly
Location
- Region: Clayton
Financial & listing details
- Price per square foot: $237/sqft
- Tax assessed value: $668,360
- Annual tax amount: $4,244
- Date on market: 6/27/2026
- Road surface type: Asphalt
Estimated market value
$722,400
$686,000 - $759,000
$2,913/mo
Price history
| Date | Event | Price |
|---|---|---|
| 6/27/2026 | Listed for sale | $739,000-0.1%$237/sqft |
Source:  Doorify MLS #10176940 Report a problem Doorify MLS #10176940 Report a problem | ||
| 6/11/2026 | Listing removed | $739,900$237/sqft |
Source: Doorify MLS #10158619 Report a problem | ||
| 4/30/2026 | Price change | $739,900-1.3%$237/sqft |
Source: Doorify MLS #10158619 Report a problem | ||
| 2/7/2026 | Listed for sale | $750,000+15.4%$241/sqft |
Source:  Hive MLS #100553329 Report a problem Hive MLS #100553329 Report a problem | ||
| 5/19/2023 | Sold | $649,999$209/sqft |
Source: Doorify MLS #2495525 Report a problem | ||
| 4/17/2023 | Pending sale | $649,999$209/sqft |
Source: Doorify MLS #2495525 Report a problem | ||
| 4/10/2023 | Price change | $649,999-3%$209/sqft |
Source: Doorify MLS #2495525 Report a problem | ||
| 3/23/2023 | Price change | $669,900-1.5%$215/sqft |
Source: Doorify MLS #2495525 Report a problem | ||
| 2/17/2023 | Listed for sale | $679,900+15.9%$218/sqft |
Source: Doorify MLS #2495525 Report a problem | ||
| 11/15/2021 | Sold | $586,500$188/sqft |
Source: Public Record Report a problem | ||
Public tax history
| Year | Property taxes | Tax assessment |
|---|---|---|
| 2025 | $4,244 -2.1% | $668,360 +24.9% |
| 2024 | $4,336 | $535,250 |
| 2023 | $4,336 -1.2% | $535,250 |
| 2022 | $4,389 +256.8% | $535,250 +256.8% |
| 2021 | $1,230 | $150,000 |
Find assessor info on the county website
Monthly payment
Est. payment
Payment breakdown
Explore the cost of this home by adjusting the details. Changes won't be saved.Climate risks
Neighborhood: 27527
Nearby schools
GreatSchools rating
- 9/10Thanksgiving ElementaryGrades: PK-5Distance: 3 mi
- 6/10Archer Lodge MiddleGrades: 6-8Distance: 5.1 mi
- 7/10Corinth-Holders High SchoolGrades: 9-12Distance: 6.8 mi
Schools provided by the listing agent
- Elementary: Johnston - Thanksgiving Elementary School
- Middle: Johnston - Archer Lodge Middle
- High: Johnston - Corinth Holders High School
Source: Doorify MLS. This data may not be complete. We recommend contacting the local school district to confirm school assignments for this home.
- $17,3306,098 sqft613 Gianna Dr, Clayton, NC 27527Off Market
- $858,0004 bd3 ba3.4k sqft608 Gianna Dr, Clayton, NC 27527Off Market
- $720,8005 bd3 ba2.9k sqft571 Gianna Dr, Clayton, NC 27527Off Market
- $782,2004 bd2 ba2.9k sqft592 Gianna Dr, Clayton, NC 27527Off Market
- $726,2005 bd3 ba3.6k sqft564 Gianna Dr, Clayton, NC 27527Off Market
- $638,9004 bd3 ba2.8k sqft20 Syracuse Dr, Clayton, NC 27527Off Market
- $777,9005 bd3 ba2.9k sqft114 Syracuse Dr, Clayton, NC 27527Off Market
- $791,7004 bd3 ba3.4k sqft63 Syracuse Dr, Clayton, NC 27527Off Market
A local agent can set up tours, give advice and negotiate with sellers.
Similar homes
- $800,0004 bd4 ba3.4k sqft388 Bonaventure Dr, Clayton, NC 27527For Sale

 MLS ID #10186309, Samantha DiGiovanni. Doorify MLS
 - $759,9474 bd4 ba3.5k sqft297 Bonaventure Dr, Clayton, NC 27527For Sale
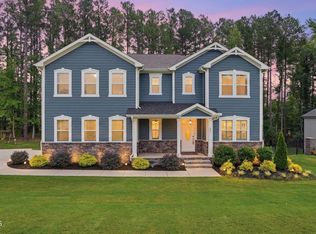 MLS ID #10178776, Phil Slezak. Doorify MLS
 - $725,0004 bd4 ba2.7k sqft170 Summerlin Dr, Clayton, NC 27527New Construction
 MLS ID #10159834, Jim Allen. Doorify MLS
 - $575,0005 bd4 ba3.5k sqft114 Hardwick St, Clayton, NC 27527For Sale
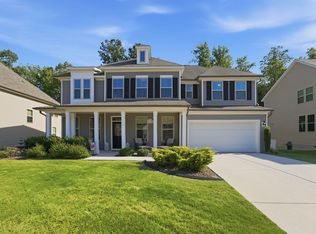 MLS ID #10175059, Koren Bowman. Doorify MLS
 - $520,0005 bd4 ba3.3k sqft439 Sugarberry Ln, Clayton, NC 27527For SaleMLS ID #10174611, Angie Cole. Doorify MLS
- $419,0004 bd3 ba2.6k sqft40 Echo Canyon Dr, Clayton, NC 27527For SaleMLS ID #10184934, Annie Zhang. Doorify MLS
- $550,0005 bd4 ba3.5k sqft27 Needham Ln, Clayton, NC 27527For SaleMLS ID #10167579, Mike Golden. Doorify MLS
- $410,0004 bd3 ba2.3k sqft95 San Periro Dr, Clayton, NC 27527For SaleMLS ID #10175124, Zack Olbon. Doorify MLS
- $380,0004 bd3 ba2.1k sqft82 Sposato Ln, Clayton, NC 27527For SaleMLS ID #10174893, Laura Deitsch. Doorify MLS
- $450,0004 bd4 ba3.1k sqft350 Mallard Loop Dr, Clayton, NC 27527For SaleMLS ID #10169942, Jil Monaco. Doorify MLS
- $374,9003 bd3 ba2.3k sqft539 River Dell Townes Avenue, Clayton, NC 27527For Sale
 MLS ID #100572053, Annice Lee Broadwell, HomeTowne Realty. Hive MLS
 - $385,0004 bd3 ba2.6k sqft112 Anise Tree Way, Clayton, NC 27527For SaleMLS ID #10180192, Angie Cole. Doorify MLS
- $419,9003 bd3 ba1.9k sqft7 Duplin Ln, Clayton, NC 27527For SaleMLS ID #767908, ESSENCE REALTY GROUP POWERED BY REAL BROKER, LLC, REAL BROKER LLC. LPRMLS
- $415,0004 bd4 ba2.4k sqft432 Bent Willow Drive, Clayton, NC 27527For SaleMLS ID #100587206, Jaclyn Smith, HomeTowne Realty. Hive MLS
- $750,0005 bd5 ba4.1k sqft197 Silverside Dr, Angier, NC 27501For SaleMLS ID #10179720, Tanya Ireland. Doorify MLS
- $644,7004 bd3 ba3k sqft36 Henry Crest Dr, Zebulon, NC 27597New ConstructionDoorify MLS
- $424,0002 bd2 ba1.9k sqft313 Warm Wind Dr, Clayton, NC 27527For SaleMLS ID #10170432, Mark Elbourno. Doorify MLS
- $460,0004 bd2 ba2.2k sqft73 Diamond Track Ln, Selma, NC 27576For SaleMLS ID #10181866, Pam Lewis. Doorify MLS
- $490,0004 bd3 ba2.5k sqft114 Buckhorn Branch Park, Clayton, NC 27520For SaleMLS ID #10167138, Gretchen Coley. Doorify MLS
- $849,7004 bd4 ba3.3k sqft194 Isabelle Valley Dr, Zebulon, NC 27597New ConstructionDoorify MLS
