Welcome to 197 Silverside Drive, a beautifully appointed, like new home in the highly sought after Brighton Ridge community of Angier, Johnston County. Designed for the way today's families live, work, and gather, this thoughtfully crafted home offers exceptional flexibility with five bedrooms, four and one half bathrooms, a dedicated home office, an additional flex room currently used as a second work from home space, and a generous loft. Whether you're working remotely or simply looking for room to grow, this versatile floor plan adapts beautifully to your lifestyle. Natural light pours through expansive rear windows, filling the open concept living areas while framing peaceful views of the private wooded buffer. The dramatic two story family room is the centerpiece of the home, featuring beautiful coffered ceiling accents, a propane fireplace, upgraded lighting, and multiple pocket doors that create a clean, timeless look while enhancing everyday functionality. Designed for everyday living and entertaining, the gourmet kitchen features quartz countertops, a propane gas cooktop, double wall ovens, a convenient pot filler, a large walk in pantry, ample cabinetry, and generous prep space. Privately tucked behind double doors, the second floor primary suite offers a peaceful retreat at the end of the day. The tray ceiling enhances the airy feel, while the ensuite bath includes dual vanities, a soaking tub, separate shower, private water closet, linen closet, and a walk in closet designed for everyday comfort and organization. The spacious first floor guest suite is ideal for multigenerational living, extended family, or long term guests. Complete with 36 inch doorways, a large walk in closet, and an ensuite bath featuring a walk in shower with a built in bench, this thoughtfully designed space offers comfort, accessibility, and the convenience of main level living. Abundant storage, walk in closets throughout, two water heaters, and a side loading garage with a convenient service door further enhance the home's thoughtful design. Although the floor plan can comfortably live as a six bedroom home, the property is permitted for five bedrooms per the septic permit. Perfectly positioned on a private 1.7-acre cul-de-sac lot backing to a wooded buffer, this home offers the ideal balance of privacy and convenience. Located less than 10 minutes from Interstate 40 with quick access to Interstate 540, you'll enjoy an easy commute to Raleigh and the greater Triangle while remaining just two hours from North Carolina's beautiful coastline. Combining thoughtful design, flexible living spaces, quality finishes, abundant natural light, and an exceptional location in one of Johnston County's most desirable communities, 197 Silverside Drive is ready to welcome you home.
For sale
$750,000
197 Silverside Dr, Angier, NC 27501
5beds
4,164sqft
Single Family Residence
Built in 2023
1.7 Acres Lot
$734,400 Zestimate®
$180/sqft
$28/mo HOA
What's special
Propane fireplaceAbundant natural lightGenerous loftGourmet kitchenDedicated home officeTray ceilingUpgraded lighting
- 86 days
- 644
- 68
Zillow last checked:
Listing updated:
Listed by:
Tanya Ireland 919-721-8447,
Hodge & Kittrell Sothebys INTE
Source: Doorify MLS,MLS#: 10179720
Facts & features
Interior
Bedrooms & bathrooms
- Bedrooms: 5
- Bathrooms: 5
- Full bathrooms: 4
- 1/2 bathrooms: 1
- Main level bathrooms: 1
- Main level bedrooms: 1
Primary bedroom
- Level: Second
- Area: 252 Square Feet
- Dimensions: 14.0 x 18.0
Bedroom 2
- Level: Main
- Area: 245 Square Feet
- Dimensions: 14.0 x 17.5
Bedroom 3
- Level: Second
- Area: 166.6 Square Feet
- Dimensions: 14.0 x 11.9
Bedroom 4
- Level: Second
- Area: 106.05 Square Feet
- Dimensions: 10.1 x 10.5
Bedroom 5
- Level: Second
- Area: 135.63 Square Feet
- Dimensions: 13.7 x 9.9
Breakfast room
- Level: Main
- Area: 146.51 Square Feet
- Dimensions: 9.1 x 16.1
Dining room
- Level: Main
- Area: 200.68 Square Feet
- Dimensions: 17.3 x 11.6
Other
- Level: Main
- Area: 134.16 Square Feet
- Dimensions: 8.6 x 15.6
Kitchen
- Level: Main
- Area: 216 Square Feet
- Dimensions: 12.0 x 18.0
Laundry
- Level: Main
- Area: 46.15 Square Feet
- Dimensions: 7.1 x 6.5
Living room
- Level: Main
- Area: 339.98 Square Feet
- Dimensions: 19.1 x 17.8
Loft
- Level: Second
- Area: 279.74 Square Feet
- Dimensions: 19.7 x 14.2
Office
- Level: Main
- Area: 149.8 Square Feet
- Dimensions: 14.0 x 10.7
Other
- Description: Study
- Level: Main
- Area: 149.46 Square Feet
- Dimensions: 10.6 x 14.1
Heating
- Central, Electric
Cooling
- Central Air, Electric
Appliances
- Included: Built-In Electric Oven, Double Oven, Dishwasher, Exhaust Fan, Electric Water Heater, Ice Maker, Propane Cooktop, Refrigerator, Stainless Steel Appliance(s)
- Laundry: Laundry Room, Main Level
Features
- Ceiling Fan(s), Coffered Ceiling(s), Double Vanity, Entrance Foyer, Eat-in Kitchen, High Ceilings, High Speed Internet, In-Law Floorplan, Kitchen Island, Open Floorplan, Pantry, Primary Downstairs, Soaking Tub, Tray Ceiling(s), Walk-In Closet(s), Living/Dining Room Combination, Second Primary Bedroom, Shower Only, Separate Shower, Walk-In Shower, Water Closet, Bathtub Only, Quartz Counters, Smooth Ceilings
- Flooring: Carpet, Luxury Vinyl
- Number of fireplaces: 1
- Fireplace features: Living Room, Propane
Interior area
- Total structure area: 4,164
- Total interior livable area: 4,164 sqft
- Finished area above ground: 4,164
- Finished area below ground: 0
Video & virtual tour
Property
Parking
- Total spaces: 4
- Parking features: Concrete, Garage Faces Side, Garage
- Garage spaces: 2
- Uncovered spaces: 2
Accessibility
- Accessibility features: Accessible Bedroom
Features
- Levels: Two
- Stories: 2
- Patio & porch: Covered, Front Porch
- Exterior features: Rain Gutters
- Fencing: None
- Has view: Yes
- View description: Neighborhood, Trees/Woods
Lot
- Size: 1.7 Acres
- Features: Cul-De-Sac, Gentle Sloping, Private
Details
- Parcel number: 13C03029D
- Special conditions: Standard
Construction
Type & style
- Home type: SingleFamily
- Architectural style: Traditional,Transitional
- Property subtype: Single Family Residence
Materials
- Fiber Cement
- Foundation: Crawlspace
- Roof: Architectural Shingle
Condition
- New construction: No
- Year built: 2023
Utilities & green energy
- Sewer: Septic Tank
- Water: Public
- Utilities for property: Cable Available, Electricity Connected, Propane, Water Connected
Community & HOA
Community
- Features: None
- Subdivision: Brighton Ridge
HOA
- Has HOA: Yes
- Amenities included: None
- Services included: None
- HOA fee: $338 annually
- HOA name: Grandchester Meadows Inc. / Brighton Ridge HOA
- HOA phone: 919-757-1718
Location
- Region: Angier
Financial & listing details
- Price per square foot: $180/sqft
- Tax assessed value: $661,770
- Annual tax amount: $4,202
- Date on market: 7/13/2026
- Listing agreement: Exclusive Right To Sell
- Listing terms: Cash,Conventional,FHA,USDA Loan,VA Loan
Estimated market value
$734,400
$698,000 - $771,000
$3,006/mo
Price history
| Date | Event | Price |
|---|---|---|
| 7/13/2026 | Listed for sale | $750,000-5.1%$180/sqft |
Source:  Doorify MLS #10179720 Report a problem Doorify MLS #10179720 Report a problem | ||
| 6/1/2026 | Listing removed | $789,999$190/sqft |
Source:  LPRMLS #749134 Report a problem LPRMLS #749134 Report a problem | ||
| 2/27/2026 | Price change | $789,999-1.3%$190/sqft |
Source: LPRMLS #749134 Report a problem | ||
| 1/13/2026 | Price change | $799,999-2.4%$192/sqft |
Source: LPRMLS #749134 Report a problem | ||
| 1/8/2026 | Price change | $819,900-1.2%$197/sqft |
Source: LPRMLS #749134 Report a problem | ||
| 11/7/2025 | Price change | $829,900-1.2%$199/sqft |
Source: LPRMLS #749134 Report a problem | ||
| 10/1/2025 | Price change | $839,900-1.2%$202/sqft |
Source: LPRMLS #749134 Report a problem | ||
| 9/6/2025 | Price change | $849,900-4%$204/sqft |
Source: LPRMLS #749134 Report a problem | ||
| 8/21/2025 | Listed for sale | $885,000+1164.3%$213/sqft |
Source: LPRMLS #749134 Report a problem | ||
| 3/10/2022 | Sold | $70,000+75%$17/sqft |
Source: Public Record Report a problem | ||
| 2/15/2014 | Listing removed | $40,000$10/sqft |
Source: L and F/Fonville Morisey Realty #1915863 Report a problem | ||
| 10/20/2013 | Listed for sale | $40,000+8.1%$10/sqft |
Source: L and F/Fonville Morisey Realty #1915863 Report a problem | ||
| 10/28/2012 | Listed for sale | $37,000$9/sqft |
Source: L and F/Fonville Morisey Realty #1860850 Report a problem | ||
Public tax history
| Year | Property taxes | Tax assessment |
|---|---|---|
| 2025 | $4,202 +21.3% | $661,770 +54.7% |
| 2024 | $3,465 +880.8% | $427,730 +850.5% |
| 2023 | $353 -3.1% | $45,000 |
| 2022 | $365 | $45,000 |
| 2021 | $365 -3.6% | $45,000 |
| 2020 | $378 +2.4% | $45,000 |
| 2019 | $369 +9.8% | $45,000 +12.5% |
| 2018 | $336 | $40,000 |
| 2017 | $336 | $40,000 |
| 2016 | $336 | $40,000 |
| 2015 | $336 | $40,000 |
Find assessor info on the county website
Monthly payment
Est. payment
Payment breakdown
Explore the cost of this home by adjusting the details. Changes won't be saved.Climate risks
Neighborhood: 27501
Nearby schools
Schools provided by the listing agent
- Elementary: Johnston - McGees Crossroads Elementary
- Middle: Johnston - McGees Crossroads Middle
- High: Johnston - West Johnston High
Source: Doorify MLS. This data may not be complete. We recommend contacting the local school district to confirm school assignments for this home.
Similar homes
- $599,9004 bd4 ba3.2k sqft205 Morningside Ln, Angier, NC 27501For Sale
 MLS ID #10191866, Elizabeth Lauren Sexton. Doorify MLS
 - $750,0004 bd5 ba3.5k sqft5020 Glen Creek Trl, Garner, NC 27529For Sale
 MLS ID #10187161, Jamie Welch. Doorify MLS
 - $569,9004 bd3 ba2.8k sqft1200 Honeycutt Road, Willow Spring, NC 27592For Sale
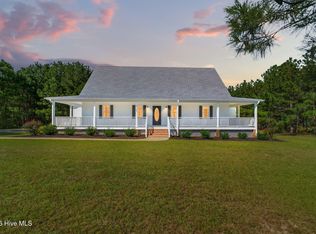
 MLS ID #100603784, Beth Hines, RE/MAX Southland Realty II. Hive MLS
 - $720,0003 bd3 ba2.9k sqft1500 Hoke Landing Ln, Raleigh, NC 27603For Sale
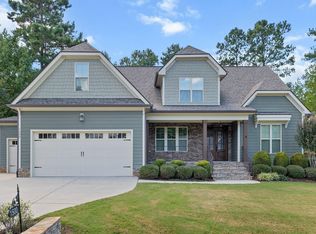 MLS ID #10192275, Mark Stephens. Doorify MLS
 - $399,9004 bd3 ba2.4k sqft118 W Sand Luggs Ct, Angier, NC 27501For SaleMLS ID #10177548, Kathleen Carlton. Doorify MLS
- $725,0005 bd4 ba3.1k sqft603 Gianna Dr, Clayton, NC 27527For SaleMLS ID #10176940, Jennifer D Pulczinski. Doorify MLS
- $750,0004 bd4 ba3.4k sqft153 Syracuse Dr, Clayton, NC 27527For SaleMLS ID #10189956, Jennifer D Pulczinski. Doorify MLS
- $750,0004 bd3 ba3.7k sqft407 Waterville St, Raleigh, NC 27603For SaleMLS ID #10181949, Sheri Hagerty. Doorify MLS
- $775,0003 bd5 ba3.2k sqft614 Buffaloe Rd, Garner, NC 27529For SaleMLS ID #10173920, Marti Hampton. Doorify MLS
- $795,0005 bd4 ba3.6k sqft8204 Henderson Rd, Apex, NC 27539For SaleMLS ID #10193358, Cynthia Quarantello. Doorify MLS
- $572,0004 bd4 ba3.5k sqft22 Pond Mountain Dr, Clayton, NC 27520For SaleMLS ID #10193126, Joshua Finnell. Doorify MLS
- $795,0004 bd4 ba3.4k sqft388 Bonaventure Dr, Clayton, NC 27527For SaleMLS ID #10186309, Samantha DiGiovanni. Doorify MLS
- $749,9474 bd4 ba3.5k sqft297 Bonaventure Dr, Clayton, NC 27527For SaleMLS ID #10178776, Phil Slezak. Doorify MLS
- $649,9004 bd4 ba3.5k sqft16 Blue Monarch Ln, Fuquay Varina, NC 27526For SaleMLS ID #10189190, Brian Sculley. Doorify MLS
- $720,0004 bd4 ba2.9k sqft2101 Chicora Wood Dr, Raleigh, NC 27606For SaleMLS ID #10179289, April Auman. Doorify MLS
- $549,9904 bd4 ba2.6k sqft325 Oak Meadow Ln, Angier, NC 27501New ConstructionDoorify MLS
- $849,0004 bd3 ba3k sqft58 Arrezzo Dr, Clayton, NC 27527For SaleMLS ID #10178289, Laura Thompson Vevurka. Doorify MLS
- $460,0004 bd3 ba2.8k sqft40 W Dentaires Way, Willow Spring, NC 27592For SaleMLS ID #10190410, Meredith Wright. Doorify MLS
- $725,0005 bd4 ba2.9k sqft2209 Terri Creek Dr, Fuquay Varina, NC 27526For SaleMLS ID #10177475, Lisa McQuillen. Doorify MLS
- $669,9004 bd3 ba3k sqft4900 Sunset Stream Dr, Fuquay Varina, NC 27526For SaleMLS ID #10181882, Kevin Starkey. Doorify MLS
