Better than new! This spacious 5-bedroom, 4-bath home built in 2023 offers over 4,200 square feet of beautifully maintained living space with premium outdoor living already complete. From the screened porch and multiple patios to the fenced backyard and raised garden beds, every detail has been designed for comfortable everyday living and effortless entertaining. Inside, you'll find a thoughtfully designed floor plan featuring a private main-level office with French doors, formal dining room with a coffered ceiling, and contemporary archways that add architectural charm throughout the main level. The spacious family room with a gas fireplace flows seamlessly into the gourmet kitchen, complete with a large center island, stainless steel appliances, gas cooktop, wall oven, tile backsplash, butler's pantry, and sunny breakfast area. A main-level guest bedroom and full bath provide the perfect space for visitors or multigenerational living. Upstairs, a generous loft offers additional flexible living space. The luxurious owner's suite features a tray ceiling, sitting area, dual walk-in closets, and a spa-inspired bath with dual vanities, a tiled walk-in shower, and a soaking tub. Every secondary bedroom includes a walk-in closet and direct bath access, with one bedroom featuring a private ensuite and two additional bedrooms connected by a shared ensuite bath. Situated on a landscaped corner lot in desirable Poplar Creek Village, this move-in-ready home offers the benefits of newer construction without the wait or additional expense of completing the outdoor living spaces. Enjoy a fully fenced backyard plus outstanding community amenities, including a pool and playground. Conveniently located near shopping, dining, parks, and major commuter routes to Raleigh. In addition, our preferred lender is offering up to 1% in lender credit, which can be applied toward closing costs or to help reduce the interest rate.
For sale
$639,900
1012 Whispering Creek Ct, Knightdale, NC 27545
5beds
4,204sqft
Single Family Residence, Residential
Built in 2023
7,405 Square Feet Lot
$628,400 Zestimate®
$152/sqft
$51/mo HOA
What's special
Gourmet kitchenMultiple patiosTiled walk-in showerSunny breakfast areaLarge center islandFenced backyardFully fenced backyard
- 21 days |
- 471 |
- 45 |
Zillow last checked:
Listing updated:
Listed by:
Samara Presley 919-883-7451,
Smart Choice Realty Company
Source: Doorify MLS,MLS#: 10184776
Facts & features
Interior
Bedrooms & bathrooms
- Bedrooms: 5
- Bathrooms: 4
- Full bathrooms: 4
Heating
- Central, Fireplace(s), Natural Gas, Zoned
Cooling
- Ceiling Fan(s), Central Air, Dual, Zoned
Appliances
- Included: Cooktop, Dishwasher, Double Oven, Gas Cooktop, Oven, Range Hood, Stainless Steel Appliance(s), Water Heater
- Laundry: Inside, Laundry Room, Upper Level
Features
- Bathtub/Shower Combination, Beamed Ceilings, Breakfast Bar, Ceiling Fan(s), Chandelier, Coffered Ceiling(s), Crown Molding, Double Vanity, Entrance Foyer, Kitchen Island, Open Floorplan, Pantry, Quartz Counters, Recessed Lighting, Separate Shower, Soaking Tub, Stone Counters, Tray Ceiling(s), Walk-In Closet(s), Walk-In Shower, Water Closet
- Flooring: Carpet, Hardwood, Tile, Wood
- Doors: French Doors
- Number of fireplaces: 1
- Fireplace features: Gas, Gas Log, Glass Doors, Living Room
- Common walls with other units/homes: No Common Walls
Interior area
- Total structure area: 4,204
- Total interior livable area: 4,204 sqft
- Finished area above ground: 4,204
- Finished area below ground: 0
Property
Parking
- Total spaces: 2
- Parking features: Attached, Concrete, Driveway, Garage, Garage Door Opener, Garage Faces Front
- Attached garage spaces: 2
Features
- Levels: Two
- Stories: 2
- Patio & porch: Covered, Enclosed, Front Porch, Patio, Porch, Screened
- Exterior features: Fenced Yard, Private Yard, Rain Gutters
- Pool features: Community
- Fencing: Back Yard, Fenced, Gate, Wood
- Has view: Yes
- View description: Neighborhood
Lot
- Size: 7,405 Square Feet
- Features: Back Yard, Cul-De-Sac, Front Yard
Details
- Parcel number: 174304724238000 0492881
- Zoning: RT
- Special conditions: Standard
Construction
Type & style
- Home type: SingleFamily
- Architectural style: Craftsman, Traditional
- Property subtype: Single Family Residence, Residential
Materials
- Stone, Vinyl Siding
- Foundation: Slab
- Roof: Shingle
Condition
- New construction: No
- Year built: 2023
Utilities & green energy
- Sewer: Public Sewer
- Water: Public
Community & HOA
Community
- Features: Park, Playground, Pool, Sidewalks, Street Lights, Suburban
- Subdivision: Poplar Creek Village
HOA
- Has HOA: Yes
- Amenities included: Park, Playground, Pool, Trail(s)
- Services included: None
- HOA fee: $51 monthly
Location
- Region: Knightdale
Financial & listing details
- Price per square foot: $152/sqft
- Tax assessed value: $589,801
- Annual tax amount: $5,782
- Date on market: 8/6/2026
Estimated market value
$628,400
$597,000 - $660,000
$3,355/mo
Price history
| Date | Event | Price |
|---|---|---|
| 8/6/2026 | Listed for sale | $639,900-0.8%$152/sqft |
Source:  Doorify MLS #10184776 Report a problem Doorify MLS #10184776 Report a problem | ||
| 2/12/2025 | Sold | $645,000$153/sqft |
Source: Doorify MLS #10067752 Report a problem | ||
| 1/4/2025 | Pending sale | $645,000$153/sqft |
Source: Doorify MLS #10067752 Report a problem | ||
| 12/30/2024 | Price change | $645,000-0.8%$153/sqft |
Source: Doorify MLS #10067752 Report a problem | ||
| 12/19/2024 | Listed for sale | $650,000+11.3%$155/sqft |
Source: Doorify MLS #10067752 Report a problem | ||
| 4/25/2023 | Sold | $584,000+2.4%$139/sqft |
Source: Public Record Report a problem | ||
| 10/21/2022 | Listing removed | -- |
Source:  Mungo Homes, Inc Report a problem Mungo Homes, Inc Report a problem | ||
| 10/20/2022 | Listed for sale | $570,160$136/sqft |
Source: Mungo Homes, Inc Report a problem | ||
Public tax history
| Year | Property taxes | Tax assessment |
|---|---|---|
| 2025 | $5,665 +0.4% | $589,801 |
| 2024 | $5,644 +919.6% | $589,801 +1079.6% |
| 2023 | $554 | $50,000 |
| 2022 | -- | $50,000 |
Find assessor info on the county website
Monthly payment
Est. payment
Payment breakdown
Explore the cost of this home by adjusting the details. Changes won't be saved.Climate risks
Neighborhood: 27545
Nearby schools
GreatSchools rating
- 6/10Knightdale ElementaryGrades: PK-5Distance: 2.1 mi
- 3/10Neuse River MiddleGrades: 6-8Distance: 4.4 mi
- 3/10Knightdale HighGrades: 9-12Distance: 3.8 mi
Schools provided by the listing agent
- Elementary: Wake - Knightdale Elementary
- Middle: Wake - Neuse River Middle
- High: Wake - Knightdale High
Source: Doorify MLS. This data may not be complete. We recommend contacting the local school district to confirm school assignments for this home.
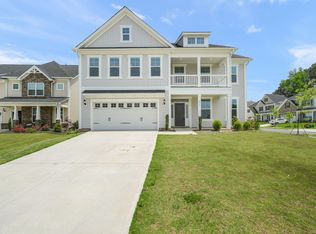
- $569,0005 bd5 ba3.6k sqft1013 Whispering Creek Ct, Knightdale, NC 27545Sold
- $573,5005 bd4 ba4k sqft4417 Stony Falls Way, Knightdale, NC 27545Off Market
- $555,0005 bd4 ba3.4k sqft1012 Foggy Point Trl, Knightdale, NC 27545For Sale

- $547,0005 bd5 ba3.5k sqft4413 Stony Falls Way, Knightdale, NC 27545Off Market
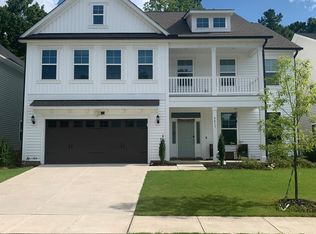
- $516,9005 bd4 ba3.3k sqft4421 Stony Falls Way, Knightdale, NC 27545Off Market
- $527,9004 bd4 ba3.3k sqft4409 Stony Falls Way, Knightdale, NC 27545Off Market
- $442,800-- bd2 ba2.5k sqft1008 Whispering Creek Ct, Knightdale, NC 27545Off Market
- $480,3005 bd4 ba2.8k sqft4405 Stony Falls Way, Knightdale, NC 27545Off Market
A local agent can set up tours, give advice and negotiate with sellers.
Similar homes
- $575,0004 bd4 ba3.7k sqft7584 Oakberry Dr, Raleigh, NC 27616For Sale

 MLS ID #10188460, Aimee Anderson. Doorify MLS
 - $539,9004 bd3 ba3.1k sqft612 Deer Pond Way, Knightdale, NC 27545For Sale
 MLS ID #10172657, Tamika Nikhole Hawkins. Doorify MLS
 - $429,9004 bd3 ba2.4k sqft314 Red Mountain Ln, Knightdale, NC 27545For Sale
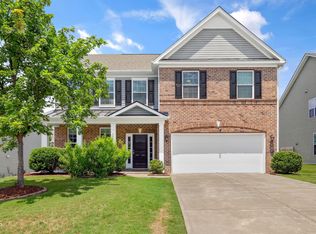 MLS ID #10178823, Jenne Kendziora. Doorify MLS
 - $599,9005 bd4 ba3.2k sqft209 Alderbranch Cir, Garner, NC 27529For Sale
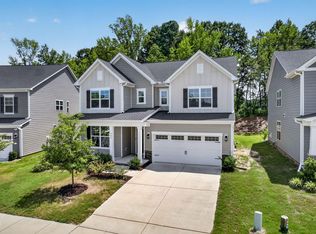 MLS ID #10188216, Veerendar Bokka. Doorify MLS
 - $425,0004 bd3 ba2.5k sqft1017 Gelfield Rd, Knightdale, NC 27545For SaleMLS ID #10181605, Yavette R Harris. Doorify MLS
- $495,0005 bd3 ba2.7k sqft4100 Liberty Cap Dr, Raleigh, NC 27616For SaleMLS ID #10188256, Jill Marie Winter. Doorify MLS
- $395,0005 bd3 ba2.2k sqft5324 Rutledgeville Ln, Knightdale, NC 27545For SaleMLS ID #10173691, Samantha Price. Doorify MLS
- $624,9005 bd3 ba2.8k sqft321 Lily Oak Dr, Rolesville, NC 27571For SaleMLS ID #10179314, Brenda Goff. Doorify MLS
- $545,0004 bd3 ba2.7k sqft1936 Bright Kannon Way, Wendell, NC 27591For SaleMLS ID #10184676, Emilee Carraway. Doorify MLS
- $625,0005 bd4 ba3.2k sqft4232 Cataldo Way, Fuquay Varina, NC 27526For SaleMLS ID #10186546, Lisl Howell. Doorify MLS
- $454,9003 bd3 ba2.7k sqft653 Rockbank Loop, Wendell, NC 27591For SaleMLS ID #10188922, LaQuesta Bryant. Doorify MLS
- $425,0003 bd3 ba2.1k sqft722 Fireball Ct, Knightdale, NC 27545For SaleMLS ID #10178854, Peter Kima. Doorify MLS
- $530,0004 bd3 ba2.8k sqft190 Retriever Ct, Garner, NC 27529For SaleMLS ID #10188131, Ian Veling. Doorify MLS
- $629,9005 bd5 ba3.3k sqft1213 Remey Ave, Wake Forest, NC 27587For SaleMLS ID #10171361, Chris Crumpler. Doorify MLS
- $569,9004 bd4 ba3.2k sqft208 Tarkenton Ct, Clayton, NC 27527For SaleMLS ID #10159756, Diana S May. Doorify MLS
- $575,0005 bd4 ba3.5k sqft114 Hardwick St, Clayton, NC 27527For SaleMLS ID #10175059, Koren Bowman. Doorify MLS
- $499,0005 bd4 ba2.8k sqft3433 Grosbeak Way, Raleigh, NC 27616For SaleMLS ID #10184581, Christopher Webb. Doorify MLS
- $739,0005 bd4 ba3.1k sqft603 Gianna Dr, Clayton, NC 27527For SaleMLS ID #10176940, Jennifer D Pulczinski. Doorify MLS
- $699,9004 bd3 ba3.1k sqft2821 Oxford Bluff Dr, Wake Forest, NC 27587For SaleMLS ID #10184700, Ida Terbet. Doorify MLS
- $450,0003 bd3 ba2.1k sqft1232 Martin Pond Rd, Wendell, NC 27591For SaleMLS ID #10183833, Stephanie Anson. Doorify MLS
