The perfect opportunity to own more than 3,400 square feet of beautifully upgraded living space in Knightdale, without the new-construction wait or price tag! Better than new and completely move-in ready, this impressive 5-bedroom, 4-bath home delivers the space, style, and flexibility today's buyers are looking for. Inside, an open-concept layout is filled with natural light and designed for both entertaining and everyday living. The spacious family room flows seamlessly into a chef-inspired kitchen featuring oversized island, granite countertops, stainless steel appliances, gas cooktop, and a convenient butler's pantry. Whether hosting a crowd or tackling a busy weekday morning, this kitchen is ready for it all. A first-floor guest suite with a full bath offers the perfect setup for visiting guests, multigenerational living, or a private home office. Upstairs, enjoy generously sized secondary bedrooms, flexible bonus living space, and a relaxing owner's retreat that feels like a true escape. Step outside and enjoy all that the community has to offer, including walking trails, a neighborhood pool, and recreation areas. Conveniently located minutes from Raleigh, shopping, dining, parks, and major commuter routes, this home combines a prime location with the room to spread out. Fully fenced backyard on a corner lot! Schedule your private tour today! No for sale sign - Solar panels will be paid off at closing. Measured by licensed appraiser. Call/Text LA with any questions: 336-420-0147
For sale
$569,000
1012 Foggy Point Trl, Knightdale, NC 27545
5beds
3,425sqft
:
Get pre-qualified$3,440/mo
Single Family Residence, Residential
Built in 2022
7,405 Square Feet Lot
$560,500 Zestimate®
$166/sqft
$52/mo HOA
What's special
Flexible bonus living spaceChef-inspired kitchenSpacious family roomOversized islandBeautifully upgraded living spaceGranite countertopsGas cooktop
- 22 days |
- 578 |
- 19 |
Zillow last checked:
Listing updated:
Listed by:
Daniel Gluckin 336-420-0147,
Compass -- Raleigh,
Jade de Leon 919-672-8654,
Compass -- Raleigh
Source: Doorify MLS,MLS#: 10177766
Facts & features
Interior
Bedrooms & bathrooms
- Bedrooms: 5
- Bathrooms: 4
- Full bathrooms: 4
Heating
- Natural Gas
Cooling
- Central Air
Appliances
- Included: Built-In Range, Dishwasher, Disposal, Gas Cooktop, Ice Maker, Microwave, Stainless Steel Appliance(s), Water Heater
- Laundry: Laundry Room
Features
- Bathtub/Shower Combination, Pantry, Eat-in Kitchen, Entrance Foyer, Granite Counters, High Speed Internet, In-Law Floorplan, Kitchen Island, Kitchen/Dining Room Combination, Open Floorplan, Smart Thermostat, Smooth Ceilings, Tray Ceiling(s), Walk-In Closet(s), Walk-In Shower, Water Closet
- Flooring: Carpet, Vinyl, Tile
- Number of fireplaces: 1
- Fireplace features: Gas Log
Interior area
- Total structure area: 3,425
- Total interior livable area: 3,425 sqft
- Finished area above ground: 3,425
- Finished area below ground: 0
Property
Parking
- Total spaces: 2
- Parking features: Driveway, Garage, Garage Door Opener
- Attached garage spaces: 2
Features
- Levels: Two
- Stories: 2
- Patio & porch: Patio, Porch
- Exterior features: Fenced Yard, Lighting, Rain Gutters
- Pool features: Community
- Fencing: Back Yard, Fenced, Full, Wood
- Has view: Yes
Lot
- Size: 7,405 Square Feet
- Features: Back Yard, Landscaped
Details
- Parcel number: 174304727239000 0492874
- Zoning: RT
- Special conditions: Standard
Construction
Type & style
- Home type: SingleFamily
- Architectural style: Traditional
- Property subtype: Single Family Residence, Residential
Materials
- Brick Veneer, Vinyl Siding
- Foundation: Slab
- Roof: Shingle
Condition
- New construction: No
- Year built: 2022
Utilities & green energy
- Sewer: Public Sewer
- Water: Public
Community & HOA
Community
- Features: Curbs, Playground, Pool, Sidewalks, Street Lights
- Subdivision: Poplar Creek Village
HOA
- Has HOA: Yes
- Amenities included: Park, Playground, Pool
- Services included: Storm Water Maintenance
- HOA fee: $52 monthly
Location
- Region: Knightdale
Financial & listing details
- Price per square foot: $166/sqft
- Tax assessed value: $535,649
- Annual tax amount: $5,146
- Date on market: 7/2/2026
Estimated market value
$560,500
$532,000 - $589,000
$2,847/mo
Price history
| Date | Event | Price |
|---|---|---|
| 7/2/2026 | Listed for sale | $569,000-0.7%$166/sqft |
Source:  Doorify MLS #10177766 Report a problem Doorify MLS #10177766 Report a problem | ||
| 6/25/2026 | Listing removed | $573,000$167/sqft |
Source: Doorify MLS #10153617 Report a problem | ||
| 6/17/2026 | Price change | $573,000-0.8%$167/sqft |
Source: Doorify MLS #10153617 Report a problem | ||
| 5/15/2026 | Price change | $577,900-0.3%$169/sqft |
Source: Doorify MLS #10153617 Report a problem | ||
| 3/18/2026 | Listed for sale | $579,900+8.1%$169/sqft |
Source: Doorify MLS #10153617 Report a problem | ||
| 12/13/2022 | Sold | $536,500+0%$157/sqft |
Source: Public Record Report a problem | ||
| 5/18/2022 | Listing removed | -- |
Source:  Mungo Homes, Inc Report a problem Mungo Homes, Inc Report a problem | ||
| 5/11/2022 | Listed for sale | $536,320$157/sqft |
Source: Mungo Homes, Inc Report a problem | ||
Public tax history
| Year | Property taxes | Tax assessment |
|---|---|---|
| 2025 | $5,147 +0.4% | $535,649 |
| 2024 | $5,127 +27.9% | $535,649 +48.7% |
| 2023 | $4,009 | $360,340 +620.7% |
| 2022 | -- | $50,000 |
Find assessor info on the county website
Monthly payment
Est. payment
Payment breakdown
Explore the cost of this home by adjusting the details. Changes won't be saved.Climate risks
Neighborhood: 27545
Nearby schools
GreatSchools rating
- 6/10Knightdale ElementaryGrades: PK-5Distance: 2 mi
- 3/10Neuse River MiddleGrades: 6-8Distance: 4.4 mi
- 3/10Knightdale HighGrades: 9-12Distance: 3.8 mi
Schools provided by the listing agent
- Elementary: Wake - Knightdale Elementary
- Middle: Wake - Neuse River Middle
- High: Wake - Knightdale High
Source: Doorify MLS. This data may not be complete. We recommend contacting the local school district to confirm school assignments for this home.
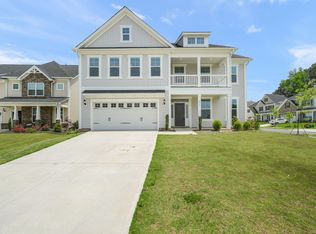
- $569,0005 bd5 ba3.6k sqft1013 Whispering Creek Ct, Knightdale, NC 27545Sold
- $485,8005 bd4 ba2.8k sqft4405 Stony Falls Way, Knightdale, NC 27545Off Market
- $591,8005 bd4 ba4k sqft4401 Stony Falls Way, Knightdale, NC 27545Off Market
- $534,2004 bd4 ba3.3k sqft4409 Stony Falls Way, Knightdale, NC 27545Off Market
- $555,3005 bd5 ba3.5k sqft4413 Stony Falls Way, Knightdale, NC 27545Off Market
- $501,1004 bd4 ba2.8k sqft4372 Stony Falls Way, Knightdale, NC 27545Off Market
- $574,2005 bd5 ba3.5k sqft1000 Foggy Point Trl, Knightdale, NC 27545Off Market
- $580,9005 bd4 ba4k sqft4417 Stony Falls Way, Knightdale, NC 27545Off Market
A local agent can set up tours, give advice and negotiate with sellers.
Similar homes
- $424,9003 bd3 ba2.4k sqft326 Hope Valley Rd, Knightdale, NC 27545For Sale

 MLS ID #10177589, Claudio Acevedo. Doorify MLS
 - $775,0005 bd4 ba3.3k sqft740 Twin Star Ln, Knightdale, NC 27545For Sale
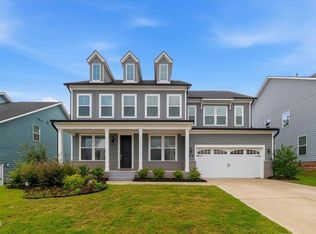 MLS ID #10176239, Taylor Oldham. Doorify MLS
 - $535,0004 bd4 ba2.5k sqft328 Tumbling River Dr, Wendell, NC 27591For Sale
 MLS ID #10179011, Hunter Cutright. Doorify MLS
 - $600,0004 bd4 ba3.2k sqft131 Canady Landing Way, Clayton, NC 27520For Sale
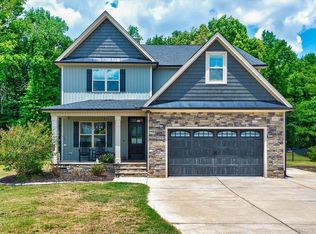 MLS ID #10178089, Brandy Yvette Nemergut. Doorify MLS
 - $399,5003 bd3 ba2.2k sqft4503 Wingate Song Ct, Knightdale, NC 27545For SaleMLS ID #10170615, Rupert Bryan. Doorify MLS
- $565,0004 bd3 ba2.9k sqft2012 Sweet Samson St, Wake Forest, NC 27587For SaleMLS ID #10179081, Jenny Hensley. Doorify MLS
- $--4 bd3 ba2.7k sqft40 Echo Canyon Dr, Clayton, NC 27527AuctionAuction.com 1
- $545,0004 bd4 ba2.9k sqft337 Long Grass Dr, Smithfield, NC 27577For SaleMLS ID #10177691, Danielle Victor. Doorify MLS
- $499,9004 bd3 ba2.6k sqft41 Bluejack Ct, Wendell, NC 27591For SaleMLS ID #10180497, Alison Malloy Wojnarowski. Doorify MLS
- $469,0005 bd3 ba2.7k sqft1717 Arapahoe Ridge Dr, Raleigh, NC 27604For SaleMLS ID #10177630, Daniel Gluckin. Doorify MLS
- $475,0005 bd3 ba2.7k sqft3405 Dragonfly River Ct, Raleigh, NC 27604For SaleMLS ID #10177026, Leo Murphy. Doorify MLS
- $615,0005 bd4 ba3.4k sqft1749 Golden Honey Dr, Wake Forest, NC 27587For SaleMLS ID #10181840, Shanique Gupton. Doorify MLS
- $595,0004 bd4 ba2.8k sqft307 Amber Oak Dr, Selma, NC 27576For Sale
 MLS ID #3229765, Katherine Kenney. RealTracs MLS as distributed by MLS GRID
 - $525,0005 bd4 ba3.1k sqft10001 Ligon Mill Road, Wake Forest, NC 27587For Sale
 MLS ID #100584324, Nikki Colgan, Century 21 Triangle Group. Hive MLS
 - $595,0005 bd4 ba3.1k sqftLennar, Wake Forest, NC 27587For SaleMLS ID #10176177, Jane Ball. Doorify MLS
- $529,0005 bd4 ba3k sqft111 Kim Bark Path, Garner, NC 27529For SaleMLS ID #10171941, Donna Bass. Doorify MLS
- $709,0005 bd4 ba3.7k sqft348 Vintage Point Ln, Wendell, NC 27591For SaleMLS ID #10176855, Tiffany McLaurin. Doorify MLS
- $545,0005 bd4 ba3.4k sqft108 Wilders Woods Grove Ln, Clayton, NC 27527For SaleMLS ID #10173944, Angelina Corroo. Doorify MLS
- $579,0004 bd3 ba2.8k sqft302 Old Hickory Dr, Raleigh, NC 27603For SaleMLS ID #10166866, Angelina Corroo. Doorify MLS
- $485,0004 bd3 ba2.2k sqft1805 Iron Mill Dr, Wendell, NC 27591For SaleMLS ID #10173621, Katie L. Rienzo. Doorify MLS
