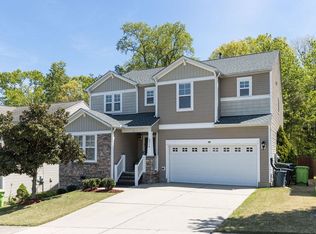

Welcome to 3710 Charleston Park Drive, where thoughtful updates, flexible living space, 4 beds, 2.5 baths, 2,760 sq ft, and a convenient location come together! Offering approximately $60,000 in recent upgrades, this move-in ready home features an open floor plan, rocking-chair front porch, fenced backyard, separate dining room, and a huge upstairs bonus area with plenty of room to spread out. The refreshed kitchen shines with freshly painted cabinets, new quartz countertops, a new sink, all-new appliances, updated hardware, and new lighting. Additional improvements include new flooring throughout the downstairs and all bathrooms, fresh interior paint throughout the entire home, new toilets, new lighting and hardware throughout, and a new shower door in the primary bathroom. Major updates provide added peace of mind with a brand-new HVAC system installed in 2026 and a roof replaced in 2020. Outside, enjoy fresh sod and updated landscaping along with a fenced backyard ready for relaxing, entertaining, or play. All of this just minutes from shopping, restaurants, everyday conveniences, and easy access to I-540. Updated, spacious, and ready for its next owner...this one truly has it all!
For sale
$420,000
3710 Charleston Park Dr, Raleigh, NC 27604
4beds
2,760sqft
Single Family Residence
Built in 2007
6,969 Square Feet Lot
$412,300 Zestimate®
$152/sqft
$50/mo HOA
What's special
Rocking-chair front porchHuge upstairs bonus areaUpdated hardwareFlexible living spaceOpen floor planFenced backyardUpdated landscaping
- 1 day
- 306
- 40
Zillow last checked:
Listing updated:
Listed by:
Daniel Gluckin 336-420-0147,
Compass -- Raleigh,
Jade de Leon 919-672-8654,
Compass -- Raleigh
Source: Doorify MLS,MLS#: 10191488
Facts & features
Interior
Bedrooms & bathrooms
- Bedrooms: 4
- Bathrooms: 3
- Full bathrooms: 2
- 1/2 bathrooms: 1
Primary bedroom
- Level: Second
- Area: 285.36 Square Feet
- Dimensions: 16.4 x 17.4
Bedroom 2
- Level: Second
- Area: 150 Square Feet
- Dimensions: 12.0 x 12.5
Bedroom 3
- Level: Second
- Area: 160.16 Square Feet
- Dimensions: 11.2 x 14.3
Bedroom 4
- Level: Second
- Area: 216.72 Square Feet
- Dimensions: 12.9 x 16.8
Bonus room
- Level: Second
- Area: 200.1 Square Feet
- Dimensions: 13.8 x 14.5
Breakfast room
- Level: Main
- Area: 64 Square Feet
- Dimensions: 8.0 x 8.0
Dining room
- Level: Main
- Area: 150.8 Square Feet
- Dimensions: 11.6 x 13.0
Other
- Level: Main
- Area: 86.24 Square Feet
- Dimensions: 5.6 x 15.4
Family room
- Level: Main
- Area: 243.1 Square Feet
- Dimensions: 14.3 x 17.0
Kitchen
- Level: Main
- Area: 179.4 Square Feet
- Dimensions: 13.0 x 13.8
Laundry
- Level: Main
- Area: 58.8 Square Feet
- Dimensions: 6.0 x 9.8
Living room
- Level: Main
- Area: 153.75 Square Feet
- Dimensions: 12.3 x 12.5
Heating
- Central, Forced Air, Natural Gas
Cooling
- Central Air, Electric
Appliances
- Included: Dryer, Disposal, Dishwasher, Gas Oven, Ice Maker, Microwave, Range, Refrigerator, Stainless Steel Appliance(s), Washer, Water Heater
- Laundry: Laundry Room, Main Level
Features
- Eat-in Kitchen, High Ceilings, High Speed Internet, Kitchen Island, Open Floorplan, Pantry, Walk-In Closet(s), Separate Shower, Walk-In Shower, Quartz Counters, Smooth Ceilings
- Flooring: Luxury Vinyl
- Windows: Double Pane Windows
- Number of fireplaces: 1
- Fireplace features: Gas, Gas Log, Living Room
Interior area
- Total structure area: 2,760
- Total interior livable area: 2,760 sqft
- Finished area above ground: 2,760
- Finished area below ground: 0
Property
Parking
- Total spaces: 6
- Parking features: Concrete, Driveway, Garage, Garage Door Opener
- Garage spaces: 2
- Has uncovered spaces: Yes
Features
- Levels: Two
- Stories: 2
- Patio & porch: Deck, Porch
- Exterior features: Private Yard, Rain Gutters, Smart Lock(s), Fenced Yard
- Fencing: Back Yard,Full,Wood
Lot
- Size: 6,969 Square Feet
- Features: Back Yard, Landscaped, Hardwood Trees
Details
- Parcel number: 173509056836000 0349679
- Zoning: R-6
- Special conditions: Standard
Construction
Type & style
- Home type: SingleFamily
- Architectural style: Traditional
- Property subtype: Single Family Residence
Materials
- Vinyl Siding
- Foundation: Block, Crawlspace
- Roof: Architectural Shingle
Condition
- New construction: No
- Year built: 2007
Utilities & green energy
- Sewer: Public Sewer
- Water: Public
Community & HOA
Community
- Features: Sidewalks
- Security: Security System
- Subdivision: Peyton Hall
HOA
- Has HOA: Yes
- Services included: Storm Water Maintenance
- HOA fee: $300 semi-annually
- HOA name: Peyton Hall HOA - (Associa HRW)
- HOA phone: 919-787-9000
Location
- Region: Raleigh
Financial & listing details
- Price per square foot: $152/sqft
- Tax assessed value: $405,445
- Annual tax amount: $3,705
- Date on market: 9/9/2026
- Listing agreement: Exclusive Right To Sell
- Listing terms: Cash,Conventional,FHA,VA Loan
Estimated market value
$412,300
$392,000 - $433,000
$2,694/mo
Price history
| Date | Event | Price |
|---|---|---|
| 9/9/2026 | Listed for sale | $420,000+31.3%$152/sqft |
Source: | ||
| 1/6/2021 | Sold | $320,000+3.3%$116/sqft |
Source: Doorify MLS #2354892 Report a problem | ||
| 12/31/2020 | Contingent | $309,900$112/sqft |
Source: Doorify MLS #2354892 Report a problem | ||
| 12/7/2020 | Pending sale | $309,900$112/sqft |
Source: Safein Realty #2354892 Report a problem | ||
| 12/3/2020 | Listed for sale | $309,900+34.7%$112/sqft |
Source: Safein Realty #2354892 Report a problem | ||
| 3/26/2007 | Sold | $230,000$83/sqft |
Source: Public Record Report a problem | ||
Public tax history
| Year | Property taxes | Tax assessment |
|---|---|---|
| 2025 | $3,556 +0.4% | $405,445 |
| 2024 | $3,541 +22.7% | $405,445 +54.2% |
| 2023 | $2,887 +7.6% | $262,985 |
| 2022 | $2,683 +4% | $262,985 |
| 2021 | $2,579 +1.8% | $262,985 |
| 2020 | $2,532 +5% | $262,985 +27.5% |
| 2019 | $2,411 | $206,330 |
| 2018 | $2,411 +11.3% | $206,330 |
| 2017 | $2,166 +2.1% | $206,330 |
| 2016 | $2,122 -9% | $206,330 -7.6% |
| 2015 | $2,333 +5.4% | $223,333 |
| 2014 | $2,213 | $223,333 |
| 2013 | -- | $223,333 |
| 2012 | -- | $223,333 |
| 2011 | -- | $223,333 |
| 2010 | -- | $223,333 |
| 2009 | -- | $223,333 |
| 2008 | -- | -- |
Find assessor info on the county website
Monthly payment
Est. payment
Payment breakdown
Explore the cost of this home by adjusting the details. Changes won't be saved.Climate risks
Neighborhood: Northeast Raleigh
Nearby schools
Schools provided by the listing agent
- Elementary: Wake - River Bend Elementary
- Middle: Wake - River Bend Middle School
- High: Wake - Rolesville High School
Source: Doorify MLS. This data may not be complete. We recommend contacting the local school district to confirm school assignments for this home.