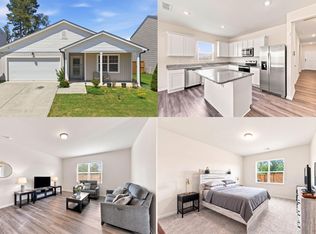
Welcome to this beautifully upgraded 5-bedroom, 3-bath home that perfectly blends modern style, thoughtful design, and everyday functionality. Featuring a highly sought-after first-floor bedroom and full bathroom, this home is ideal for guests, multi-generational living, or a private home office. Step inside to an open-concept floor plan filled with abundant natural light and designed for effortless entertaining. The spacious kitchen is the heart of the home, showcasing premium cabinetry, granite countertops, a stylish tile backsplash, stainless steel appliances, a gas range, and a seamless flow into the main living area. The custom-designed laundry room with built-in cabinetry and utility sink adds convenience, while premium luxury vinyl plank flooring throughout the first floor provides both beauty and durability. Upstairs, you'll find generously sized bedrooms, including a spacious primary suite featuring a custom walk-in closet system, with two additional bedrooms also offering custom-designed walk-in closets for exceptional organization. The beautifully appointed bathrooms feature premium cabinetry, quartz countertops, and elegant tile surrounds, creating a luxurious feel throughout. Designed with comfort and technology in mind, this home includes a dual-zone HVAC system, a SimpliSafe security system with door sensors, video doorbell, base station, and keypad, Wi-Fi-enabled garage door opener perfect for Amazon Key in-garage deliveries, custom garage shelving, propane gas hookup with a 100-pound propane tank, window blinds with screens throughout, and Spectrum high-speed internet and cable included through the HOA. Situated on a rare premium cul-de-sac lot, this property offers extra parking space, no neighbors on one side or behind the home, and a peaceful backyard overlooking mature trees and a tranquil pond, providing privacy that's hard to find. The fenced gate adds additional functionality and convenience. Residents enjoy outstanding community amenities, including a swimming pool, playground, dog park, and scenic walking trails, making it easy to enjoy an active lifestyle right outside your door. Conveniently located in Raleigh with quick access to shopping, dining, parks, and major highways, this move-in-ready home offers the perfect combination of luxury upgrades, privacy, and convenience. Homes with premium lots and this level of customization rarely become available—schedule your private showing today before this exceptional opportunity is gone.
For sale
Price cut: $6K (8/1)
$469,000
3405 Dragonfly River Ct, Raleigh, NC 27604
5beds
2,727sqft
Single Family Residence
Built in 2023
6,969 Square Feet Lot
$464,500 Zestimate®
$172/sqft
$99/mo HOA
What's special
Fenced gateRare premium cul-de-sac lotSpacious kitchenElegant tile surroundsDual-zone hvac systemBeautifully appointed bathroomsGranite countertops
- 100 days
- 241
- 15
Zillow last checked:
Listing updated:
Listed by:
Leo Murphy 919-888-2399,
Movil Realty,
Otto Cedeno 919-530-9099,
Movil Realty
Source: Doorify MLS,MLS#: 10177026
Facts & features
Interior
Bedrooms & bathrooms
- Bedrooms: 5
- Bathrooms: 3
- Full bathrooms: 3
- Main level bathrooms: 1
- Main level bedrooms: 1
Primary bedroom
- Level: Second
Bedroom 2
- Level: Second
Bedroom 3
- Level: Second
Bedroom 4
- Level: Second
Bedroom 5
- Level: First
Primary bathroom
- Level: Second
Bathroom 2
- Level: Second
Bathroom 3
- Level: First
Family room
- Level: Second
Kitchen
- Level: First
Living room
- Level: First
Heating
- Forced Air
Cooling
- Central Air
Appliances
- Included: Built-In Range, Free-Standing Refrigerator, Gas Cooktop, Gas Range, Microwave, Range
- Laundry: Inside, Laundry Room, Sink
Features
- Breakfast Bar, Ceiling Fan(s), Double Vanity, High Speed Internet, Kitchen Island, Recessed Lighting, Stone Counters, Walk-In Closet(s), Kitchen/Dining Room Combination, Bathtub/Shower Combination, Walk-In Shower, Smooth Ceilings
- Flooring: Carpet, Luxury Vinyl
- Doors: Sliding Doors
- Common walls with other units/homes: No One Above
Interior area
- Total structure area: 2,727
- Total interior livable area: 2,727 sqft
- Finished area above ground: 2,727
- Finished area below ground: 0
Property
Parking
- Total spaces: 4
- Parking features: Attached, Concrete, Driveway, Garage, Garage Door Opener
- Garage spaces: 2
- Uncovered spaces: 2
Features
- Levels: Two
- Stories: 2
- Patio & porch: Covered, Front Porch, Patio, Porch
- Exterior features: Private Yard, Rain Gutters
- Fencing: Fenced,Other
- Has view: Yes
- View description: Neighborhood
Lot
- Size: 6,969 Square Feet
- Features: Back Yard, Few Trees, Landscaped, Sloped
Details
- Parcel number: 1745.03101889.000
- Zoning: R-6
- Special conditions: Standard
Construction
Type & style
- Home type: SingleFamily
- Architectural style: Traditional
- Property subtype: Single Family Residence
Materials
- Attic/Crawl Hatchway(s) Insulated, Concrete, Vinyl Siding
- Foundation: Slab
- Roof: Shingle
Condition
- New construction: No
- Year built: 2023
Utilities & green energy
- Sewer: Public Sewer
- Water: Public
- Utilities for property: Cable Available, Natural Gas Available, Natural Gas Connected, Propane
Green energy
- Energy efficient items: Appliances
Community & HOA
Community
- Features: Playground, Pool, Suburban, Sidewalks
- Security: Smoke Detector(s), Security System
HOA
- Has HOA: Yes
- Services included: Road Maintenance
- HOA fee: $297 quarterly
- HOA name: 540 West Homeowner Association
- HOA phone: 919-900-0000
Location
- Region: Raleigh
Financial & listing details
- Price per square foot: $172/sqft
- Tax assessed value: $430,660
- Annual tax amount: $3,775
- Date on market: 6/28/2026
- Listing agreement: Exclusive Agency
- Listing terms: 1031 Exchange,Cash,Conventional,FHA,VA Loan
- Road surface type: Asphalt
Estimated market value
$464,500
$441,000 - $488,000
$2,701/mo
Price history
| Date | Event | Price |
|---|---|---|
| 8/1/2026 | Price change | $469,000-1.3%$172/sqft |
Source:  Doorify MLS #10177026 Report a problem Doorify MLS #10177026 Report a problem | ||
| 6/28/2026 | Listed for sale | $475,000+8%$174/sqft |
Source: Doorify MLS #10177026 Report a problem | ||
| 10/23/2023 | Sold | $440,000+12.5%$161/sqft |
Source: Public Record Report a problem | ||
| 9/25/2023 | Price change | $390,990-11.1%$143/sqft |
Source:  Centex Report a problem Centex Report a problem | ||
| 9/20/2023 | Price change | $439,990+9.7%$161/sqft |
Source: Centex Report a problem | ||
| 9/19/2023 | Price change | $400,990+14.6%$147/sqft |
Source: Centex Report a problem | ||
| 9/18/2023 | Listed for sale | $349,990$128/sqft |
Source: Centex Report a problem | ||
Public tax history
| Year | Property taxes | Tax assessment |
|---|---|---|
| 2025 | $3,776 +0.4% | $430,660 |
| 2024 | $3,760 +2023% | $430,660 +562.6% |
| 2023 | $177 | $65,000 |
| 2022 | -- | $65,000 |
Find assessor info on the county website
Monthly payment
Est. payment
Payment breakdown
Explore the cost of this home by adjusting the details. Changes won't be saved.Climate risks
Neighborhood: 27604
Nearby schools
Schools provided by the listing agent
- Elementary: Wake - Beaverdam Elementary School
- Middle: Wake - River Bend Middle School
- High: Wake - Knightdale High
Source: Doorify MLS. This data may not be complete. We recommend contacting the local school district to confirm school assignments for this home.
Similar homes
- $435,0005 bd3 ba2.7k sqft1520 Crested Iris St, Raleigh, NC 27604For Sale

 MLS ID #10196334, Annette Holt. Doorify MLS
 - $425,0004 bd3 ba2.3k sqft1521 Arapahoe Ridge Dr, Raleigh, NC 27604For Sale
 MLS ID #10191484, Adrienne Zetterquist. Doorify MLS
 - $375,0004 bd2 ba1.7k sqft1429 Heron Pond St, Raleigh, NC 27604For Sale
 MLS ID #10190134, Delphine Camara. Doorify MLS
 - $484,9904 bd4 ba2.3k sqft3435 Piedmont Dr, Raleigh, NC 27604For Sale
 MLS ID #10185775, Linda Trevor. Doorify MLS
 - $475,0005 bd4 ba3.2k sqft222 Switchback St, Knightdale, NC 27545For SaleMLS ID #10190530, Ahmed Mustafa. Doorify MLS
- $475,0005 bd3 ba3.1k sqft1412 Silver Valley Dr, Knightdale, NC 27545For SaleMLS ID #10195031, CJ Jones. Doorify MLS
- $399,9004 bd3 ba2.4k sqft3665 Althorp Dr, Raleigh, NC 27616For SaleMLS ID #10196440, CHRIS Lawrence. Doorify MLS
- $495,0004 bd3 ba3.1k sqft3336 Althorp Dr, Raleigh, NC 27616For SaleMLS ID #10184061, Linda Trevor. Doorify MLS
- $499,9004 bd3 ba3.1k sqft4344 Prairie Creek Trl, Raleigh, NC 27616For SaleMLS ID #10190427, Amy Penner. Doorify MLS
- $475,0004 bd3 ba2.7k sqft5528 Garnet Meadow Rd, Knightdale, NC 27545For SaleMLS ID #10173252, Marti Hampton. Doorify MLS
- $415,0004 bd3 ba2.4k sqft314 Red Mountain Ln, Knightdale, NC 27545For SaleMLS ID #10178823, Jenne Kendziora. Doorify MLS
- $509,9004 bd3 ba3k sqft3541 Fairstone Rd, Wake Forest, NC 27587For SaleMLS ID #10170025, Sara Plummer. Doorify MLS
- $635,0004 bd4 ba3k sqft5216 Windmere Chase Dr, Raleigh, NC 27616For SaleMLS ID #10195029, Katie Rother. Doorify MLS
- $499,9995 bd3 ba2.8k sqft107 Harpers Landing Rd, Garner, NC 27529For SaleMLS ID #10194520, Taryn Sanchez. Doorify MLS
- $440,0005 bd3 ba2.6k sqft73 W Ravano Dr, Clayton, NC 27527For SaleMLS ID #10193758, April Stephens. Doorify MLS
- $362,0004 bd3 ba2.3k sqft3721 Madeline Way, Raleigh, NC 27610For SaleMLS ID #10192234, Heather Anagnos. Doorify MLS
- $385,0003 bd3 ba2.2k sqft3520 Massey Ridge Ct, Raleigh, NC 27616For SaleMLS ID #10190163, Rebecca Ellis. Doorify MLS
- $420,0003 bd3 ba1.8k sqft325 Diversity Way, Raleigh, NC 27610For SaleMLS ID #10191447, Debbie Van Horn. Doorify MLS
- $450,0004 bd3 ba2.7k sqft444 Streamliner Blvd, Clayton, NC 27520For SaleMLS ID #10177396, Shuntrelle Thornton Jones. Doorify MLS
- $549,9004 bd3 ba2.8k sqft401 Edison Rail Ln, Knightdale, NC 27545For SaleMLS ID #10193212, Skye Creech. Doorify MLS
