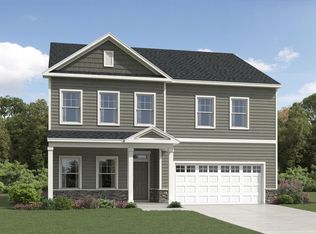
Welcome home to 6617 Osprey Landing Drive in Edgemont Landing, Wendell. This 4-bedroom, 2.5-bath, 2,924-square-foot home was built in 2019 by D.R. Horton and offers an open-concept main level with a private office, formal dining room, and spacious kitchen featuring granite countertops and stainless steel appliances. Upstairs, the primary suite includes a family room and dual walk-in closets, alongside three additional bedrooms and two full baths. Highlights include a paid-in-full solar system, a covered deck framed by mature trees, and a wooded backdrop for added privacy. Assumable VA financing may be available for qualified buyers, subject to lender and VA approval — ask your agent for details. Edgemont Landing HOA includes a community pool, pocket playgrounds, and walking trails, with monthly dues of $65. Zoned for Carver Elementary, Wendell Middle, and East Wake High. Convenient to Wendell Falls, Hwy 264, and downtown Wendell shopping and dining. Schedule your private showing today.
For sale
$459,900
6617 Osprey Landing Dr, Wendell, NC 27591
4beds
2,924sqft
Single Family Residence, Residential
Built in 2019
8,276 Square Feet Lot
$451,400 Zestimate®
$157/sqft
$65/mo HOA
What's special
- 3 days |
- 95 |
- 2 |
Likely to sell faster than
Zillow last checked:
Listing updated:
Listed by:
Ricardo Cobos 919-670-3298,
8th Day Realty Group LLC
Source: Doorify MLS,MLS#: 10187311
Facts & features
Interior
Bedrooms & bathrooms
- Bedrooms: 4
- Bathrooms: 3
- Full bathrooms: 2
- 1/2 bathrooms: 1
Heating
- Fireplace(s), Natural Gas
Cooling
- Ceiling Fan(s), Electric, Gas
Appliances
- Included: Dishwasher, Disposal, Electric Range, Exhaust Fan, Ice Maker, Microwave, Range, Stainless Steel Appliance(s), Water Heater
- Laundry: Inside, Laundry Room, Main Level
Features
- Built-in Features, Ceiling Fan(s), Chandelier, Double Vanity, Kitchen Island, Open Floorplan, Pantry, Recessed Lighting, Stone Counters, Walk-In Closet(s)
- Flooring: Carpet, Vinyl, Tile
- Number of fireplaces: 1
- Fireplace features: Family Room, Gas, Living Room, Prefabricated, Raised Hearth
- Common walls with other units/homes: No Common Walls
Interior area
- Total structure area: 2,924
- Total interior livable area: 2,924 sqft
- Finished area above ground: 2,924
- Finished area below ground: 0
Property
Parking
- Total spaces: 4
- Parking features: Attached, Driveway, Garage, Garage Faces Front
- Attached garage spaces: 2
- Uncovered spaces: 2
Features
- Levels: Two
- Stories: 2
- Patio & porch: Covered, Deck, Front Porch, Porch
- Exterior features: Garden, Private Yard, Rain Gutters
- Pool features: Community
- Has view: Yes
- View description: Forest, Trees/Woods
Lot
- Size: 8,276 Square Feet
- Features: Garden, Sloped, Sloped Down, Steep Slope
Details
- Parcel number: 177402592711000 0458803
- Zoning: R4
- Special conditions: Standard
Construction
Type & style
- Home type: SingleFamily
- Architectural style: Craftsman, Traditional
- Property subtype: Single Family Residence, Residential
Materials
- Stone, Stone Veneer, Vertical Siding, Vinyl Siding
- Foundation: Slab
- Roof: Asphalt
Condition
- New construction: No
- Year built: 2019
Details
- Builder name: D.R. Horton
Utilities & green energy
- Sewer: Public Sewer
- Water: Public
- Utilities for property: Cable Available, Electricity Available, Natural Gas Available, Natural Gas Connected, Phone Available, Sewer Available, Water Available
Green energy
- Energy generation: Solar
Community & HOA
Community
- Features: Playground, Pool, Sidewalks
- Subdivision: Edgemont Landing
HOA
- Has HOA: Yes
- Amenities included: Playground, Pool, Trail(s)
- Services included: None
- HOA fee: $65 monthly
Location
- Region: Wendell
Financial & listing details
- Price per square foot: $157/sqft
- Tax assessed value: $404,823
- Annual tax amount: $4,309
- Date on market: 8/20/2026
- Road surface type: Asphalt
Estimated market value
$451,400
$429,000 - $474,000
$2,463/mo
Price history
| Date | Event | Price |
|---|---|---|
| 8/20/2026 | Listed for sale | $459,900+67.9%$157/sqft |
Source:  Doorify MLS #10187311 Report a problem Doorify MLS #10187311 Report a problem | ||
| 7/30/2019 | Sold | $273,990$94/sqft |
Source: Doorify MLS #2236246 Report a problem | ||
Public tax history
| Year | Property taxes | Tax assessment |
|---|---|---|
| 2025 | $4,310 +1.8% | $404,823 |
| 2024 | $4,234 +19% | $404,823 +43% |
| 2023 | $3,557 +4.8% | $283,037 |
| 2022 | $3,394 +1% | $283,037 |
| 2021 | $3,359 +1.6% | $283,037 |
| 2020 | $3,306 +1733.3% | $283,037 +843.5% |
| 2019 | $180 | $30,000 |
Find assessor info on the county website
Monthly payment
Est. payment
Payment breakdown
Explore the cost of this home by adjusting the details. Changes won't be saved.Climate risks
Neighborhood: 27591
Nearby schools
GreatSchools rating
- 8/10Carver ElementaryGrades: PK-5Distance: 1.7 mi
- 5/10Wendell MiddleGrades: 6-8Distance: 0.9 mi
- 4/10East Wake High SchoolGrades: 9-12Distance: 0.9 mi
Schools provided by the listing agent
- Elementary: Wake - Carver Elementary
- Middle: Wake - Wendell Middle
- High: Wake - East Wake High School
Source: Doorify MLS. This data may not be complete. We recommend contacting the local school district to confirm school assignments for this home.
- $349,8004 bd3 ba2k sqft6613 Osprey Landing Dr, Wendell, NC 27591Off Market
- $389,900-- bd2 ba2.5k sqft6621 Osprey Landing Dr, Wendell, NC 27591Off Market
- $340,0003 bd3 ba1.8k sqft1021 Cardinals Crown Way, Wendell, NC 27591Sold

- $380,900-- bd3 ba2.4k sqft6609 Osprey Landing Dr, Wendell, NC 27591Off Market
- $404,100-- bd2 ba2.8k sqft6701 Osprey Landing Dr, Wendell, NC 27591Off Market
- $360,500-- bd2 ba2.2k sqft1257 Hawks Perch Way, Wendell, NC 27591Off Market
- $360,000-- bd2 ba2.2k sqft6605 Osprey Landing Dr, Wendell, NC 27591Off Market
- $334,900-- bd2 ba1.9k sqft6705 Osprey Landing Dr, Wendell, NC 27591Off Market
A local agent can set up tours, give advice and negotiate with sellers.
Similar homes
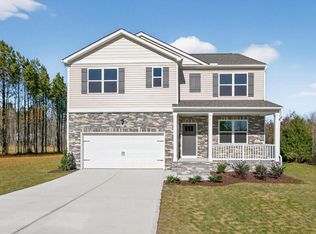
- $430,2505 bd3 ba2.5k sqft832 Norma Dr, Wendell, NC 27591New Construction
 Doorify MLS
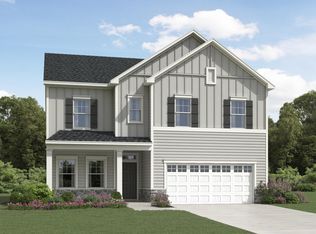
 - $462,3805 bd3 ba2.6k sqft1028 Hidden Beach Dr, Wendell, NC 27591New Construction
 Doorify MLS
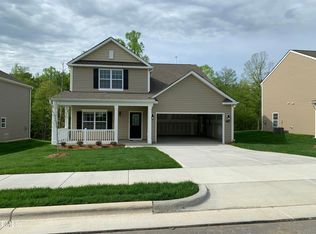
 - $389,0004 bd4 ba2.5k sqft1249 Turkey Trot Rd, Wendell, NC 27591For Sale
 MLS ID #10170822, Mohan Krishna Koday. Doorify MLS
 - $492,2155 bd4 ba3k sqft1032 Hidden Beach Dr, Wendell, NC 27591New Construction
 Doorify MLS
 - $450,0003 bd3 ba2.1k sqft1232 Martin Pond Rd, Wendell, NC 27591For SaleMLS ID #10183833, Stephanie Anson. Doorify MLS
- $377,0004 bd3 ba2.1k sqft824 Norma Dr, Wendell, NC 27591New ConstructionDoorify MLS
- $395,4354 bd3 ba2.1k sqft5300 Cayden Cove Dr, Wendell, NC 27591New ConstructionDoorify MLS
- $350,0003 bd3 ba1.9k sqft6729 Osprey Landing Dr, Wendell, NC 27591For SaleMLS ID #10185854, Marinus C Leach. Doorify MLS
- $395,0104 bd3 ba2.1k sqft5308 Cayden Cove Dr, Wendell, NC 27591New ConstructionDoorify MLS
- $409,9905 bd3 ba2.5k sqft825 Norma Dr, Wendell, NC 27591New ConstructionDoorify MLS
- $405,0005 bd3 ba2.6k sqft628 Dorado Rd, Wendell, NC 27591For SaleMLS ID #10186376, Emilee Carraway. Doorify MLS
- from $519,9904 bd4 ba2.6k sqftGrayson Plan, Single Family Homes at Wendell Falls, Wendell, NC 27591New ConstructionBrookfield Residential
- $449,9904 bd4 ba2.4k sqft1100 Hidden Beach Dr, Wendell, NC 27591New ConstructionDoorify MLS
- $404,9905 bd3 ba2.5k sqft817 Norma Dr, Wendell, NC 27591New ConstructionDoorify MLS
- from $514,9005 bd3 ba3k sqftDavidson Plan, Hillcrest Grove, Wendell, NC 27591New ConstructionEastwood Homes
- $462,5605 bd3 ba2.6k sqft1112 Hidden Beach Dr, Wendell, NC 27591New ConstructionDoorify MLS
- $463,6355 bd3 ba2.6k sqft1036 Hidden Beach Dr, Wendell, NC 27591New ConstructionDoorify MLS
- $364,9004 bd3 ba2.1k sqft821 Norma Dr, Wendell, NC 27591New ConstructionDoorify MLS
- $399,9904 bd2 ba1.9k sqft828 Norma Dr, Wendell, NC 27591New ConstructionDoorify MLS
- $375,4353 bd3 ba1.9k sqft524 Whale Cove Way, Wendell, NC 27591New ConstructionDoorify MLS
