Welcome to 824 Norma Drive. This home in Anderson Farm is designed to grow with you. With 4 bedrooms, 2.5 bathrooms, and approximately 2,175 square feet, this thoughtfully designed two-story home blends modern style, everyday comfort, and flexible spaces for the way you live today—and tomorrow. Step Inside to an inviting open-concept main level where the kitchen, dining area, and family room come together to create the perfect backdrop for everything from busy mornings to relaxed evenings and weekend gatherings. The kitchen features a spacious island, walk-in pantry, and stainless-steel appliances, providing plenty of space to cook, entertain, and connect. Whether you need a dedicated workspace, a playroom, a creative space, or a quiet study, the versatile flex room at the front of the home gives you the freedom to make the space your own. Upstairs, this spacious primary suite features a generous walk-in closet and a private bathroom with dual vanities, a walk -in shower, and separate water closet. Three additional bedrooms provide room for family, guests, or hobbies, while the conveniently located upstairs laundry room makes everyday life a little easier. With the combination of thoughtful floor plan design, modern features, and desirable community amenities, Anderson Farm is ready to welcome you home to 824 Norma Drive. Photos are not of the actual home or interior features and are representative of floor plan only.
New construction
$377,000
824 Norma Dr, Wendell, NC 27591
4beds
2,175sqft
Single Family Residence, Residential
Built in 2026
6,098 Square Feet Lot
$-- Zestimate®
$173/sqft
$60/mo HOA
What's special
Walk-in showerVersatile flex roomWalk-in pantryStainless-steel appliancesSpacious primary suiteGenerous walk-in closetSeparate water closet
- 11 hours |
- 69 |
- 3 |
Zillow last checked:
Listing updated:
Listed by:
Kenneth Ward 919-713-8414,
D.R. Horton, Inc.
Source: Doorify MLS,MLS#: 10186957
Facts & features
Interior
Bedrooms & bathrooms
- Bedrooms: 4
- Bathrooms: 3
- Full bathrooms: 2
- 1/2 bathrooms: 1
Heating
- Central
Cooling
- Central Air
Appliances
- Included: Dishwasher, Free-Standing Range, Gas Oven, Gas Range, Gas Water Heater, Microwave, Tankless Water Heater
- Laundry: Electric Dryer Hookup, Upper Level, Washer Hookup
Features
- Bathtub/Shower Combination, Double Vanity, Eat-in Kitchen, Kitchen Island, Living/Dining Room Combination, Open Floorplan, Pantry, Quartz Counters, Separate Shower, Smart Home, Smart Thermostat, Smooth Ceilings, Storage, Walk-In Closet(s), Walk-In Shower, Water Closet
- Flooring: Carpet, Laminate
- Has fireplace: No
Interior area
- Total structure area: 2,175
- Total interior livable area: 2,175 sqft
- Finished area above ground: 2,175
- Finished area below ground: 0
Property
Parking
- Total spaces: 4
- Parking features: Driveway, Garage, Garage Door Opener, Garage Faces Front
- Attached garage spaces: 2
- Uncovered spaces: 2
Features
- Levels: Two
- Stories: 2
- Patio & porch: Patio
- Exterior features: Lighting, Smart Lock(s)
- Pool features: Community
- Fencing: None
- Has view: Yes
Lot
- Size: 6,098 Square Feet
- Features: Landscaped
Details
- Additional structures: None
- Parcel number: 1774558343
- Special conditions: Standard
Construction
Type & style
- Home type: SingleFamily
- Architectural style: Traditional
- Property subtype: Single Family Residence, Residential
Materials
- Batts Insulation, Fiber Cement, Fiberglass Siding
- Foundation: Slab
- Roof: Shingle
Condition
- New construction: Yes
- Year built: 2026
- Major remodel year: 2026
Details
- Builder name: D.R. Horton
Utilities & green energy
- Sewer: Public Sewer
- Water: Public
- Utilities for property: Electricity Connected, Sewer Connected, Water Connected
Community & HOA
Community
- Features: Pool
- Subdivision: Anderson Farm
HOA
- Has HOA: Yes
- Amenities included: Pool, Trail(s)
- Services included: Maintenance Grounds
- HOA fee: $60 monthly
Location
- Region: Wendell
Financial & listing details
- Price per square foot: $173/sqft
- Date on market: 8/18/2026
Estimated market value
Not available
Estimated sales range
Not available
Not available
Price history
| Date | Event | Price |
|---|---|---|
| 8/18/2026 | Listed for sale | $377,000$173/sqft |
Source:  Doorify MLS #10186957 Report a problem Doorify MLS #10186957 Report a problem | ||
Public tax history
Tax history is unavailable.
Monthly payment
Est. payment
Payment breakdown
Explore the cost of this home by adjusting the details. Changes won't be saved.Climate risks
Neighborhood: 27591
Nearby schools
GreatSchools rating
- 8/10Carver ElementaryGrades: PK-5Distance: 1.5 mi
- 5/10Wendell MiddleGrades: 6-8Distance: 1 mi
- 4/10East Wake High SchoolGrades: 9-12Distance: 1.1 mi
Schools provided by the listing agent
- Elementary: Wake - Carver Elementary
- Middle: Wake - Wendell Middle
- High: Wake - East Wake High School
Source: Doorify MLS. This data may not be complete. We recommend contacting the local school district to confirm school assignments for this home.
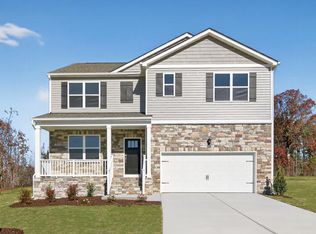
- $409,9905 bd3 ba2.5k sqft825 Norma Dr, Wendell, NC 27591New Construction
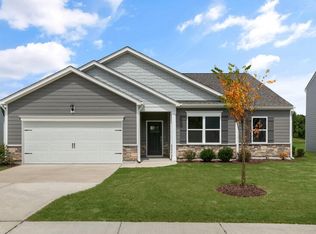
- $399,9904 bd2 ba1.9k sqft828 Norma Dr, Wendell, NC 27591New Construction
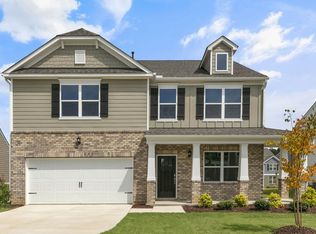
- $404,4904 bd3 ba2.8k sqft813 Norma Dr, Wendell, NC 27591Pending
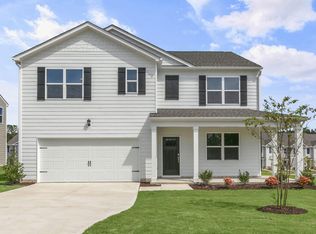
- $404,9905 bd3 ba2.5k sqft817 Norma Dr, Wendell, NC 27591New Construction
- $364,9004 bd3 ba2.1k sqft821 Norma Dr, Wendell, NC 27591New Construction
- $366,2903 bd3 ba2.1k sqft1321 Pavo Path, Wendell, NC 27591Pending
- $399,9904 bd3 ba2.8k sqft816 Norma Dr, Wendell, NC 27591Pending
- $369,9904 bd3 ba2.1k sqft812 Norma Dr, Wendell, NC 27591Pending
A local agent can set up tours, give advice and negotiate with sellers.
Similar homes
- $430,2505 bd3 ba2.5k sqft832 Norma Dr, Wendell, NC 27591New Construction
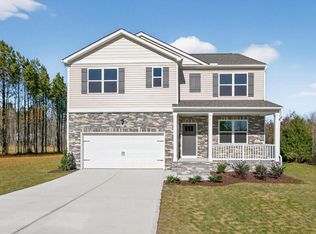
 MLS ID #10186974, Kenneth Ward. Doorify MLS
 - $364,9004 bd3 ba2.1k sqft821 Norma Dr, Wendell, NC 27591New Construction
 Doorify MLS
 - $399,9904 bd2 ba1.9k sqft828 Norma Dr, Wendell, NC 27591New ConstructionDoorify MLS
- $409,9905 bd3 ba2.5k sqft825 Norma Dr, Wendell, NC 27591New ConstructionDoorify MLS
- $405,0005 bd3 ba2.6k sqft628 Dorado Rd, Wendell, NC 27591For SaleMLS ID #10186376, Emilee Carraway. Doorify MLS
- $350,0003 bd3 ba1.9k sqft6729 Osprey Landing Dr, Wendell, NC 27591For SaleMLS ID #10185854, Marinus C Leach. Doorify MLS
- $389,0004 bd4 ba2.5k sqft1249 Turkey Trot Rd, Wendell, NC 27591For SaleMLS ID #10170822, Mohan Krishna Koday. Doorify MLS
- $404,9905 bd3 ba2.5k sqft817 Norma Dr, Wendell, NC 27591New ConstructionDoorify MLS
- from $364,9903 bd3 ba1.8k sqftScissors Plan, Wendell Falls, Wendell, NC 27591New ConstructionGarman Homes
- $369,0003 bd3 ba1.6k sqft213 Poppy Point Dr, Wendell, NC 27591New ConstructionBrookfield Residential
- from $387,9004 bd2 ba1.9k sqftBOOTH Plan, Anderson Farm, Wendell, NC 27591New ConstructionDR Horton
- from $367,9004 bd3 ba2.1k sqftPENWELL Plan, Anderson Farm, Wendell, NC 27591New ConstructionDR Horton
- $450,0003 bd3 ba2.1k sqft1232 Martin Pond Rd, Wendell, NC 27591For SaleMLS ID #10183833, Stephanie Anson. Doorify MLS
- from $369,9903 bd3 ba1.7k sqftShoot Plan, Wendell Falls, Wendell, NC 27591New ConstructionGarman Homes
- $371,4353 bd3 ba1.9k sqft505 Whale Cove Way, Wendell, NC 27591New ConstructionLennar Homes
- $394,9904 bd3 ba2.8k sqft1248 Pavo Path, Wendell, NC 27591New ConstructionDoorify MLS
- from $400,9004 bd3 ba2.8k sqftWILMINGTON Plan, Anderson Farm, Wendell, NC 27591New ConstructionDR Horton
- from $389,9903 bd3 ba1.6k sqftAiden Plan, Cottages at Wendell Falls, Wendell, NC 27591New ConstructionBrookfield Residential
- $370,9353 bd3 ba1.9k sqft5309 Cayden Cove Dr, Wendell, NC 27591New ConstructionDoorify MLS
- from $409,9005 bd3 ba2.5k sqftHAYDEN Plan, Anderson Farm, Wendell, NC 27591New ConstructionDR Horton
