Located at 812 Norma Drive in Anderson Farm, this Penwell floorplan offers 4 bedrooms, 2.5 bathrooms, and approximately 2,175 square feet of thoughtfully designed living space. A dedicated home office near the front of the home provides flexibility for remote work, studying, or managing daily tasks. The open-concept main living area creates a natural gathering space where the kitchen, dining area, and family room flow together seamlessly. Quartz countertops, stainless steel appliances, a ceramic tile backsplash, and a spacious island make the kitchen both functional and inviting. Upstairs, all four bedrooms are conveniently located alongside the laundry room. The primary suite features a walk-in closet, dual vanities, and an oversized walk-in shower. Backing to open space, this homesite provides a more private rear setting with no direct homes behind. Photos are not of the actual home or interior features and are representative of the floor plan only.
Pending
$369,990
812 Norma Dr, Wendell, NC 27591
4beds
2,175sqft
Single Family Residence, Residential
Built in 2026
6,098 Square Feet Lot
$370,100 Zestimate®
$170/sqft
$60/mo HOA
What's special
Oversized walk-in showerLaundry roomCeramic tile backsplashQuartz countertopsSpacious primary bedroomMassive closetDouble vanity
- 10 days |
- 28 |
- 0 |
Zillow last checked:
Listing updated:
Listed by:
Kenneth Ward 919-713-8414,
D.R. Horton, Inc.
Source: Doorify MLS,MLS#: 10184614
Facts & features
Interior
Bedrooms & bathrooms
- Bedrooms: 4
- Bathrooms: 3
- Full bathrooms: 2
- 1/2 bathrooms: 1
Heating
- Central
Cooling
- Central Air
Appliances
- Included: Dishwasher, Free-Standing Range, Gas Oven, Gas Range, Gas Water Heater, Microwave, Tankless Water Heater
- Laundry: Electric Dryer Hookup, Upper Level, Washer Hookup
Features
- Bathtub/Shower Combination, Double Vanity, Eat-in Kitchen, Kitchen Island, Living/Dining Room Combination, Open Floorplan, Pantry, Quartz Counters, Separate Shower, Smart Home, Smart Thermostat, Smooth Ceilings, Storage, Walk-In Closet(s), Walk-In Shower, Water Closet
- Flooring: Carpet, Laminate
- Has fireplace: No
Interior area
- Total structure area: 2,175
- Total interior livable area: 2,175 sqft
- Finished area above ground: 2,175
- Finished area below ground: 0
Property
Parking
- Total spaces: 4
- Parking features: Driveway, Garage, Garage Door Opener, Garage Faces Front
- Attached garage spaces: 2
- Uncovered spaces: 2
Features
- Levels: Two
- Stories: 2
- Patio & porch: Patio
- Exterior features: Lighting, Smart Lock(s)
- Pool features: Community
- Fencing: None
- Has view: Yes
Lot
- Size: 6,098 Square Feet
- Features: Landscaped
Details
- Additional structures: None
- Parcel number: 1774557188
- Special conditions: Standard
Construction
Type & style
- Home type: SingleFamily
- Architectural style: Traditional
- Property subtype: Single Family Residence, Residential
Materials
- Batts Insulation, Fiber Cement, Fiberglass Siding
- Foundation: Slab
- Roof: Shingle
Condition
- New construction: Yes
- Year built: 2026
- Major remodel year: 2026
Details
- Builder name: D.R. Horton
Utilities & green energy
- Sewer: Public Sewer
- Water: Public
- Utilities for property: Electricity Connected, Sewer Connected, Water Connected
Community & HOA
Community
- Features: Pool
- Subdivision: Anderson Farm
HOA
- Has HOA: Yes
- Amenities included: Pool, Trail(s)
- Services included: Maintenance Grounds
- HOA fee: $60 monthly
Location
- Region: Wendell
Financial & listing details
- Price per square foot: $170/sqft
- Date on market: 8/6/2026
Estimated market value
$370,100
$352,000 - $389,000
Not available
Price history
| Date | Event | Price |
|---|---|---|
| 8/6/2026 | Pending sale | $369,990$170/sqft |
Source:  Doorify MLS #10184614 Report a problem Doorify MLS #10184614 Report a problem | ||
| 8/6/2026 | Listed for sale | $369,990$170/sqft |
Source: Doorify MLS #10184614 Report a problem | ||
Public tax history
Tax history is unavailable.
Monthly payment
Est. payment
Payment breakdown
Explore the cost of this home by adjusting the details. Changes won't be saved.Climate risks
Neighborhood: 27591
Nearby schools
GreatSchools rating
- 8/10Carver ElementaryGrades: PK-5Distance: 1.5 mi
- 5/10Wendell MiddleGrades: 6-8Distance: 1 mi
- 4/10East Wake High SchoolGrades: 9-12Distance: 1.1 mi
Schools provided by the listing agent
- Elementary: Wake - Carver Elementary
- Middle: Wake - Wendell Middle
- High: Wake - East Wake High School
Source: Doorify MLS. This data may not be complete. We recommend contacting the local school district to confirm school assignments for this home.
- $399,9904 bd3 ba2.8k sqft816 Norma Dr, Wendell, NC 27591New Construction

- $366,2903 bd3 ba2.1k sqft1321 Pavo Path, Wendell, NC 27591Pending
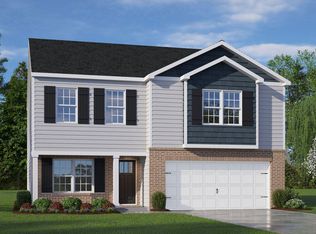
- $404,9905 bd3 ba2.5k sqft817 Norma Dr, Wendell, NC 27591New Construction
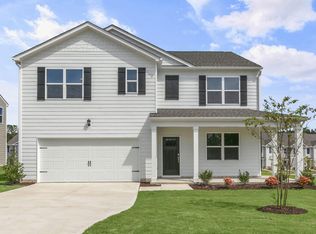
- $364,9004 bd3 ba2.1k sqft821 Norma Dr, Wendell, NC 27591New Construction

- $406,7505 bd3 ba2.5k sqft808 Norma Dr, Wendell, NC 27591Pending
- $399,9904 bd2 ba1.9k sqft828 Norma Dr, Wendell, NC 27591New Construction
- $404,4904 bd3 ba2.8k sqft813 Norma Dr, Wendell, NC 27591Pending
- $409,9905 bd3 ba2.5k sqft825 Norma Dr, Wendell, NC 27591New Construction
A local agent can set up tours, give advice and negotiate with sellers.
Similar homes
- $364,9004 bd3 ba2.1k sqft821 Norma Dr, Wendell, NC 27591New Construction
 Doorify MLS
 - $409,9905 bd3 ba2.5k sqft825 Norma Dr, Wendell, NC 27591New Construction
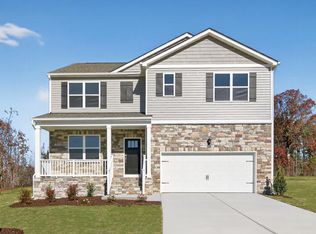 Doorify MLS
 - $404,9905 bd3 ba2.5k sqft817 Norma Dr, Wendell, NC 27591New ConstructionDoorify MLS
- $399,9904 bd3 ba2.8k sqft816 Norma Dr, Wendell, NC 27591New ConstructionDoorify MLS
- $394,9904 bd3 ba2.8k sqft1248 Pavo Path, Wendell, NC 27591New ConstructionDoorify MLS
- $282,4903 bd3 ba1.8k sqft933 Sculptor St, Wendell, NC 27591New ConstructionDoorify MLS
- $377,0004 bd3 ba2.2k sqft533 Southland Dr, Zebulon, NC 27597New ConstructionDoorify MLS
- $301,9403 bd3 ba1.8k sqft915 Sculptor St, Wendell, NC 27591New ConstructionDoorify MLS
- $337,9903 bd3 ba1.7k sqft305 Sunrise View Knl, Wendell, NC 27591New ConstructionDoorify MLS
- $301,9403 bd3 ba1.8k sqft911 Sculptor St, Wendell, NC 27591New ConstructionDoorify MLS
- $386,9904 bd3 ba2.1k sqft45 Rolling Hills Dr, Youngsville, NC 27596New ConstructionDoorify MLS
- $282,4903 bd3 ba1.8k sqft902 Sculptor St, Wendell, NC 27591New ConstructionDoorify MLS
- $282,4903 bd3 ba1.8k sqft903 Sculptor St, Wendell, NC 27591New ConstructionDoorify MLS
- from $484,9003 bd2 ba1.8k sqftAvery Plan, Hillcrest Grove, Wendell, NC 27591New ConstructionEastwood Homes
- $372,9904 bd2 ba1.7k sqftCali, Youngsville, NC 27596New ConstructionMLS ID #10178491, Kenneth Ward. Doorify MLS
- $406,0004 bd3 ba2.2k sqft513 Southland Dr, Zebulon, NC 27597New ConstructionDoorify MLS
- $407,0004 bd3 ba2.2k sqft524 Southland Dr, Zebulon, NC 27597New ConstructionDoorify MLS
- $384,9903 bd3 ba2.1k sqft15 Winding River Way, Youngsville, NC 27596New ConstructionDoorify MLS
- $379,4904 bd3 ba2.1k sqftPenwell, Youngsville, NC 27596New ConstructionDoorify MLS
- $384,9903 bd3 ba2.3k sqftGalen, Youngsville, NC 27596New ConstructionDoorify MLS
