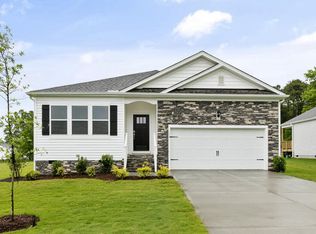
Welcome to 45 Rolling Hills Drive at Baker Farm in Youngsville, NC. This Penwell floor plan offers 4 bedrooms, 2.5 bathrooms, approximately 2,175 square feet of thoughtfully designed living, and sits on a crawl space foundation. The main floor has a dedicated study, providing flexibility for working from home, studying, or just relaxing in your own private space. The open-concept main living area creates a natural gathering space where the kitchen, dining area, and family room flow together seamlessly. Quartz countertops, stainless steel appliances, a ceramic tile backsplash, and a spacious island make the kitchen both functional and inviting. Off the kitchen is an elevated back deck, perfect for unwinding after a long day or relaxing while you take in the serene nature of the tree-lined back yard on this large homesite. On the second floor is where you'll find all four bedrooms conveniently located alongside the laundry room. The primary suite features a walk-in closet, a dual vanity, and a walk-in shower. *Photos are not of actual home or interior features and are representative of floor plan only. *
Pending
$386,990
45 Rolling Hills Dr, Youngsville, NC 27596
4beds
2,175sqft
Single Family Residence, Residential
Built in 2026
0.63 Acres Lot
$386,500 Zestimate®
$178/sqft
$64/mo HOA
What's special
Elevated back deckWalk-in showerSpacious islandDedicated studyCeramic tile backsplashPrimary suiteQuartz countertops
- 11 days |
- 45 |
- 7 |
Zillow last checked:
Listing updated:
Listed by:
Kenneth Ward 919-713-8414,
D.R. Horton, Inc.
Source: Doorify MLS,MLS#: 10185352
Facts & features
Interior
Bedrooms & bathrooms
- Bedrooms: 4
- Bathrooms: 3
- Full bathrooms: 2
- 1/2 bathrooms: 1
Heating
- Heat Pump, Zoned
Cooling
- Central Air, Zoned
Appliances
- Included: Dishwasher, Free-Standing Electric Range, Microwave, Stainless Steel Appliance(s)
- Laundry: Electric Dryer Hookup, Laundry Room, Upper Level, Washer Hookup
Features
- Bathtub/Shower Combination, Double Vanity, Entrance Foyer, High Ceilings, Kitchen Island, Open Floorplan, Pantry, Quartz Counters, Recessed Lighting, Separate Shower, Smart Home, Smart Light(s), Smart Thermostat, Smooth Ceilings, Walk-In Closet(s), Walk-In Shower, Water Closet
- Flooring: Carpet, Laminate, Vinyl
- Windows: Double Pane Windows, ENERGY STAR Qualified Windows, Insulated Windows, Low-Emissivity Windows, Screens
- Has fireplace: No
Interior area
- Total structure area: 2,175
- Total interior livable area: 2,175 sqft
- Finished area above ground: 2,175
- Finished area below ground: 0
Property
Parking
- Total spaces: 4
- Parking features: Attached, Concrete, Driveway, Garage, Garage Door Opener, Garage Faces Front
- Attached garage spaces: 2
- Uncovered spaces: 2
Features
- Levels: Two
- Stories: 2
- Patio & porch: Deck, Front Porch
- Exterior features: Smart Light(s), Smart Lock(s)
- Fencing: None
- Has view: Yes
Lot
- Size: 0.63 Acres
- Features: Back Yard, Front Yard, Landscaped
Details
- Additional structures: None
- Parcel number: 052504
- Special conditions: Standard
Construction
Type & style
- Home type: SingleFamily
- Architectural style: Traditional
- Property subtype: Single Family Residence, Residential
Materials
- Board & Batten Siding, Brick Veneer, Stone Veneer
- Roof: Shingle
Condition
- New construction: Yes
- Year built: 2026
- Major remodel year: 2026
Details
- Builder name: D.R. Horton
Utilities & green energy
- Sewer: Septic Tank
- Water: Public
- Utilities for property: Cable Available, Electricity Available, Water Available
Green energy
- Energy efficient items: Lighting, Thermostat
Community & HOA
Community
- Features: Street Lights
- Subdivision: Baker Farm
HOA
- Has HOA: Yes
- Amenities included: Maintenance Grounds
- Services included: Maintenance Grounds
- HOA fee: $64 monthly
Location
- Region: Youngsville
Financial & listing details
- Price per square foot: $178/sqft
- Date on market: 8/10/2026
- Road surface type: Asphalt, Paved
Estimated market value
$386,500
$367,000 - $406,000
Not available
Price history
| Date | Event | Price |
|---|---|---|
| 8/18/2026 | Pending sale | $386,990$178/sqft |
Source:  Doorify MLS #10185352 Report a problem Doorify MLS #10185352 Report a problem | ||
| 8/10/2026 | Listed for sale | $386,990$178/sqft |
Source: Doorify MLS #10185352 Report a problem | ||
Public tax history
Tax history is unavailable.
Monthly payment
Est. payment
Payment breakdown
Explore the cost of this home by adjusting the details. Changes won't be saved.Climate risks
Neighborhood: 27596
Nearby schools
GreatSchools rating
- 8/10Royal ElementaryGrades: PK-5Distance: 3.1 mi
- 3/10Bunn MiddleGrades: 6-8Distance: 5.6 mi
- 4/10Bunn HighGrades: 9-12Distance: 6.5 mi
Schools provided by the listing agent
- Elementary: Franklin - Royal Elementary
- Middle: Franklin - Bunn Middle
- High: Franklin - Bunn High
Source: Doorify MLS. This data may not be complete. We recommend contacting the local school district to confirm school assignments for this home.
- $399,9903 bd3 ba2.3k sqft45 Babbling Creek Dr, Youngsville, NC 27596Sold
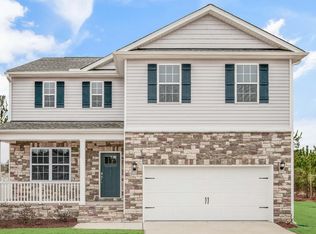
- $378,2504 bd2 ba1.7k sqft25 Winding River Way, Youngsville, NC 27596New Construction

- $419,9904 bd3 ba2.8k sqft50 Rolling Hills Dr, Youngsville, NC 27596New Construction
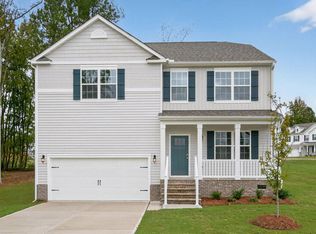
- $417,9904 bd3 ba2.5k sqft40 Rolling Hills Dr, Youngsville, NC 27596Pending
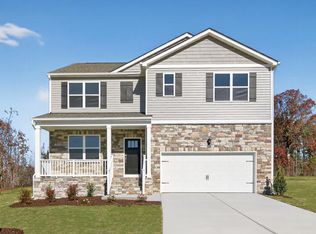
- $384,9903 bd3 ba2.1k sqft15 Winding River Way, Youngsville, NC 27596New Construction
- $382,4903 bd2 ba1.9k sqft25 Rolling Hills Dr, Youngsville, NC 27596New Construction
- $384,9903 bd3 ba2.3k sqft35 Rolling Hills Dr, Youngsville, NC 27596Pending
- $429,7504 bd3 ba2.8k sqft20 Rolling Hills Dr, Youngsville, NC 27596Sold
A local agent can set up tours, give advice and negotiate with sellers.
Similar homes
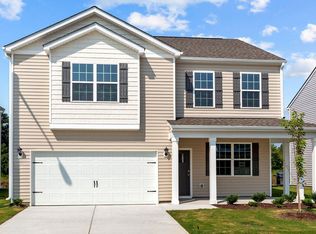
- $384,9903 bd3 ba2.1k sqft15 Winding River Way, Youngsville, NC 27596New Construction
 Doorify MLS
 - $382,4903 bd2 ba1.9k sqftAberdeen, Youngsville, NC 27596New Construction
 Doorify MLS
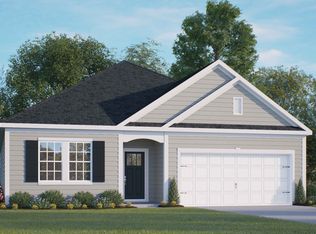
 - from $381,9003 bd2 ba1.9k sqftABERDEEN Plan, Baker Farm, Youngsville, NC 27596New Construction
 DR Horton
 - $340,0004 bd3 ba2.2k sqft40 Spotted Bee Way, Youngsville, NC 27596For Sale
 MLS ID #10186446, Chambrea Daniels. Doorify MLS
 - $430,0003 bd3 ba2.2k sqft50 Uptown Ct, Zebulon, NC 27597New ConstructionMLS ID #10107198, Jim Allen. Doorify MLS
- $387,0005 bd3 ba2.4k sqft4117 Hazel Branch Way, Wendell, NC 27591New ConstructionDoorify MLS
- $377,0004 bd3 ba2.2k sqft533 Southland Dr, Zebulon, NC 27597New ConstructionDoorify MLS
- $373,0005 bd3 ba2.4k sqft4109 Hazel Branch Way, Wendell, NC 27591New ConstructionMLS ID #10185586, La Sonda Stasinopoulos. Doorify MLS
- $439,9004 bd3 ba2.3k sqft1521 Arapahoe Ridge Dr, Raleigh, NC 27604For SaleMLS ID #10186655, Aparna Ahuja. Doorify MLS
- from $396,9903 bd3 ba1.9k sqftGreenwich Plan, Weavers Pointe, Zebulon, NC 27597New ConstructionDRB Homes
- from $484,9894 bd3 ba2.3k sqftCamellia Plan, Kettle Creek, Zebulon, NC 27597New ConstructionCaviness & Cates
- $439,5004 bd4 ba2.2k sqft143 Carroll Farm Way, Zebulon, NC 27597For SaleMLS ID #10179337, Melissa Schambs. Doorify MLS
- $412,9903 bd3 ba2.2k sqftDRB Group NC, LLC, Zebulon, NC 27597New ConstructionMLS ID #10146713, Amber Acosta. Doorify MLS
- $375,0004 bd2 ba1.8k sqft1625 Heron Pond St, Raleigh, NC 27604For SaleMLS ID #10183284, Robert William Buesser. Doorify MLS
- $406,0803 bd3 ba2.2k sqftDRB Group NC, LLC, Zebulon, NC 27597New ConstructionDoorify MLS
- $406,0004 bd3 ba2.2k sqft513 Southland Dr, Zebulon, NC 27597New ConstructionDoorify MLS
- $407,0004 bd3 ba2.2k sqft524 Southland Dr, Zebulon, NC 27597New ConstructionDoorify MLS
- $379,9903 bd3 ba2.1k sqft3516 Sugarplum Rd, Raleigh, NC 27604For SaleMLS ID #10177253, Hui Li. Doorify MLS
- $519,9054 bd4 ba2.5k sqft10 Diamond Creek Ct, Zebulon, NC 27597New ConstructionCaviness & Cates
- from $450,5073 bd2 ba1.8k sqftWeymouth Plan, Kettle Creek, Zebulon, NC 27597New ConstructionCaviness & Cates
