Come see the Galen at 45 Babbling Creek Dr., Youngsville, NC at Baker Farm! The Galen is a spacious two-story home at Baker Farm, located in Youngsville, North Carolina, offering 3 modern elevations, and boasting 2,340 sq. ft. of living space, 3 bedrooms, 2.5 bathrooms, and a 2-car garage. The moment you step inside the home you will be greeted by the foyer which connects you first past the flex room, and then pas the powder room and a storage closet. The foyer then opens into the large great room, overlooked by the kitchen. The open-concept layout integrates the great room with the kitchen, featuring stainless steel appliances, spacious center island, and a corner walk-in pantry. Upstairs, there is the primary bedroom with a private bathroom, dual vanity, and a separate water closet for privacy. The primary bedroom sits at the front of the home on this floor and features a walk-in closet. The additional two bedrooms provide comfort and privacy with access to a full secondary bathroom. The loft offers a flexible space that can be used as a media room, playroom, or become a fourth bedroom. The laundry room completes the second floor. With its thoughtful design and spacious layout, the Galen is the perfect place to call home at Baker Farm. Contact us today to schedule a personal tour! Conveniently located moments from Highway 401, connecting you to Wake Forest, Rolesville, and Louisburg. * Photos are not of actual home or interior features and are representative of floor plan only. *
Sold for $399,990
$399,990
45 Babbling Creek Dr, Youngsville, NC 27596
3beds
2,340sqft
Single Family Residence, Residential
Built in 2026
-- sqft lot
$397,900 Zestimate®
$171/sqft
$2,372 Estimated rent
Home value
$397,900
$342,000 - $462,000
$2,372/mo
Zestimate® history
Owner options
List your home for rent
$2,372/mo
Rent Zestimate®
Find your next renter with Zillow Rental Manager. Plus, with online applications, you can quickly screen prospective tenants – for free.
$2,372/mo
Rent Zestimate®
Refinance and save
$2,785/mo
Est. payment
Refinancing to a lower rate could help reduce your monthly payments and save thousands over the life of the loan.
$2,785/mo
Est. payment
Explore your selling options
Work with a Zillow partner agent
Leverage their expertise and Zillow's premium Showcase listings to get your home seen by more buyers.
Get startedList with your own agent
Get your home in front of millions of buyers by listing it on Zillow.
Learn how to do itSell it yourself
Take full control of how buyers see your home on Zillow by listing For Sale by Owner (FSBO).
List your homeWhat's special
Flex roomSpacious center islandCorner walk-in pantryLaundry roomStorage closetPowder roomWalk-in closet
Zillow last checked:
Listing updated:
Listed by:
Sam DeStefano 919-903-6506,
DR Horton-Terramor Homes, LLC
Bought with:
Chris Edwards, 212086
Keller Williams Realty Cary
Source: Doorify MLS,MLS#: 10143056
Facts & features
Interior
Bedrooms & bathrooms
- Bedrooms: 3
- Bathrooms: 3
- Full bathrooms: 2
- 1/2 bathrooms: 1
Heating
- Electric, Heat Pump
Cooling
- Central Air
Appliances
- Included: Dishwasher, Electric Range, Electric Water Heater, Free-Standing Electric Range, Microwave, Plumbed For Ice Maker, Self Cleaning Oven, Stainless Steel Appliance(s)
- Laundry: Electric Dryer Hookup, Laundry Room, Washer Hookup
Features
- Bathtub/Shower Combination, Double Vanity, Entrance Foyer, High Ceilings, Kitchen Island, Living/Dining Room Combination, Pantry, Quartz Counters, Recessed Lighting, Smart Home, Smooth Ceilings, Walk-In Closet(s), Walk-In Shower, Water Closet
- Flooring: Carpet, Laminate, Vinyl
- Doors: French Doors, Sliding Doors
- Has fireplace: No
Interior area
- Total structure area: 2,340
- Total interior livable area: 2,340 sqft
- Finished area above ground: 2,340
- Finished area below ground: 0
Property
Parking
- Total spaces: 6
- Parking features: Attached, Concrete, Driveway, Garage, Garage Door Opener, Garage Faces Front
- Attached garage spaces: 2
- Uncovered spaces: 4
Features
- Levels: Two
- Stories: 2
- Patio & porch: Deck, Front Porch, Patio
- Has view: Yes
Lot
- Features: Landscaped, Partially Cleared
Details
- Parcel number: TBD
- Special conditions: Seller Licensed Real Estate Professional,Standard
Construction
Type & style
- Home type: SingleFamily
- Architectural style: Traditional
- Property subtype: Single Family Residence, Residential
Materials
- Vinyl Siding
- Foundation: Block, Raised
- Roof: Shingle
Condition
- New construction: Yes
- Year built: 2026
- Major remodel year: 2026
Details
- Builder name: D.R. Horton
Utilities & green energy
- Sewer: Septic Tank
- Water: Public, Well
- Utilities for property: Electricity Available, Water Available
Green energy
- Energy efficient items: Lighting, Thermostat
Community & HOA
Community
- Features: Street Lights
- Subdivision: Baker Farm
HOA
- Has HOA: Yes
- Amenities included: Maintenance Grounds
- Services included: Maintenance Grounds
- HOA fee: $385 semi-annually
Location
- Region: Youngsville
Financial & listing details
- Price per square foot: $171/sqft
- Date on market: 1/26/2026
- Road surface type: Asphalt, Paved
Price history
| Date | Event | Price |
|---|---|---|
| 4/21/2026 | Sold | $399,990$171/sqft |
Source:  Doorify MLS #10143056 Report a problem Doorify MLS #10143056 Report a problem | ||
| 3/16/2026 | Pending sale | $399,990$171/sqft |
Source: Doorify MLS #10143056 Report a problem | ||
| 2/26/2026 | Price change | $399,990-1.9%$171/sqft |
Source:  DR Horton Report a problem DR Horton Report a problem | ||
| 2/2/2026 | Price change | $407,750-3.3%$174/sqft |
Source: Doorify MLS #10143056 Report a problem | ||
| 1/26/2026 | Listed for sale | $421,750$180/sqft |
Source: Doorify MLS #10143056 Report a problem | ||
Public tax history
Tax history is unavailable.
Neighborhood: 27596
Nearby homes
- $419,9904 bd3 ba2.8k sqft50 Rolling Hills Dr, Youngsville, NC 27596New Construction
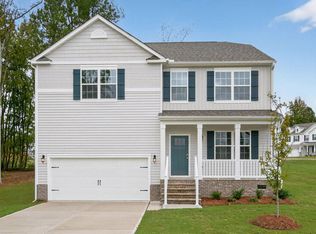
- $382,4903 bd2 ba1.9k sqft25 Rolling Hills Dr, Youngsville, NC 27596New Construction
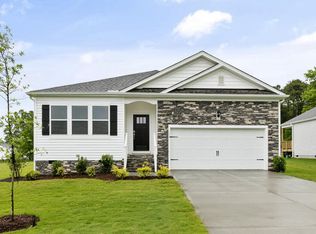
- $378,2504 bd2 ba1.7k sqft25 Winding River Way, Youngsville, NC 27596New Construction

- $386,9904 bd3 ba2.1k sqft45 Rolling Hills Dr, Youngsville, NC 27596Pending

- $417,9904 bd3 ba2.5k sqft40 Rolling Hills Dr, Youngsville, NC 27596Pending
- $384,9903 bd3 ba2.3k sqft35 Rolling Hills Dr, Youngsville, NC 27596Pending
- $384,9903 bd3 ba2.1k sqft15 Winding River Way, Youngsville, NC 27596New Construction
- $429,7504 bd3 ba2.8k sqft20 Rolling Hills Dr, Youngsville, NC 27596Sold
Nearby schools
GreatSchools rating
- 8/10Royal ElementaryGrades: PK-5Distance: 3.1 mi
- 3/10Bunn MiddleGrades: 6-8Distance: 5.6 mi
- 4/10Bunn HighGrades: 9-12Distance: 6.5 mi
Schools provided by the listing agent
- Elementary: Franklin - Royal
- Middle: Franklin - Bunn
- High: Franklin - Bunn
Source: Doorify MLS. This data may not be complete. We recommend contacting the local school district to confirm school assignments for this home.
Get a cash offer in 3 minutes
Find out how much your home could sell for in as little as 3 minutes with a no-obligation cash offer.
Estimated market value
$397,900
Get a cash offer in 3 minutes
Find out how much your home could sell for in as little as 3 minutes with a no-obligation cash offer.
Estimated market value
$397,900
- North Carolina
- Franklin County
- Youngsville
- 27596
- 45 Babbling Creek Dr
Nearby cities
Nearby zip codes
Other Youngsville Topics
