
Welcome home to this spacious 4-bedroom home in Raleigh's popular 540 West community, offering a flexible, open-concept floor plan, generous storage and fantastic neighborhood amenities! Luxury vinyl plank flooring flows throughout the entire first floor, where a versatile flex room provides the perfect spot for a home office, playroom, craft room or additional sitting area. The heart of the home is the wide-open kitchen, dining and living space, designed for easy everyday living and entertaining. The kitchen features granite countertops, stainless steel appliances—including the refrigerator—a center island and plenty of cabinetry and storage. From the main living area, enjoy a clear view through the sliding glass doors to the flat backyard, creating a bright, open feel and an easy transition to outdoor living. Upstairs, you'll find four roomy bedrooms plus an open loft/bonus space, providing even more flexibility for a second living area, game room or media space. The spacious primary suite features a walk-in closet and private bath with dual granite-topped vanity and an oversized walk-in shower. A separate laundry room adds convenience, and the washer and dryer are included! Storage is plentiful throughout the home, and the attached 2-car garage adds even more functionality. Enjoy all that 540 West has to offer, including a community pool, clubhouse, playground and dog park. The convenient Raleigh location puts everyday shopping, grocery stores and dining just minutes away, with easy access to major roadways for commuting throughout Raleigh and the Triangle. With four bedrooms, multiple flexible living spaces, a flat backyard, newer construction and great community amenities, this home offers the space and versatility you've been looking for!
For sale
$435,000
1521 Arapahoe Ridge Dr, Raleigh, NC 27604
4beds
2,352sqft
Single Family Residence
Built in 2022
7,840 Square Feet Lot
$431,300 Zestimate®
$185/sqft
$99/mo HOA
What's special
Oversized walk-in showerVersatile flex roomCenter islandFlat backyardGranite countertopsSeparate laundry roomGenerous storage
- 9 days
- 166
- 10
Zillow last checked:
Listing updated:
Listed by:
Adrienne Zetterquist 919-810-6148,
Relevate Real Estate Inc.
Source: Doorify MLS,MLS#: 10191484
Facts & features
Interior
Bedrooms & bathrooms
- Bedrooms: 4
- Bathrooms: 3
- Full bathrooms: 2
- 1/2 bathrooms: 1
Primary bedroom
- Level: Second
- Area: 257.04 Square Feet
- Dimensions: 15.3 x 16.8
Bedroom 2
- Level: Second
- Area: 116.15 Square Feet
- Dimensions: 10.1 x 11.5
Bedroom 3
- Level: Second
- Area: 192.85 Square Feet
- Dimensions: 13.3 x 14.5
Bedroom 4
- Level: Second
- Area: 121.98 Square Feet
- Dimensions: 10.7 x 11.4
Kitchen
- Level: Main
- Area: 163.59 Square Feet
- Dimensions: 12.3 x 13.3
Laundry
- Level: Second
- Area: 43.4 Square Feet
- Dimensions: 6.2 x 7.0
Living room
- Level: Main
- Area: 267.75 Square Feet
- Dimensions: 15.3 x 17.5
Loft
- Level: Second
- Area: 176.9 Square Feet
- Dimensions: 12.2 x 14.5
Other
- Level: Main
- Area: 140.3 Square Feet
- Dimensions: 11.5 x 12.2
Other
- Level: Main
- Area: 430.56 Square Feet
- Dimensions: 20.7 x 20.8
Heating
- Central, Forced Air
Cooling
- Central Air
Appliances
- Included: Disposal, Dishwasher, Electric Range, Gas Water Heater, Microwave, Refrigerator, Stainless Steel Appliance(s), Washer/Dryer
- Laundry: Laundry Room
Features
- Double Vanity, Granite Counters, Kitchen Island, Open Floorplan, Pantry, Recessed Lighting, Walk-In Closet(s), Bathtub/Shower Combination, Smooth Ceilings
- Flooring: Carpet, Luxury Vinyl
- Common walls with other units/homes: No Common Walls
Interior area
- Total structure area: 2,352
- Total interior livable area: 2,352 sqft
- Finished area above ground: 2,352
- Finished area below ground: 0
Property
Parking
- Total spaces: 4
- Parking features: Concrete, Driveway, Garage
- Garage spaces: 2
- Uncovered spaces: 2
Features
- Levels: Two
- Stories: 2
- Patio & porch: Patio, Porch
- Exterior features: Rain Gutters
Lot
- Size: 7,840 Square Feet
Details
- Parcel number: 1744.01292044.000
- Special conditions: Standard
Construction
Type & style
- Home type: SingleFamily
- Architectural style: Traditional
- Property subtype: Single Family Residence
Materials
- Vinyl Siding
- Foundation: Slab
- Roof: Shingle
Condition
- New construction: No
- Year built: 2022
Utilities & green energy
- Sewer: Public Sewer
- Water: Public
Community & HOA
Community
- Features: Pool, Suburban, Street Lights, Sidewalks
- Subdivision: 540 West
HOA
- Has HOA: Yes
- Amenities included: Maintenance, Management, Pool
- Services included: Road Maintenance, Storm Water Maintenance
- HOA fee: $297 quarterly
- HOA name: CAM
- HOA phone: 919-741-5285
Location
- Region: Raleigh
Financial & listing details
- Price per square foot: $185/sqft
- Tax assessed value: $402,902
- Annual tax amount: $3,682
- Date on market: 9/10/2026
- Listing agreement: Exclusive Right To Sell
- Listing terms: Cash,Conventional,FHA,VA Loan
Estimated market value
$431,300
$410,000 - $453,000
$2,507/mo
Price history
| Date | Event | Price |
|---|---|---|
| 9/10/2026 | Listed for sale | $435,000$185/sqft |
Source:  Doorify MLS #10191484 Report a problem Doorify MLS #10191484 Report a problem | ||
| 9/1/2026 | Listing removed | $435,000$185/sqft |
Source: Doorify MLS #10186655 Report a problem | ||
| 8/29/2026 | Price change | $435,000-0.7%$185/sqft |
Source: Doorify MLS #10186655 Report a problem | ||
| 8/24/2026 | Price change | $438,000-0.4%$186/sqft |
Source: Doorify MLS #10186655 Report a problem | ||
| 6/24/2026 | Listed for sale | $439,900+2.9%$187/sqft |
Source: Doorify MLS #10175955 Report a problem | ||
| 2/10/2025 | Listing removed | $2,100$1/sqft |
Source: Doorify MLS #10074794 Report a problem | ||
| 2/5/2025 | Listed for rent | $2,100-6.7%$1/sqft |
Source: Doorify MLS #10074794 Report a problem | ||
| 4/5/2023 | Listing removed | -- |
Source: Zillow Rentals #2492235 Report a problem | ||
| 1/27/2023 | Price change | $2,250-2.2%$1/sqft |
Source: Zillow Rentals #2492235 Report a problem | ||
| 11/26/2022 | Listed for rent | $2,300$1/sqft |
Source: Zillow Rental Network Premium #2485057 Report a problem | ||
| 3/28/2022 | Sold | $427,500$182/sqft |
Source: Public Record Report a problem | ||
Public tax history
| Year | Property taxes | Tax assessment |
|---|---|---|
| 2025 | $3,534 +0.4% | $402,904 |
| 2024 | $3,519 +3.3% | $402,904 +29.6% |
| 2023 | $3,408 +107.4% | $310,859 +91.5% |
| 2022 | $1,643 | $162,300 +149.7% |
| 2021 | -- | $65,000 |
Find assessor info on the county website
Monthly payment
Est. payment
Payment breakdown
Explore the cost of this home by adjusting the details. Changes won't be saved.Climate risks
Neighborhood: 27604
Nearby schools
Schools provided by the listing agent
- Elementary: Wake - Beaverdam Elementary School
- Middle: Wake - River Bend Middle School
- High: Wake - Knightdale High
Source: Doorify MLS. This data may not be complete. We recommend contacting the local school district to confirm school assignments for this home.
Similar homes
- $374,9903 bd3 ba2.1k sqft3516 Sugarplum Rd, Raleigh, NC 27604For Sale

 MLS ID #10177253, Hui Li. Doorify MLS
 - $489,0003 bd3 ba2.5k sqft3457 S Beaver Ln, Raleigh, NC 27604For Sale
 MLS ID #10185980, Mark Chandler France. Doorify MLS
 - from $439,9002 bd3 ba1.9k sqftTillery Plan, Blue Run, Raleigh, NC 27604New Construction
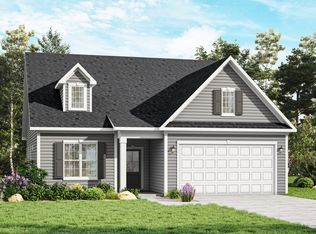 Caruso Homes
 - $465,0004 bd4 ba2.1k sqft3205 Collaborative Way, Raleigh, NC 27610For Sale
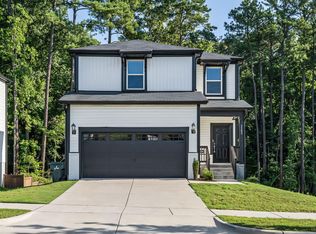 MLS ID #10180783, Leigh Anne Hammill. Doorify MLS
 - $499,9004 bd3 ba3.1k sqft4344 Prairie Creek Trl, Raleigh, NC 27616For SaleMLS ID #10190427, Amy Penner. Doorify MLS
- $385,0004 bd2 ba1.7k sqft3644 Turney Dr, Raleigh, NC 27610For SaleMLS ID #10189021, Omar Rodriguez. Doorify MLS
- $478,9004 bd3 ba2.4k sqft809 Willow Tower Ct, Rolesville, NC 27571For SaleMLS ID #10183802, Susan Abshire. Doorify MLS
- $339,0003 bd3 ba1.8k sqft2435 Ferdinand Dr, Knightdale, NC 27545For SaleMLS ID #10182014, Irene Higginson. Doorify MLS
- $400,0003 bd2 ba1.3k sqft5045 Delta Lake Dr, Raleigh, NC 27612For SaleMLS ID #10190859, Haleigh Skye Vernon. Doorify MLS
- $510,0003 bd3 ba2.5k sqft1432 Palace Garden Way, Raleigh, NC 27603For SaleMLS ID #10185216, Michele Henderson. Doorify MLS
- $444,0003 bd3 ba2.6k sqft87 E Ravano Dr, Clayton, NC 27527For SaleMLS ID #10146698, Omar Rodriguez. Doorify MLS
- $419,9905 bd3 ba2.6k sqftSupernova, Rolesville, NC 27587New ConstructionMLS ID #10181439, Maria Idanya Alcantar Ramirez. Doorify MLS
- $385,0005 bd3 ba2.2k sqftRyan Homes, Raleigh, NC 27610For SaleMLS ID #10154166, Wanda Burns-Ramsey. Doorify MLS
- $375,0004 bd3 ba2.8k sqft195 S Stonehaven Way, Clayton, NC 27527For SaleMLS ID #10180821, Daniel Gluckin. Doorify MLS
- $434,3405 bd3 ba2.5k sqft625 Ramo Grande Dr, Wake Forest, NC 27587New ConstructionDoorify MLS
- $379,0003 bd3 ba2.2k sqft276 Eason Farm Dr, Zebulon, NC 27597For SaleMLS ID #10163887, Tracy Anne Haas. Doorify MLS
- $399,0005 bd3 ba2.8k sqft720 Little Patch St, Zebulon, NC 27597For SaleMLS ID #10178117, Allen Smith. Doorify MLS
- $389,9004 bd3 ba2.1k sqft78 Glencoe Ln, Zebulon, NC 27597For SaleMLS ID #10137871, Candis Denise Signal. Doorify MLS
- $359,9004 bd3 ba2.2k sqft120 Saddle Oaks Ln, Clayton, NC 27520For SaleMLS ID #10165910, Melissa Schambs. Doorify MLS
