Welcome home to 6042 Renew Place! This move-in-ready, two-story townhome offers the perfect blend of modern style, comfortable living, and low-maintenance convenience in the highly desirable 5401 North community of Raleigh. Built in 2023, this 3-bedroom, 2.5-bath home offers the benefits of newer construction without the wait, work, or uncertainty of building from the ground up. Step inside to a welcoming layout designed for everyday living and easy entertaining. The main level offers an open and functional living space where the kitchen, dining area, and living room come together seamlessly with the expansion of a screened in porch...perfect for morning coffee, casual dinners, or gathering with friends and family. A convenient half bath on the main floor adds functionality for guests and daily living. Upstairs, you'll find three comfortable bedrooms and a spacious loft space, including a spacious primary suite, along with two full bathrooms. With a thoughtful two-story floor plan and modern construction, this home provides plenty of room to spread out while maintaining the ease and efficiency of townhome living. And the location is just as appealing as the home itself. Located in 5401 North, a thoughtfully planned community in northeast Raleigh, residents enjoy a neighborhood atmosphere with access to amenities including a community pool, clubhouse, fitness center, playground, dog park, parks, sidewalks, and walking and biking trails. The community also connects to the Neuse River Greenway, offering even more opportunities to enjoy the outdoors. With convenient access to I-540 and US-401, you're positioned for an easy commute around Raleigh and the greater Triangle, while still enjoying the feeling of an established neighborhood. Downtown Raleigh is approximately eight miles away, with convenient access to Wake Tech and the surrounding Research Triangle area.
For sale
$380,000
6042 Renew Pl, Raleigh, NC 27616
3beds
1,991sqft
Townhouse
Built in 2023
2,613 Square Feet Lot
$374,500 Zestimate®
$191/sqft
$232/mo HOA
What's special
Modern styleMove-in-ready two-story townhomeSpacious loft spaceCommunity poolComfortable livingScreened in porchThoughtful two-story floor plan
- 7 days
- 158
- 2
Likely to sell faster than
Zillow last checked:
Listing updated:
Listed by:
Mollie Nicole Miller 919-987-7159,
Real Broker, LLC
Source: Doorify MLS,MLS#: 10196673
Facts & features
Interior
Bedrooms & bathrooms
- Bedrooms: 3
- Bathrooms: 3
- Full bathrooms: 2
- 1/2 bathrooms: 1
Primary bedroom
- Level: Second
Bedroom 3
- Level: Second
Den
- Level: Main
Heating
- Forced Air
Cooling
- Central Air
Appliances
- Laundry: Laundry Room, Upper Level
Features
- Flooring: Carpet, Luxury Vinyl
- Common walls with other units/homes: 2+ Common Walls
Interior area
- Total structure area: 1,991
- Total interior livable area: 1,991 sqft
- Finished area above ground: 1,991
- Finished area below ground: 0
Property
Parking
- Total spaces: 4
- Parking features: Garage, Open
- Garage spaces: 2
- Uncovered spaces: 2
Features
- Levels: Two
- Stories: 2
- Patio & porch: Screened
Lot
- Size: 2,613 Square Feet
Details
- Parcel number: 173602866775000 0495918
- Zoning: PD
- Special conditions: Standard
Construction
Type & style
- Home type: Townhouse
- Architectural style: Traditional
- Property subtype: Townhouse
Materials
- Vinyl Siding
- Foundation: Slab
- Roof: Architectural Shingle
Condition
- New construction: No
- Year built: 2023
Utilities & green energy
- Sewer: Public Sewer
- Water: Public
Community & HOA
Community
- Subdivision: 5401 North
HOA
- Has HOA: Yes
- Services included: Maintenance Grounds, Road Maintenance, Storm Water Maintenance
- HOA fee: $232 monthly
- HOA name: Elite Management
- HOA phone: 919-210-1856
Location
- Region: Raleigh
Financial & listing details
- Price per square foot: $191/sqft
- Tax assessed value: $383,975
- Annual tax amount: $3,510
- Date on market: 10/5/2026
- Listing agreement: Exclusive Right To Sell
- Listing terms: Cash,Conventional,FHA,USDA Loan,VA Loan
- Ownership type: Townhouse
Estimated market value
$374,500
$356,000 - $393,000
$2,185/mo
Price history
| Date | Event | Price |
|---|---|---|
| 10/5/2026 | Listed for sale | $380,000-5.1%$191/sqft |
Source:  Doorify MLS #10196673 Report a problem Doorify MLS #10196673 Report a problem | ||
| 7/11/2023 | Sold | $400,500$201/sqft |
Source: Public Record Report a problem | ||
Public tax history
| Year | Property taxes | Tax assessment |
|---|---|---|
| 2025 | $3,369 +0.4% | $383,975 |
| 2024 | $3,355 +413% | $383,975 +540% |
| 2023 | $654 | $60,000 |
| 2022 | -- | -- |
Find assessor info on the county website
Monthly payment
Est. payment
Payment breakdown
Explore the cost of this home by adjusting the details. Changes won't be saved.Climate risks
Neighborhood: 27616
Nearby schools
Schools provided by the listing agent
- Elementary: Wake County Schools
- Middle: Wake County Schools
- High: Wake County Schools
Source: Doorify MLS. This data may not be complete. We recommend contacting the local school district to confirm school assignments for this home.
Similar homes
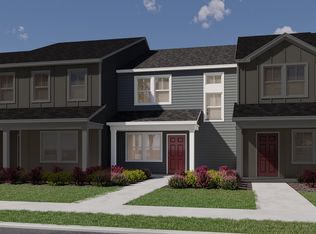
- from $299,0003 bd3 ba1.4k sqftBaxter Plan, The Rows at Buffaloe Reserve, Raleigh, NC 27616New Construction
 Meritage Homes
 - from $322,0003 bd3 ba1.6k sqftTruman Plan, The Rows at Buffaloe Reserve, Raleigh, NC 27616New Construction
 Meritage Homes
 - $432,0305 bd3 ba2.2k sqft5959 Fallowfield Ln, Raleigh, NC 27616New Construction

 Doorify MLS
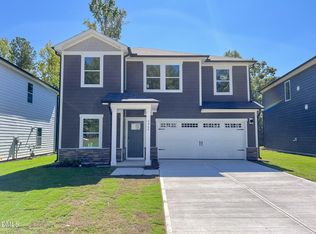
 - $453,0305 bd3 ba2.4k sqft5966 Fallowfield Ln, Raleigh, NC 27616New Construction
 Doorify MLS
 - $378,5003 bd3 ba2.2k sqft234 Shingle Oak Rd, Wake Forest, NC 27587For SaleMLS ID #10191752, Frankie Hagan. Doorify MLS
- $422,2005 bd3 ba2.6k sqft3516 Telluride Trl, Raleigh, NC 27616New ConstructionDoorify MLS
- $380,0003 bd3 ba2.2k sqft1050 Commack Dr, Durham, NC 27703For SaleMLS ID #10191610, Ganna Fisher. Doorify MLS
- $471,4405 bd3 ba2.6k sqft4015 Wesley Chapel Way, Raleigh, NC 27616New ConstructionDoorify MLS
- $359,9003 bd4 ba2.3k sqft533 Forestville Rd, Wake Forest, NC 27587New ConstructionDoorify MLS
- $299,9003 bd3 ba1.8k sqft1404 Latham Garden Dr, Wake Forest, NC 27587For SaleMLS ID #10196630, Rhonda Kosor. Doorify MLS
- $375,0004 bd3 ba2.2k sqft255 Forest Meadow Ln, Franklinton, NC 27525For SaleMLS ID #10192421, Katie Coleman. Doorify MLS
- $376,9903 bd3 ba1.8k sqft714 Orchard Vista Cir, Raleigh, NC 27606New ConstructionDoorify MLS
- $388,0003 bd3 ba1.7k sqft414 Shadow Falls Dr, Wendell, NC 27591For SaleMLS ID #10176598, Karen Hocutt. Doorify MLS
- $379,9003 bd3 ba1.7k sqft1836 Lumineer Ln, Wendell, NC 27591New ConstructionMLS ID #10192502, Luke Bhothipiti. Doorify MLS
- $300,0003 bd3 ba1.6k sqft1432 Elk Falls Dr, Wendell, NC 27591For SaleMLS ID #10194415, Chris Bailey. Doorify MLS
- $496,6305 bd4 ba2.9k sqft3532 Blythedale Ln, Raleigh, NC 27616New ConstructionDoorify MLS
- $450,0004 bd4 ba2.1k sqft3205 Collaborative Way, Raleigh, NC 27610For SaleMLS ID #10180783, Leigh Anne Hammill. Doorify MLS
- $349,0003 bd3 ba1.8k sqft1010 Old Knight Rd, Knightdale, NC 27545New ConstructionDoorify MLS
