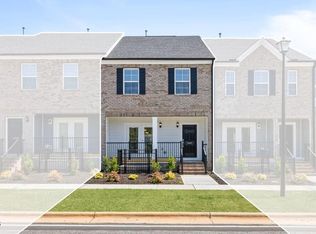
Welcome to 1404 Latham Garden Drive in the desirable Tyler Gardens at Tryon community in Wake Forest. This beautifully designed townhome features 3 bedrooms, 2.5 bathrooms, and an open-concept floor plan perfect for modern living. The stylish kitchen offers white shaker cabinetry, granite countertops, stainless steel appliances, a spacious island, and pantry storage. The primary suite includes a walk-in closet and a private bath with quartz countertops and a walk-in shower. Enjoy low-maintenance living with community amenities that include a clubhouse, pool with splash pad, playground, and walking trails. Conveniently located near shopping, dining, parks, and the Wake Forest Reservoir with easy access to major commuter routes. A wonderful opportunity to enjoy comfort, convenience, and community in one of Wake Forest's most sought-after neighborhoods.
For sale
Price cut: $5K (8/14)
$340,000
1404 Latham Garden Dr, Wake Forest, NC 27587
3beds
1,814sqft
Townhouse, Residential
Built in 2024
1,742 Square Feet Lot
$337,700 Zestimate®
$187/sqft
$100/mo HOA
What's special
Walk-in showerSpacious islandGranite countertopsPantry storagePrimary suiteWalk-in closetOpen-concept floor plan
- 66 days |
- 207 |
- 8 |
Zillow last checked:
Listing updated:
Listed by:
Paris Peppers 252-657-8879,
Navigate Realty
Source: Doorify MLS,MLS#: 10173830
Facts & features
Interior
Bedrooms & bathrooms
- Bedrooms: 3
- Bathrooms: 3
- Full bathrooms: 2
- 1/2 bathrooms: 1
Heating
- Forced Air
Cooling
- Central Air
Appliances
- Included: Cooktop, Dishwasher, Electric Cooktop, Electric Oven, Microwave, Oven, Range, Refrigerator, Stainless Steel Appliance(s), Washer, Washer/Dryer, Water Heater
- Laundry: Laundry Room
Features
- Flooring: Carpet, Vinyl
- Has fireplace: No
Interior area
- Total structure area: 1,814
- Total interior livable area: 1,814 sqft
- Finished area above ground: 1,814
- Finished area below ground: 0
Property
Parking
- Total spaces: 1
- Parking features: Garage - Attached, Open
- Attached garage spaces: 2
- Uncovered spaces: 1
Accessibility
- Accessibility features: Visitable
Features
- Levels: Two
- Stories: 2
- Fencing: None
- Has view: Yes
Lot
- Size: 1,742 Square Feet
- Features: Front Yard, Landscaped
Details
- Parcel number: 185002795679000 0488480
- Zoning: GR10
- Special conditions: Standard
Construction
Type & style
- Home type: Townhouse
- Architectural style: Traditional
- Property subtype: Townhouse, Residential
Materials
- Brick Veneer, Vinyl Siding
- Foundation: Slab
- Roof: Shingle
Condition
- New construction: No
- Year built: 2024
Utilities & green energy
- Sewer: Public Sewer
- Water: Public
Community & HOA
Community
- Subdivision: Tyler Gardens at Tryon
HOA
- Has HOA: Yes
- Amenities included: Clubhouse, Dog Park, Landscaping, Maintenance Grounds, Parking, Party Room
- Services included: Maintenance Grounds
- HOA fee: $100 monthly
Location
- Region: Wake Forest
Financial & listing details
- Price per square foot: $187/sqft
- Tax assessed value: $361,709
- Annual tax amount: $3,409
- Date on market: 6/12/2026
Estimated market value
$337,700
$321,000 - $355,000
$1,951/mo
Price history
| Date | Event | Price |
|---|---|---|
| 8/14/2026 | Price change | $340,000-1.4%$187/sqft |
Source:  Doorify MLS #10173830 Report a problem Doorify MLS #10173830 Report a problem | ||
| 7/31/2026 | Price change | $345,000-2.5%$190/sqft |
Source: Doorify MLS #10173830 Report a problem | ||
| 7/27/2026 | Price change | $354,000-5.6%$195/sqft |
Source: Doorify MLS #10173830 Report a problem | ||
| 7/14/2026 | Price change | $375,000-2.6%$207/sqft |
Source: Doorify MLS #10173830 Report a problem | ||
| 6/12/2026 | Listed for sale | $385,000+8.5%$212/sqft |
Source: Doorify MLS #10173830 Report a problem | ||
| 6/5/2024 | Listing removed | -- |
Source: Zillow Rentals Report a problem | ||
| 4/28/2024 | Price change | $2,000-2.4%$1/sqft |
Source: Zillow Rentals Report a problem | ||
| 4/9/2024 | Price change | $2,050-6.8%$1/sqft |
Source: Zillow Rentals Report a problem | ||
| 3/12/2024 | Listed for rent | $2,200$1/sqft |
Source: Zillow Rentals Report a problem | ||
| 12/21/2023 | Sold | $354,990-2.7%$196/sqft |
Source: Doorify MLS #10000856 Report a problem | ||
| 12/9/2023 | Pending sale | $364,990$201/sqft |
Source: Doorify MLS #10000856 Report a problem | ||
| 12/7/2023 | Price change | $364,990+2.8%$201/sqft |
Source: Doorify MLS #10000856 Report a problem | ||
| 12/5/2023 | Listed for sale | $354,990$196/sqft |
Source: Doorify MLS #10000856 Report a problem | ||
Public tax history
| Year | Property taxes | Tax assessment |
|---|---|---|
| 2025 | $3,410 -3.5% | $361,709 |
| 2024 | $3,535 +334.6% | $361,709 +416.7% |
| 2023 | $813 +4.3% | $70,000 |
| 2022 | $780 | $70,000 |
Find assessor info on the county website
Monthly payment
Est. payment
Payment breakdown
Explore the cost of this home by adjusting the details. Changes won't be saved.Climate risks
Neighborhood: 27587
Nearby schools
GreatSchools rating
- 8/10Richland Creek Elementary SchoolGrades: PK-5Distance: 3.5 mi
- 4/10Wake Forest Middle SchoolGrades: 6-8Distance: 3.8 mi
- 7/10Wake Forest High SchoolGrades: 9-12Distance: 2.8 mi
Schools provided by the listing agent
- Elementary: Wake - Richland Creek Elementary School
- Middle: Wake - Wake Forest Middle School
- High: Wake - Wake Forest High School
Source: Doorify MLS. This data may not be complete. We recommend contacting the local school district to confirm school assignments for this home.
- $344,9903 bd3 ba1.8k sqft1402 Latham Garden Dr, Wake Forest, NC 27587Sold

- $324,9903 bd3 ba1.8k sqft1406 Latham Garden Dr, Wake Forest, NC 27587Sold
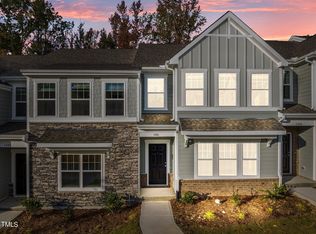
- $324,9903 bd3 ba1.8k sqft1408 Latham Garden Dr, Wake Forest, NC 27587Sold

- $364,9903 bd3 ba2.3k sqft1400 Latham Garden Dr, Wake Forest, NC 27587Sold
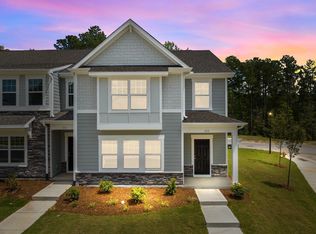
- $--3 bd3 ba2.3k sqft1400 Lathan Garden Dr, Wake Forest, NC 27587Off Market
- $--3 bd3 ba2.3k sqft1410 Lathan Garden Dr, Wake Forest, NC 27587Off Market
- $359,9903 bd3 ba2.3k sqft1410 Latham Garden Dr, Wake Forest, NC 27587Sold
- $399,9903 bd3 ba2.3k sqft1414 Latham Garden Dr, Wake Forest, NC 27587Sold
A local agent can set up tours, give advice and negotiate with sellers.
Similar homes
- $325,0003 bd3 ba1.8k sqft307 Spaight Acres Way, Wake Forest, NC 27587For Sale

 MLS ID #10169219, Angie Cole. Doorify MLS
 - $294,9993 bd3 ba1.6k sqft506 Oak Forest View Ln, Wake Forest, NC 27587For Sale
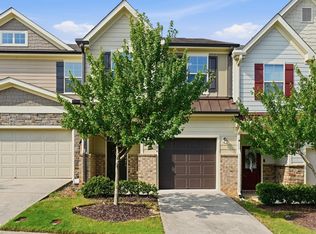 MLS ID #10181013, Addie Price. Doorify MLS
 - $360,0003 bd3 ba1.7k sqft211 Solaire Aly, Wake Forest, NC 27587New Construction
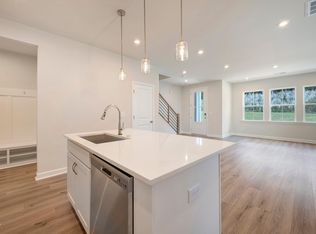 MLS ID #10177584, Stacy Weber. Doorify MLS
 - $410,0003 bd4 ba2.3k sqft1125 Breadsell Ln #57, Wake Forest, NC 27587New Construction
 MLS ID #10186689, Matt Goss. Doorify MLS
 - $326,9903 bd3 ba1.4k sqftDogwood, Rolesville, NC 27587New ConstructionDoorify MLS
- $348,2153 bd3 ba1.9k sqft720 Winton Way #544, Wake Forest, NC 27587New ConstructionMLS ID #10139718, Jim Allen. Doorify MLS
- $326,9903 bd3 ba1.4k sqft600 Rosy Ct, Rolesville, NC 27571New ConstructionAshton Woods Homes
- $330,5503 bd3 ba1.7k sqft718 Winton Way #545, Wake Forest, NC 27587New ConstructionMLS ID #10138193, Jim Allen. Doorify MLS
- $331,9004 bd3 ba1.8k sqft704 Winton Way #551, Wake Forest, NC 27587New ConstructionMLS ID #10138188, Jim Allen. Doorify MLS
- $372,1503 bd3 ba1.9k sqft724 Winton Way #542, Wake Forest, NC 27587New ConstructionMLS ID #10140454, Jim Allen. Doorify MLS
- $369,1003 bd3 ba1.9k sqft945 Alma Railway Dr #559, Wake Forest, NC 27587New ConstructionMLS ID #10076060, Jim Allen. Doorify MLS
- $355,4004 bd3 ba1.9k sqft710 Winton Way #548, Wake Forest, NC 27587New ConstructionMLS ID #10138239, Jim Allen. Doorify MLS
- $379,9904 bd4 ba2.2k sqft531 Forestville Rd, Wake Forest, NC 27587New ConstructionDoorify MLS
- $399,9903 bd4 ba2.3k sqft533 Forestville Rd, Wake Forest, NC 27587New ConstructionDoorify MLS
- $399,9903 bd4 ba2.3k sqft523 Forestville Rd, Wake Forest, NC 27587New ConstructionDoorify MLS
- $299,9003 bd3 ba1.5k sqft955 Alma Railway Dr #563, Wake Forest, NC 27587New ConstructionMLS ID #10061277, Jim Allen. Doorify MLS
- $409,0003 bd3 ba2.1k sqft321 Natsam Woods Way, Wake Forest, NC 27587For SaleMLS ID #10163733, KG Gaurav. Doorify MLS
- $325,0003 bd2 ba1.6k sqft450 Access Dr, Youngsville, NC 27596For SaleMLS ID #10184601, Sharon Evans. Doorify MLS
- $349,9903 bd4 ba1.8k sqft5316 Daydream Dr, Raleigh, NC 27616For SaleMLS ID #10176213, Latesh Patel. Doorify MLS
- $365,0003 bd3 ba1.8k sqft621 Marshskip Way #7, Rolesville, NC 27571New ConstructionMLS ID #10172230, Jim Allen. Doorify MLS
