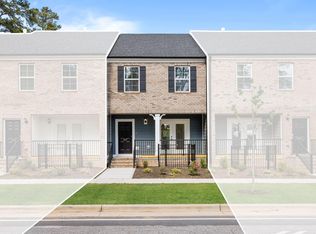
This luxury 3-story townhome is located in the heart of Wake Forest and includes 3 bedrooms, 3.5 bathrooms, a dedicated office, and a 2-car garage. This home features a bedroom, office, and full bathroom on the basement level. The open living space is perfect for entertaining. The living room, kitchen, and primary bedroom all feature their own balcony, offering moreentertainment space, a place to dine al fresco, and a spot to enjoy your morning coffee. The kitchen is equipped with stainless appliances, beautiful granite countertops, 42-inch white cabinets. Natural light floods the living room and dining spaces. The owner's suite features a tile shower, huge walk-in closet, and large windows. This community is close to dining, shopping, local boutiques, breweries, and more. This is an opportunity you do not want tomiss! Schedule an appointment today. *Photos are representative
New construction
$410,000
1125 Breadsell Ln #57, Wake Forest, NC 27587
3beds
2,336sqft
Townhouse, Residential, Multi Family
Built in 2026
1,742 Square Feet Lot
$408,100 Zestimate®
$176/sqft
$195/mo HOA
What's special
Dedicated officeLarge windowsBeautiful granite countertopsStainless appliancesHuge walk-in closet
- 1 day |
- 80 |
- 1 |
Zillow last checked:
Listing updated:
Listed by:
Matt Goss 919-801-8247,
Dream Finders Realty LLC
Source: Doorify MLS,MLS#: 10186689
Facts & features
Interior
Bedrooms & bathrooms
- Bedrooms: 3
- Bathrooms: 4
- Full bathrooms: 3
- 1/2 bathrooms: 1
Heating
- None
Cooling
- Ceiling Fan(s), Gas, Zoned
Appliances
- Included: Dishwasher, Disposal, Electric Range, Gas Water Heater, Microwave, Refrigerator, Stainless Steel Appliance(s), Tankless Water Heater, Washer/Dryer
- Laundry: In Hall, Laundry Room, Upper Level
Features
- Ceiling Fan(s), Kitchen Island, Open Floorplan, Pantry, Smooth Ceilings, Walk-In Closet(s)
- Flooring: Carpet, Ceramic Tile, Vinyl
- Windows: Double Pane Windows
- Has fireplace: No
- Common walls with other units/homes: 1 Common Wall, End Unit
Interior area
- Total structure area: 2,336
- Total interior livable area: 2,336 sqft
- Finished area above ground: 2,336
- Finished area below ground: 0
Property
Parking
- Total spaces: 4
- Parking features: Attached, Concrete, Driveway, Garage Door Opener, Garage Faces Rear
- Attached garage spaces: 2
- Uncovered spaces: 2
Features
- Levels: Three Or More
- Stories: 3
- Patio & porch: Covered, Deck, Front Porch, Patio, Rear Porch, Terrace
- Exterior features: Rain Gutters
- Has view: Yes
- View description: Neighborhood
Lot
- Size: 1,742 Square Feet
- Features: Cleared
Details
- Additional structures: None
- Parcel number: 184003420411000 0492142
- Zoning: RMX
- Special conditions: Standard
Construction
Type & style
- Home type: Townhouse
- Architectural style: Traditional
- Property subtype: Townhouse, Residential, Multi Family
- Attached to another structure: Yes
Materials
- Brick, Fiber Cement
- Foundation: Slab
- Roof: Shingle
Condition
- New construction: Yes
- Year built: 2026
- Major remodel year: 2026
Details
- Builder name: Dream Finders Homes
Utilities & green energy
- Sewer: Public Sewer
- Water: Public
- Utilities for property: Cable Available, Electricity Available, Electricity Connected, Natural Gas Available, Sewer Available, Sewer Connected, Water Available, Water Connected
Community & HOA
Community
- Features: Sidewalks, Street Lights
- Subdivision: Forestville
HOA
- Has HOA: Yes
- Amenities included: Dog Park, Maintenance Grounds, Sport Court
- Services included: Maintenance Grounds
- HOA fee: $195 monthly
Location
- Region: Wake Forest
Financial & listing details
- Price per square foot: $176/sqft
- Annual tax amount: $3,654
- Date on market: 8/16/2026
- Road surface type: Asphalt
Estimated market value
$408,100
$388,000 - $429,000
$2,274/mo
Price history
| Date | Event | Price |
|---|---|---|
| 8/16/2026 | Listed for sale | $410,000+4.6%$176/sqft |
Source:  Doorify MLS #10186689 Report a problem Doorify MLS #10186689 Report a problem | ||
| 12/1/2024 | Listing removed | $392,000$168/sqft |
Source: Doorify MLS #10049090 Report a problem | ||
| 9/5/2024 | Price change | $392,000-1.3%$168/sqft |
Source: Doorify MLS #10049090 Report a problem | ||
| 8/26/2024 | Listed for sale | $397,000$170/sqft |
Source: Doorify MLS #10049090 Report a problem | ||
Public tax history
Tax history is unavailable.
Monthly payment
Est. payment
Payment breakdown
Explore the cost of this home by adjusting the details. Changes won't be saved.Climate risks
Neighborhood: 27587
Nearby schools
GreatSchools rating
- 6/10Wake Forest ElementaryGrades: PK-5Distance: 1.5 mi
- 4/10Wake Forest Middle SchoolGrades: 6-8Distance: 1 mi
- 7/10Wake Forest High SchoolGrades: 9-12Distance: 2.1 mi
Schools provided by the listing agent
- Elementary: Wake - Heritage Elementary
- Middle: Wake - Heritage Middle
- High: Wake - Heritage High School
Source: Doorify MLS. This data may not be complete. We recommend contacting the local school district to confirm school assignments for this home.
- $394,0004 bd4 ba2.3k sqft1127 Breadsell Ln, Wake Forest, NC 27587Sold

- $394,0004 bd4 ba2.2k sqft1127 Breadsell Ln #58, Wake Forest, NC 27587Sold
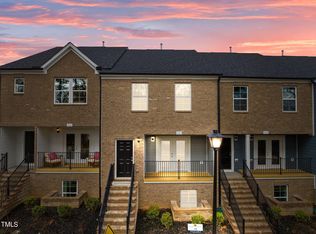
- $379,9004 bd4 ba2.2k sqft1123 Breadsell Ln, Wake Forest, NC 27587Sold
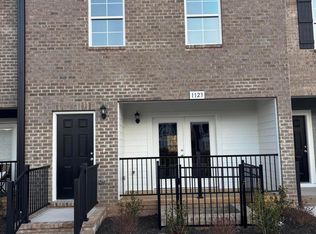
- $407,0003 bd4 ba2.2k sqft1121 Breadsell #55, Wake Forest, NC 27587Sold

- $416,9003 bd4 ba2.2k sqft1129 Breadsell #59, Wake Forest, NC 27587Sold
- $417,0003 bd4 ba2.2k sqft1117 Breadsell Ln #54, Wake Forest, NC 27587Sold
- $407,3503 bd4 ba2.2k sqft1133 Breadsell Ln, Wake Forest, NC 27587Sold
- $396,0004 bd4 ba2.2k sqft1135 Breadsell Ln, Wake Forest, NC 27587Sold
A local agent can set up tours, give advice and negotiate with sellers.
Similar homes
- $384,0004 bd4 ba2.3k sqft1031 Breadsell Ln, Wake Forest, NC 27587New Construction

 Doorify MLS
 - $399,9903 bd4 ba2.3k sqft533 Forestville Rd, Wake Forest, NC 27587New Construction
 Doorify MLS
 - $399,9903 bd4 ba2.3k sqft523 Forestville Rd, Wake Forest, NC 27587New Construction
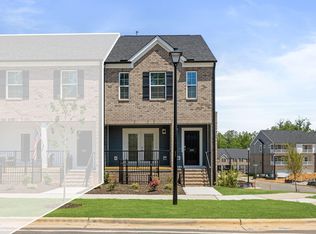 Doorify MLS
 - $379,9904 bd4 ba2.2k sqft517 Forestville Rd, Wake Forest, NC 27587New Construction
 Doorify MLS
 - $379,9904 bd4 ba2.2k sqft531 Forestville Rd, Wake Forest, NC 27587New ConstructionDoorify MLS
- $409,0003 bd3 ba2.1k sqft321 Natsam Woods Way, Wake Forest, NC 27587For SaleMLS ID #10163733, KG Gaurav. Doorify MLS
- $349,9903 bd3 ba1.8k sqft209 Solaire Aly, Wake Forest, NC 27587New ConstructionDoorify MLS
- $377,7503 bd3 ba1.9k sqft933 Alma Railway Dr #553, Wake Forest, NC 27587New ConstructionMLS ID #10138630, Jim Allen. Doorify MLS
- $376,7753 bd3 ba1.9k sqft702 Winton Way #552, Wake Forest, NC 27587New ConstructionMLS ID #10138179, Jim Allen. Doorify MLS
- $325,0003 bd3 ba1.8k sqft307 Spaight Acres Way, Wake Forest, NC 27587For SaleMLS ID #10169219, Angie Cole. Doorify MLS
- $372,1503 bd3 ba1.9k sqft724 Winton Way #542, Wake Forest, NC 27587New ConstructionMLS ID #10140454, Jim Allen. Doorify MLS
- $369,1003 bd3 ba1.9k sqft945 Alma Railway Dr #559, Wake Forest, NC 27587New ConstructionMLS ID #10076060, Jim Allen. Doorify MLS
- $382,9004 bd3 ba2k sqft716 Winton Way #546, Wake Forest, NC 27587New ConstructionMLS ID #10138210, Jim Allen. Doorify MLS
- $348,2153 bd3 ba1.9k sqft720 Winton Way #544, Wake Forest, NC 27587New ConstructionMLS ID #10139718, Jim Allen. Doorify MLS
- $355,4004 bd3 ba1.9k sqft710 Winton Way #548, Wake Forest, NC 27587New ConstructionMLS ID #10138239, Jim Allen. Doorify MLS
- $330,5503 bd3 ba1.7k sqft718 Winton Way #545, Wake Forest, NC 27587New ConstructionMLS ID #10138193, Jim Allen. Doorify MLS
- $331,9004 bd3 ba1.8k sqft704 Winton Way #551, Wake Forest, NC 27587New ConstructionMLS ID #10138188, Jim Allen. Doorify MLS
- $350,0004 bd3 ba2.2k sqft5826 Humanity Ln #2434, Raleigh, NC 27616For SaleMLS ID #10183882, Yolanda Martin. Doorify MLS
- $349,9903 bd4 ba1.8k sqft5316 Daydream Dr, Raleigh, NC 27616For SaleMLS ID #10176213, Latesh Patel. Doorify MLS
- $384,9903 bd3 ba2.1k sqftPenwell, Youngsville, NC 27596New ConstructionDoorify MLS
