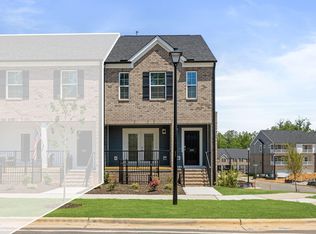
Welcome to 321 Natsam Woods Way in the heart of Wake Forest--a beautifully maintained home nestled in a quiet, desirable community. This inviting property offers a perfect blend of comfort, style, and functionality. Step inside to discover a bright, open floor plan filled with natural light, featuring spacious living areas ideal for both everyday living and entertaining. The kitchen is thoughtfully designed with ample cabinetry, generous counter space, and a seamless flow into the dining and living areas. The primary suite provides a relaxing retreat with a well-appointed en suite bath, while additional bedrooms offer flexibility for guests, a home office, or hobbies. Enjoy the screened in porch perfect for morning coffee, evening gatherings, or simply unwinding in a peaceful setting. Conveniently located just minutes from shopping, dining, parks, and top-rated schools, this home combines suburban tranquility with easy access to everything Wake Forest has to offer. Don't miss your opportunity to make this charming property your next home!
For sale
Price cut: $6K (8/3)
$409,000
321 Natsam Woods Way, Wake Forest, NC 27587
3beds
2,104sqft
:
Get pre-qualified$2,529/mo
Single Family Residence, Residential
Built in 2023
3,484 Square Feet Lot
$406,100 Zestimate®
$194/sqft
$68/mo HOA
What's special
Natural lightGenerous counter spaceBright open floor planAmple cabinetry
- 98 days |
- 730 |
- 22 |
Zillow last checked:
Listing updated:
Listed by:
KG Gaurav 201-658-5089,
Keller Williams Legacy
Source: Doorify MLS,MLS#: 10163733
Facts & features
Interior
Bedrooms & bathrooms
- Bedrooms: 3
- Bathrooms: 3
- Full bathrooms: 2
- 1/2 bathrooms: 1
Heating
- Forced Air
Cooling
- Central Air
Appliances
- Included: Built-In Gas Range, Dishwasher, Disposal, Dryer, Exhaust Fan, Tankless Water Heater, Washer/Dryer
Features
- Flooring: Carpet
- Number of fireplaces: 1
Interior area
- Total structure area: 2,104
- Total interior livable area: 2,104 sqft
- Finished area above ground: 2,104
- Finished area below ground: 0
Property
Parking
- Total spaces: 2
- Parking features: Garage - Attached
- Attached garage spaces: 2
Accessibility
- Accessibility features: Smart Technology
Features
- Levels: Two
- Stories: 2
- Pool features: Community
- Has view: Yes
Lot
- Size: 3,484 Square Feet
Details
- Parcel number: 184105176758000 0495686
- Zoning: RMX
- Special conditions: Standard
Construction
Type & style
- Home type: SingleFamily
- Architectural style: Traditional, Transitional
- Property subtype: Single Family Residence, Residential
Materials
- HardiPlank Type
- Foundation: Slab
- Roof: Shingle
Condition
- New construction: No
- Year built: 2023
Utilities & green energy
- Sewer: Public Sewer
- Water: Public
Community & HOA
Community
- Features: Pool
- Subdivision: Devon Square
HOA
- Has HOA: Yes
- Amenities included: Pool
- Services included: Road Maintenance, Sewer, Trash
- HOA fee: $408 semi-annually
Location
- Region: Wake Forest
Financial & listing details
- Price per square foot: $194/sqft
- Tax assessed value: $393,771
- Annual tax amount: $3,710
- Date on market: 4/30/2026
Estimated market value
$406,100
$386,000 - $426,000
$2,294/mo
Price history
| Date | Event | Price |
|---|---|---|
| 8/3/2026 | Price change | $409,000-1.4%$194/sqft |
Source:  Doorify MLS #10163733 Report a problem Doorify MLS #10163733 Report a problem | ||
| 7/13/2026 | Price change | $415,000-1%$197/sqft |
Source: Doorify MLS #10163733 Report a problem | ||
| 6/4/2026 | Price change | $419,000-1.4%$199/sqft |
Source: Doorify MLS #10163733 Report a problem | ||
| 4/30/2026 | Listed for sale | $425,000+6.5%$202/sqft |
Source: Doorify MLS #10163733 Report a problem | ||
| 9/10/2024 | Listing removed | $2,250$1/sqft |
Source: Doorify MLS #10050228 Report a problem | ||
| 9/2/2024 | Listed for rent | $2,250-2%$1/sqft |
Source: Doorify MLS #10050228 Report a problem | ||
| 8/27/2024 | Listing removed | $2,295$1/sqft |
Source: Doorify MLS #10041663 Report a problem | ||
| 8/9/2024 | Price change | $2,295-1.3%$1/sqft |
Source: Doorify MLS #10041663 Report a problem | ||
| 7/16/2024 | Listed for rent | $2,325+3.6%$1/sqft |
Source: Doorify MLS #10041663 Report a problem | ||
| 12/6/2023 | Listing removed | -- |
Source: Doorify MLS #2543151 Report a problem | ||
| 11/22/2023 | Listed for rent | $2,245$1/sqft |
Source: Doorify MLS #2543151 Report a problem | ||
| 11/21/2023 | Listing removed | -- |
Source: Doorify MLS #2537562 Report a problem | ||
| 11/16/2023 | Price change | $2,245-0.2%$1/sqft |
Source: Doorify MLS #2537562 Report a problem | ||
| 11/7/2023 | Price change | $2,250-2%$1/sqft |
Source: Doorify MLS #2537562 Report a problem | ||
| 10/25/2023 | Sold | $399,000+0%$190/sqft |
Source: Public Record Report a problem | ||
| 10/16/2023 | Listed for rent | $2,295$1/sqft |
Source: Doorify MLS #2537562 Report a problem | ||
| 7/11/2023 | Listing removed | -- |
Source:  Lennar Homes Report a problem Lennar Homes Report a problem | ||
| 7/6/2023 | Listed for sale | $398,980$190/sqft |
Source: Lennar Homes Report a problem | ||
Public tax history
| Year | Property taxes | Tax assessment |
|---|---|---|
| 2025 | $3,710 +0.4% | $393,771 |
| 2024 | $3,696 +1556.6% | $393,771 +556.3% |
| 2023 | $223 | $60,000 |
| 2022 | -- | $60,000 |
Find assessor info on the county website
Monthly payment
Est. payment
Payment breakdown
Explore the cost of this home by adjusting the details. Changes won't be saved.Climate risks
Neighborhood: 27587
Nearby schools
GreatSchools rating
- 8/10Richland Creek Elementary SchoolGrades: PK-5Distance: 0.7 mi
- 4/10Wake Forest Middle SchoolGrades: 6-8Distance: 2.9 mi
- 7/10Wake Forest High SchoolGrades: 9-12Distance: 0.8 mi
Schools provided by the listing agent
- Elementary: Wake - Richland Creek Elementary School
- Middle: Wake - Wake Forest Middle School
- High: Wake - Wake Forest High School
Source: Doorify MLS. This data may not be complete. We recommend contacting the local school district to confirm school assignments for this home.
- $397,0003 bd3 ba2k sqft325 Natsam Woods Way, Wake Forest, NC 27587Sold
- $425,0003 bd3 ba2.4k sqft317 Natsam Woods Way, Wake Forest, NC 27587Sold
- $396,0003 bd3 ba2k sqft329 Natsam Woods Way, Wake Forest, NC 27587Sold
- $425,0004 bd3 ba2.5k sqft313 Natsam Woods Way, Wake Forest, NC 27587Sold

- $416,0004 bd3 ba2.1k sqft332 Jorpaul Dr, Wake Forest, NC 27587Sold
- $439,9003 bd2 ba2.1k sqft333 Natsam Woods Way, Wake Forest, NC 27587For Sale
- $424,0004 bd3 ba2.4k sqft320 Jorpaul Dr, Wake Forest, NC 27587Sold
- $449,7804 bd3 ba2.5k sqft309 Natsam Woods Way #220, Wake Forest, NC 27587Sold
A local agent can set up tours, give advice and negotiate with sellers.
Similar homes
- $439,9003 bd2 ba2.1k sqft333 Natsam Woods Way, Wake Forest, NC 27587For Sale

 MLS ID #10152765, Phyllis Algood. Doorify MLS
 - $400,0003 bd4 ba2.2k sqft44 Heartleaf Sq, Youngsville, NC 27596For Sale
 MLS ID #10182439, Canji Michelle Atkinson. Doorify MLS
 - $399,9903 bd4 ba2.3k sqft533 Forestville Rd, Wake Forest, NC 27587New Construction
 Doorify MLS
 - $399,9903 bd4 ba2.3k sqft523 Forestville Rd, Wake Forest, NC 27587New Construction
 Doorify MLS
 - $360,0003 bd3 ba1.7k sqft211 Solaire Aly, Wake Forest, NC 27587New ConstructionMLS ID #10177584, Stacy Weber. Doorify MLS
- $379,9904 bd4 ba2.2k sqft531 Forestville Rd, Wake Forest, NC 27587New ConstructionDoorify MLS
- $389,9003 bd2 ba1.6k sqft241 Steer St, Rolesville, NC 27571For SaleMLS ID #10178366, Chelsea Jones. Doorify MLS
- $349,9903 bd3 ba1.8k sqft209 Solaire Aly, Wake Forest, NC 27587New ConstructionDoorify MLS
- $325,0003 bd3 ba1.8k sqft307 Spaight Acres Way, Wake Forest, NC 27587For SaleMLS ID #10169219, Angie Cole. Doorify MLS
- $376,7753 bd3 ba1.9k sqft702 Winton Way #552, Wake Forest, NC 27587New ConstructionMLS ID #10138179, Jim Allen. Doorify MLS
- $382,9004 bd3 ba2k sqft716 Winton Way #546, Wake Forest, NC 27587New ConstructionMLS ID #10138210, Jim Allen. Doorify MLS
- $515,0005 bd5 ba2.7k sqft601 Morning Glade St, Wake Forest, NC 27587For SaleMLS ID #10178913, Chris Morton. Doorify MLS
- $372,1503 bd3 ba1.9k sqft724 Winton Way #542, Wake Forest, NC 27587New ConstructionMLS ID #10140454, Jim Allen. Doorify MLS
- $369,1003 bd3 ba1.9k sqft945 Alma Railway Dr #559, Wake Forest, NC 27587New ConstructionMLS ID #10076060, Jim Allen. Doorify MLS
- $312,9903 bd3 ba1.4k sqftDogwood, Rolesville, NC 27587New ConstructionMLS ID #10184743, Nicki Cramer. Doorify MLS
- $348,2153 bd3 ba1.9k sqft720 Winton Way #544, Wake Forest, NC 27587New ConstructionMLS ID #10139718, Jim Allen. Doorify MLS
- $355,4004 bd3 ba1.9k sqft710 Winton Way #548, Wake Forest, NC 27587New ConstructionMLS ID #10138239, Jim Allen. Doorify MLS
- $430,0003 bd3 ba2.2k sqft50 Uptown Ct, Zebulon, NC 27597New ConstructionMLS ID #10107198, Jim Allen. Doorify MLS
- $394,0803 bd3 ba1.9k sqftGreenwich, Franklinton, NC 27525New ConstructionMLS ID #10164711, Lindsey Allison Powell. Doorify MLS
- $446,0004 bd3 ba2.3k sqft4204 Wesley Chapel Way, Raleigh, NC 27616New ConstructionDoorify MLS
