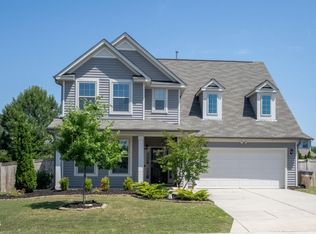
Welcome to this beautifully upgraded Ashford floor plan, offering 5 bedrooms, 4.5 bathrooms, and thoughtfully designed living spaces that perfectly blend style, comfort, and functionality. Built in 2023, this home offers approximately 2,769 square feet of living space. A bright and welcoming foyer leads to a convenient first-floor guest suite, ideal for visitors or multigenerational living. The heart of the home features an open-concept family room, gourmet kitchen, and spacious breakfast area, creating the perfect setting for entertaining or everyday living. The chef's kitchen is complete with a large center island, premium finishes, and an oversized walk-in pantry offering exceptional storage. Upstairs, you'll find a spacious loft that provides the perfect flex space for a media room, playroom, or home office, along with three secondary bedrooms and a luxurious owner's suite. The owner's retreat features an oversized walk-in closet and a spa-inspired bathroom with a relaxing soaking tub, separate walk-in shower, and dual vanities. This home is loaded with upgrades, including a covered outdoor living area, gourmet kitchen package, tray ceilings, additional windows for abundant natural light, a built-in entry bench, a full third bathroom, and a professionally finished epoxy garage floor that adds both durability and a clean, polished appearance. Designed for modern living, this home also features smart home technology throughout, including a Ring video doorbell, smart light switches, and other connected smart home features, offering added convenience, security, and control right from your smartphone. Located in one of Wake Forest's desirable communities, this home offers the perfect combination of modern design, high-end finishes, smart technology, and everyday convenience. Don't miss this incredible opportunity to make it yours!
For sale
Price cut: $10K (8/18)
$505,000
601 Morning Glade St, Wake Forest, NC 27587
5beds
2,769sqft
Single Family Residence
Built in 2023
6,534 Square Feet Lot
$502,500 Zestimate®
$182/sqft
$70/mo HOA
What's special
Premium finishesGourmet kitchenTray ceilingsSeparate walk-in showerSpacious breakfast areaBright and welcoming foyerBuilt-in entry bench
- 62 days
- 388
- 21
Zillow last checked:
Listing updated:
Listed by:
Chris Morton 919-964-0474,
Morton Bradbury Real Estate Group,
Alexis Dial 919-671-7108,
Morton Bradbury Real Estate Group
Source: Doorify MLS,MLS#: 10178913
Facts & features
Interior
Bedrooms & bathrooms
- Bedrooms: 5
- Bathrooms: 5
- Full bathrooms: 4
- 1/2 bathrooms: 1
- Main level bedrooms: 1
Primary bedroom
- Level: Second
- Area: 23236 Square Feet
- Dimensions: 148.0 x 157.0
Heating
- Fireplace(s), Forced Air, Natural Gas, Zoned
Cooling
- Central Air, Zoned
Appliances
- Included: Convection Oven, Dishwasher, Electric Water Heater, Gas Cooktop, Microwave, Range Hood, Wall Oven
Features
- Eat-in Kitchen, High Ceilings, In-Law Floorplan, Pantry, Tray Ceiling(s), Walk-In Closet(s), Kitchen/Dining Room Combination, Shower Only, Separate Shower, Bathtub/Shower Combination, Walk-In Shower, Water Closet, Quartz Counters, Smooth Ceilings
- Flooring: Carpet, Tile, Vinyl
- Number of fireplaces: 1
- Fireplace features: Gas, Gas Log, Great Room
Interior area
- Total structure area: 2,769
- Total interior livable area: 2,769 sqft
- Finished area above ground: 2,769
- Finished area below ground: 0
Property
Parking
- Total spaces: 2
- Parking features: Garage Door Opener
- Garage spaces: 2
Features
- Levels: Two
- Stories: 2
- Patio & porch: Porch
- Exterior features: Private Yard, Rain Gutters
Lot
- Size: 6,534 Square Feet
- Features: Corner Lot, Landscaped
Details
- Parcel number: 185001470003000 0499271
- Zoning: UR
- Special conditions: Standard
Construction
Type & style
- Home type: SingleFamily
- Architectural style: Traditional
- Property subtype: Single Family Residence
Materials
- Brick, Fiber Cement
- Foundation: Slab
- Roof: Shingle
Condition
- New construction: No
- Year built: 2023
Utilities & green energy
- Sewer: Public Sewer
- Water: Public
Community & HOA
Community
- Subdivision: Radford Glen
HOA
- Has HOA: Yes
- Services included: Road Maintenance
- HOA fee: $70 monthly
- HOA name: Elite Management
- HOA phone: 919-233-7660
Location
- Region: Wake Forest
Financial & listing details
- Price per square foot: $182/sqft
- Tax assessed value: $530,702
- Annual tax amount: $4,993
- Date on market: 7/9/2026
- Listing agreement: Exclusive Right To Sell
- Listing terms: Cash,Conventional,FHA,VA Loan
Estimated market value
$502,500
$477,000 - $528,000
$2,964/mo
Price history
| Date | Event | Price |
|---|---|---|
| 8/18/2026 | Price change | $505,000-1.9%$182/sqft |
Source:  Doorify MLS #10178913 Report a problem Doorify MLS #10178913 Report a problem | ||
| 8/4/2026 | Price change | $515,000-1.9%$186/sqft |
Source: Doorify MLS #10178913 Report a problem | ||
| 7/31/2026 | Price change | $525,000-1.9%$190/sqft |
Source: Doorify MLS #10178913 Report a problem | ||
| 7/9/2026 | Listed for sale | $535,000-4.5%$193/sqft |
Source: Doorify MLS #10178913 Report a problem | ||
| 10/31/2023 | Sold | $559,923$202/sqft |
Source: Doorify MLS #2526932 Report a problem | ||
| 8/17/2023 | Pending sale | $559,923$202/sqft |
Source: Doorify MLS #2526932 Report a problem | ||
| 8/11/2023 | Listed for sale | $559,923$202/sqft |
Source:  Taylor Morrison Report a problem Taylor Morrison Report a problem | ||
Public tax history
| Year | Property taxes | Tax assessment |
|---|---|---|
| 2025 | $4,993 +0.4% | $530,702 |
| 2024 | $4,974 +14168.8% | $530,702 +961.4% |
| 2023 | $35 | $50,000 |
Find assessor info on the county website
Monthly payment
Est. payment
Payment breakdown
Explore the cost of this home by adjusting the details. Changes won't be saved.Climate risks
Neighborhood: 27587
Nearby schools
Schools provided by the listing agent
- Elementary: Wake - Richland Creek Elementary School
- Middle: Wake - Wake Forest Middle School
- High: Wake - Wake Forest High School
Source: Doorify MLS. This data may not be complete. We recommend contacting the local school district to confirm school assignments for this home.
Similar homes
- $465,0004 bd4 ba2.8k sqft505 Rain Drizzle Ct, Wake Forest, NC 27587For Sale

 MLS ID #10182154, Vy Nguyen. Doorify MLS
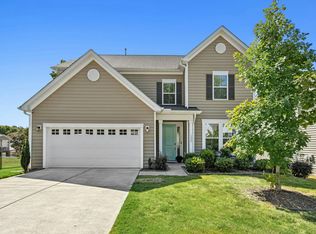
 - $499,9004 bd3 ba2.7k sqft1605 Gracechurch St, Wake Forest, NC 27587For Sale
 MLS ID #10189013, Ashley Wilson DeWeese. Doorify MLS
 - $490,0004 bd3 ba2.7k sqft353 Joyner Bluff Dr, Wake Forest, NC 27587For Sale
 MLS ID #10171429, Jo Smith. Doorify MLS
 - $509,9004 bd3 ba3k sqft3541 Fairstone Rd, Wake Forest, NC 27587For Sale
 MLS ID #10170025, Sara Plummer. Doorify MLS
 - $479,0005 bd3 ba3k sqft417 Porterfield Dr, Youngsville, NC 27596For SaleMLS ID #10175418, Michelle Yuan. Doorify MLS
- $474,9994 bd3 ba2.4k sqft685 Sun Meadow Dr, Wake Forest, NC 27587New ConstructionDoorify MLS
- $350,0003 bd3 ba1.8k sqft601 Hyperion Aly, Wake Forest, NC 27587For SaleMLS ID #10189229, Chris Gorman. Doorify MLS
- $499,9995 bd3 ba3.1k sqft127 Rosebud Ln, Durham, NC 27704For SaleMLS ID #10189263, Rachel A Patinella. Doorify MLS
- $438,5003 bd3 ba3k sqft90 Glendavis Hollow Dr, Franklinton, NC 27525For SaleMLS ID #10184940, Nicole Grace Louis. Doorify MLS
- $499,0005 bd4 ba2.8k sqft3433 Grosbeak Way, Raleigh, NC 27616For SaleMLS ID #10184581, Christopher Webb. Doorify MLS
- $559,0005 bd4 ba3k sqft3433 Longleaf Estates Dr, Raleigh, NC 27616For SaleMLS ID #10185922, Cecilia Gao. Doorify MLS
- $459,9003 bd2 ba1.9k sqft30 Bramblewood Dr, Youngsville, NC 27596For SaleMLS ID #10179261, Jeff Leonard. Doorify MLS
- $549,9005 bd4 ba3.2k sqft3413 Longleaf Estates Dr, Raleigh, NC 27616For SaleMLS ID #10161545, Gretchen Coley. Doorify MLS
- $429,9003 bd2 ba2.1k sqft333 Natsam Woods Way, Wake Forest, NC 27587For SaleMLS ID #10152765, Phyllis Algood. Doorify MLS
- $475,0003 bd2 ba1.9k sqft145 Walking Trl, Youngsville, NC 27596For SaleMLS ID #10170513, Megan Crean. Doorify MLS
- $495,0005 bd3 ba2.7k sqft4100 Liberty Cap Dr, Raleigh, NC 27616For SaleMLS ID #10188256, Jill Marie Winter. Doorify MLS
- $525,0004 bd3 ba2.4k sqft1003 Flyfish Ave, Durham, NC 27703For SaleMLS ID #10185241, Don Gomez. Doorify MLS
- $509,9004 bd3 ba2.4k sqft1204 Nichols Creek Rd, Durham, NC 27703For SaleMLS ID #10186369, Madan Khatri. Doorify MLS
- $479,0004 bd3 ba2.6k sqft4921 Abundance Ave, Raleigh, NC 27616For SaleMLS ID #10179014, Angie Cole. Doorify MLS
- $505,0004 bd3 ba2.8k sqft5504 Reach Dr, Raleigh, NC 27616For SaleMLS ID #10186322, Pam Campbell. Doorify MLS
