Skip main navigation
Sold for $548,000
  • $548,000

    613 Morning Glade St, Wake Forest, NC 27587

    5beds
    3,003sqft
    Single Family Residence, Residential
    Built in 2023
    6,098 Square Feet Lot
    $554,600 Zestimate®
    $182/sqft
    $3,202 Estimated rent

    Home value

    $554,600

    $527,000 - $582,000

    $3,202/mo

    Zestimate® history
    Loading
    Loading...

    Owner options

    List your home for rent

    $3,202/mo

    Rent Zestimate®

    Find your next renter with Zillow Rental Manager. Plus, with online applications, you can quickly screen prospective tenants – for free.

    Learn more

    $3,202/mo

    Rent Zestimate®

    Refinance and save

    $3,389/mo

    Est. payment

    Refinancing to a lower rate could help reduce your monthly payments and save thousands over the life of the loan.

    See today's rates

    $3,389/mo

    Est. payment

    Explore your selling options

    Work with a Zillow partner agent

    Leverage their expertise and Zillow's premium Showcase listings to get your home seen by more buyers.

    Get started

    List with your own agent

    Get your home in front of millions of buyers by listing it on Zillow.

    Learn how to do it

    Sell it yourself

    Take full control of how buyers see your home on Zillow by listing For Sale by Owner (FSBO).

    List your home

    What's special

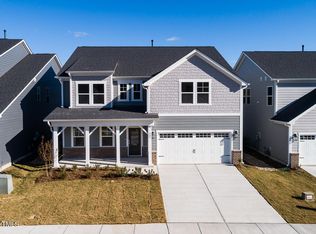
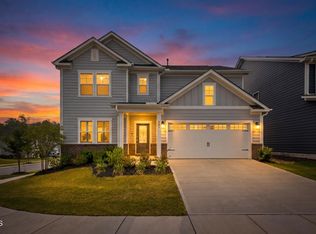
    Incredible Opportunity for an Available Move-in Ready home in Radford Glen. This Ashford plan by Taylor Morrison features most all of the builder upgrades available and the one year builder warranty is transferable to the new owners through early December 2024! A Covered Rocking Chair Front Porch. Laminate Plank flooring throughout the living areas of the open floor plan on the first level. Kitchen features an expansive island w/ pendant lighting, Quartz Countertops, Tile Backsplash, Walk-in Pantry, and Stainless Steel GE Profile Appliances, including Gas Cooktop w/ Hood, Convection Oven/Microwave Combo, Dishwasher and Refrigerator. Kitchen base cabinets have slide out drawers. Sunroom w/ Tinted Privacy Windows can be used as a Dining/Breakfast Room. 1st Floor Guest Suite w/ Full Bath. Large Family Room w/ Gas Log Fireplace and Remote Motorized Drop Down Flat Screen TV Mount. Second Floor features 4 Additional Bedrooms and a Loft Area. Primary Suite has a Trey Ceiling, Garden Tub, Separate Shower, and Walk-in Closet. 3rd Bedroom features an EnSuite Full Bathroom. Laundry Room w/ Sink and Samsung Washer & Dryer. Nest Thermostats. Plantation Shutters in Family Room and Loft. Blinds on bedroom windows. *Wake County has not set its 2024 Tax Rate after Revaluation - Annual Tax Amount listed is estimated based on a combination of the Revenue Neutral County Tax Estimate for 2024 and 2023 Town of Wake Forest Tax Amount, which is subject to change depending on the tax rate that is set in 2024 by the Town.

    Zillow last checked:

    Listing updated:

    Listed by:

    Chad Doggett 919-796-4300,

    Long & Foster Real Estate INC/Raleigh

    Bought with:

    Binny Joseph, 258399

    Binny Realty Inc.

    Source: Doorify MLS,MLS#: 10029890MLS Logo

    Facts & features

    Interior

    Bedrooms & bathrooms
    • Bedrooms: 5
    • Bathrooms: 5
    • Full bathrooms: 4
    • 1/2 bathrooms: 1
    Heating
    • Forced Air, Natural Gas
    Cooling
    • Central Air, Dual
    Appliances
    • Included: Convection Oven, Dishwasher, Dryer, Electric Oven, Electric Water Heater, Exhaust Fan, Gas Cooktop, Ice Maker, Plumbed For Ice Maker, Range Hood, Refrigerator, Oven, Washer
    • Laundry: Electric Dryer Hookup, Laundry Room, Sink, Washer Hookup
    Features
    • Bathtub/Shower Combination, Crown Molding, Eat-in Kitchen, Entrance Foyer, Kitchen Island, Open Floorplan, Pantry, Quartz Counters, Recessed Lighting, Separate Shower, Smart Camera(s)/Recording, Smart Thermostat, Smooth Ceilings, Tray Ceiling(s), Walk-In Closet(s), Walk-In Shower, Water Closet
    • Flooring: Carpet, Laminate, Tile, See Remarks
    • Windows: Blinds, Plantation Shutters, Tinted Windows
    • Number of fireplaces: 1
    • Fireplace features: Family Room, Gas Log
    Interior area
    • Total structure area: 3,003
    • Total interior livable area: 3,003 sqft
    • Finished area above ground: 3,003
    • Finished area below ground: 0

    Property

    Parking
    • Total spaces: 4
    • Parking features: Driveway, Garage
    • Attached garage spaces: 2
    • Uncovered spaces: 2
    Features
    • Levels: Two
    • Stories: 2
    • Patio & porch: Covered, Front Porch
    • Exterior features: Smart Camera(s)/Recording, Smart Lock(s)
    • Has view: Yes
    Lot
    • Size: 6,098 Square Feet
    • Dimensions: 120 x 51 x 119 x 51
    • Features: Back Yard, Open Lot
    Details
    • Parcel number: 1850369877
    • Zoning: UR
    • Special conditions: Third Party Approval

    Construction

    Type & style
    • Home type: SingleFamily
    • Architectural style: Traditional, Transitional
    • Property subtype: Single Family Residence, Residential
    Materials
    • Brick, Cement Siding
    • Foundation: Slab
    • Roof: Asphalt, Shingle
    Condition
    • New construction: No
    • Year built: 2023
    Details
    • Builder name: Taylor Morrison

    Utilities & green energy

    • Sewer: Public Sewer
    • Water: Public
    • Utilities for property: Cable Available, Electricity Connected, Natural Gas Connected, Sewer Connected, Water Connected, Underground Utilities

    Community & HOA

    Community
    • Features: Park, Tennis Court(s)
    • Subdivision: Radford Glen
    HOA
    • Has HOA: Yes
    • Amenities included: Barbecue, Park, Picnic Area, Sport Court
    • Services included: Storm Water Maintenance
    • HOA fee: $70 monthly
    Location
    • Region: Wake Forest

    Financial & listing details

    • Price per square foot: $182/sqft
    • Tax assessed value: $553,080
    • Annual tax amount: $5,904
    • Date on market: 5/16/2024
    • Road surface type: Paved

    Price history

    DateEventPrice
    7/9/2024Sold$548,000-0.4%$182/sqft
    Source: Doorify MLS #10029890 Report a problem
    5/30/2024Pending sale$550,000$183/sqft
    Source: Doorify MLS #10029890 Report a problem
    5/21/2024Price change$550,000-2.3%$183/sqft
    Source: Doorify MLS #10029890 Report a problem
    5/16/2024Listed for sale$562,900+2.3%$187/sqft
    Source: Doorify MLS #10029890 Report a problem
    4/9/2024Listing removed--
    Source: Owner Report a problem
    3/31/2024Listed for sale$550,000+1.4%$183/sqft
    Source: Owner Report a problem
    12/5/2023Sold$542,454$181/sqft
    Source: Doorify MLS #2537705 Report a problem
    10/17/2023Pending sale$542,454$181/sqft
    Source: Doorify MLS #2537705 Report a problem
    10/17/2023Listed for sale$542,454$181/sqft
    Source: Doorify MLS #2537705 Report a problem

    Public tax history

    YearProperty taxesTax assessment
    2025$5,203 +0.4%$553,080
    2024$5,183 $553,080
    Find assessor info on the county website

    Neighborhood: 27587

    Nearby schools

    GreatSchools rating
    Schools provided by the listing agent
    • Elementary: Wake - Richland Creek
    • Middle: Wake - Wake Forest
    • High: Wake - Wake Forest

    Source: Doorify MLS. This data may not be complete. We recommend contacting the local school district to confirm school assignments for this home.

    Get a cash offer in 3 minutes
    Find out how much your home could sell for in as little as 3 minutes with a no-obligation cash offer.
    Estimated market value
    $554,600
    Get a cash offer in 3 minutes
    Find out how much your home could sell for in as little as 3 minutes with a no-obligation cash offer.
    Estimated market value
    $554,600