MLS # 2538757 REPRESENTATIVE PHOTOS ADDED. January Completion! Welcome to the Sheridan! Walk past our spacious dining room and be welcomed by a beautiful open style family, kitchen, breakfast space. Kitchen island overlooks family room perfect to entertain all your family and friends. The first-floor guest suite it perfect for any overnight guests you have. Upstairs you will find an oversized loft for your family to enjoy, an owner’s suite dream with a closet sure to impress, and three additional guest bedrooms. Structural options include: covered outdoor living, fireplace, gourmet kitchen, first-floor guest suite, expansive shower at owner's bath, bath 3, tray ceilings, and butler's pantry.
Sold for $589,157
$589,157
620 Morning Glade St, Wake Forest, NC 27587
5beds
3,236sqft
Single Family Residence, Residential
Built in 2024
6,098 Square Feet Lot
$596,200 Zestimate®
$182/sqft
$3,380 Estimated rent
Home value
$596,200
$566,000 - $626,000
$3,380/mo
Zestimate® history
Owner options
List your home for rent
$3,380/mo
Rent Zestimate®
Find your next renter with Zillow Rental Manager. Plus, with online applications, you can quickly screen prospective tenants – for free.
$3,380/mo
Rent Zestimate®
Refinance and save
$3,550/mo
Est. payment
Refinancing to a lower rate could help reduce your monthly payments and save thousands over the life of the loan.
$3,550/mo
Est. payment
Explore your selling options
Work with a Zillow partner agent
Leverage their expertise and Zillow's premium Showcase listings to get your home seen by more buyers.
Get startedList with your own agent
Get your home in front of millions of buyers by listing it on Zillow.
Learn how to do itSell it yourself
Take full control of how buyers see your home on Zillow by listing For Sale by Owner (FSBO).
List your homeWhat's special
Zillow last checked:
Listing updated:
Listed by:
Caroline Huertas 919-943-1076,
Taylor Morrison of Carolinas,,
Asya LeBeau 919-539-8275,
Taylor Morrison of Carolinas,
Bought with:
Shiva Rama Krishna Madala, 310238
KAPS Realty LLC
Source: Doorify MLS,MLS#: 2538757
Facts & features
Interior
Bedrooms & bathrooms
- Bedrooms: 5
- Bathrooms: 4
- Full bathrooms: 4
Heating
- Forced Air, Natural Gas, Zoned
Cooling
- Central Air, Zoned
Appliances
- Included: Dishwasher, Electric Water Heater, Gas Cooktop, Range Hood, Oven
Features
- Bathtub/Shower Combination, Pantry, Eat-in Kitchen, High Ceilings, Quartz Counters, Shower Only, Smooth Ceilings, Tray Ceiling(s), Walk-In Closet(s), Walk-In Shower, Water Closet
- Flooring: Carpet, Laminate, Tile
- Number of fireplaces: 1
- Fireplace features: Gas, Great Room, Sealed Combustion
Interior area
- Total structure area: 3,236
- Total interior livable area: 3,236 sqft
- Finished area above ground: 3,236
- Finished area below ground: 0
Property
Parking
- Total spaces: 2
- Parking features: Attached, Garage, Garage Door Opener, Garage Faces Front
- Attached garage spaces: 2
Features
- Levels: Two
- Stories: 2
- Patio & porch: Covered, Porch
- Exterior features: Rain Gutters
- Has view: Yes
Lot
- Size: 6,098 Square Feet
- Dimensions: 51 x 119.50
- Features: Landscaped
Details
- Parcel number: 1850367880
Construction
Type & style
- Home type: SingleFamily
- Architectural style: Traditional
- Property subtype: Single Family Residence, Residential
Materials
- Brick, Fiber Cement
- Foundation: Slab
Condition
- New construction: Yes
- Year built: 2024
Details
- Builder name: Taylor Morrison
Utilities & green energy
- Sewer: Public Sewer
- Water: Public
Community & HOA
Community
- Subdivision: Radford Glen
HOA
- Has HOA: Yes
- Services included: Insurance, Storm Water Maintenance
- HOA fee: $70 monthly
Location
- Region: Wake Forest
Financial & listing details
- Price per square foot: $182/sqft
- Tax assessed value: $584,709
- Annual tax amount: $5,499
- Date on market: 10/24/2023
Price history
| Date | Event | Price |
|---|---|---|
| 1/9/2024 | Sold | $589,157$182/sqft |
Source:  Doorify MLS #2538757 Report a problem Doorify MLS #2538757 Report a problem | ||
| 11/30/2023 | Pending sale | $589,157$182/sqft |
Source: Doorify MLS #2538757 Report a problem | ||
| 10/31/2023 | Price change | $589,157+0.3%$182/sqft |
Source: Doorify MLS #2538757 Report a problem | ||
| 10/24/2023 | Listed for sale | $587,157$181/sqft |
Source: Doorify MLS #2538757 Report a problem | ||
Public tax history
| Year | Property taxes | Tax assessment |
|---|---|---|
| 2025 | $5,499 +0.4% | $584,709 |
| 2024 | $5,478 | $584,709 |
Find assessor info on the county website
Neighborhood: 27587
Nearby homes
- $534,9995 bd5 ba2.8k sqft640 Morning Glade St, Wake Forest, NC 27587Sold
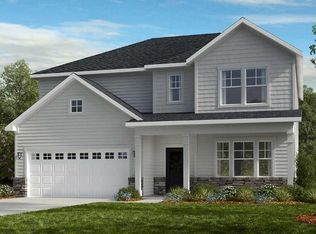
- $617,4625 bd4 ba3.2k sqft636 Morning Glade St, Wake Forest, NC 27587Sold
- $587,500-- bd3 ba3k sqft624 Morning Glade St, Wake Forest, NC 27587Sold
- $564,9005 bd4 ba2.8k sqft616 Morning Glade St, Wake Forest, NC 27587Sold
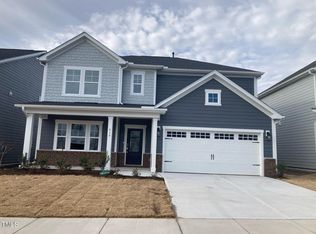
- $561,6765 bd5 ba3k sqft612 Morning Glade St, Wake Forest, NC 27587Sold
- $549,9994 bd2 ba2.9k sqft621 Sun Meadow Dr, Wake Forest, NC 27587For Sale
- $635,000-- bd3 ba3.1k sqft625 Sun Meadow Dr, Wake Forest, NC 27587Sold
- $606,000-- bd3 ba3.2k sqft617 Sun Meadow Dr, Wake Forest, NC 27587Sold
Nearby schools
GreatSchools rating
- 8/10Richland Creek Elementary SchoolGrades: PK-5Distance: 3.4 mi
- 4/10Wake Forest Middle SchoolGrades: 6-8Distance: 2.9 mi
- 7/10Wake Forest High SchoolGrades: 9-12Distance: 2.4 mi
Schools provided by the listing agent
- Elementary: Wake - Richland Creek
- Middle: Wake - Wake Forest
- High: Wake - Wake Forest
Source: Doorify MLS. This data may not be complete. We recommend contacting the local school district to confirm school assignments for this home.
Get a cash offer in 3 minutes
Find out how much your home could sell for in as little as 3 minutes with a no-obligation cash offer.
Estimated market value
$596,200
Get a cash offer in 3 minutes
Find out how much your home could sell for in as little as 3 minutes with a no-obligation cash offer.
Estimated market value
$596,200
- North Carolina
- Wake County
- Wake Forest
- 27587
- 620 Morning Glade St
Nearby cities
Nearby zip codes
Other Wake Forest Topics
