Why wait for new construction when this upgraded, move-in ready Wake Forest home is waiting for you? Enjoy the peace of mind of a nearly new home with the added benefit of beautiful enhancements already completed — from the gourmet kitchen to the relaxing sunroom and thoughtfully designed living spaces. Welcome home to modern comfort and timeless style! This stunning residence offers the perfect blend of functionality and elegance, featuring thoughtful upgrades throughout. Step inside to discover an inviting open-concept layout filled with natural light, creating the ideal space for everyday living and entertaining. The heart of the home is the beautifully designed kitchen featuring upgraded cabinetry, gorgeous quartz countertops, a farmhouse sink, and plenty of space for gathering with family and friends. Gleaming hardwood stairs add a touch of sophistication, while the spacious Owner's Suite offers a private retreat complete with a beautiful tray ceiling. With four bedrooms plus a dedicated office, this home provides the perfect balance of flexibility and functionality for today's lifestyle. Enjoy your morning coffee, a good book, or a peaceful evening in the cozy sunroom filled with natural light. Located in desirable Wake Forest, this move-in ready home offers the benefits of a newer home without the wait, while providing a quiet neighborhood setting close to shopping, dining, and local conveniences. Don't miss the opportunity to make this exceptional home yours!
For sale
Price cut: $10K (7/27)
$539,999
621 Sun Meadow Dr, Wake Forest, NC 27587
4beds
2,932sqft
:
Get pre-qualified$3,286/mo
Single Family Residence, Residential
Built in 2024
6,098 Square Feet Lot
$533,600 Zestimate®
$184/sqft
$70/mo HOA
What's special
Gourmet kitchenRelaxing sunroomGleaming hardwood stairsGorgeous quartz countertopsFarmhouse sinkBeautiful tray ceilingUpgraded cabinetry
- 40 days |
- 284 |
- 14 |
Zillow last checked:
Listing updated:
Listed by:
Kellyanne Brennan Simons 508-577-3730,
AMG Realty LLC
Source: Doorify MLS,MLS#: 10175713
Facts & features
Interior
Bedrooms & bathrooms
- Bedrooms: 4
- Bathrooms: 2
- Full bathrooms: 2
Heating
- Central, Forced Air, Natural Gas
Cooling
- Ceiling Fan(s), Central Air, Electric, ENERGY STAR Qualified Equipment, Exhaust Fan, Gas
Appliances
- Included: Built-In Gas Oven, Built-In Gas Range, Convection Oven, Dishwasher, Disposal, Double Oven, Dryer, ENERGY STAR Qualified Dryer, ENERGY STAR Qualified Refrigerator, ENERGY STAR Qualified Water Heater, Exhaust Fan, Gas Oven, Gas Water Heater, Ice Maker, Microwave, Plumbed For Ice Maker, Range, Range Hood, Refrigerator, Stainless Steel Appliance(s), Vented Exhaust Fan, Oven, Washer/Dryer, Water Heater
- Laundry: Electric Dryer Hookup, Laundry Room, Upper Level, Washer Hookup
Features
- Bathtub Only, Bathtub/Shower Combination, Breakfast Bar, Ceiling Fan(s), Crown Molding, Dining L, Double Vanity, Dual Closets, Eat-in Kitchen, Entrance Foyer, Pantry, Quartz Counters, Separate Shower, Shower Only, Storage, Tray Ceiling(s), Walk-In Closet(s), Walk-In Shower, Wired for Data
- Flooring: Hardwood, Laminate, Vinyl
- Windows: ENERGY STAR Qualified Windows
- Common walls with other units/homes: No Common Walls
Interior area
- Total structure area: 2,932
- Total interior livable area: 2,932 sqft
- Finished area above ground: 2,932
- Finished area below ground: 0
Property
Parking
- Total spaces: 4
- Parking features: Additional Parking, Garage, Garage Door Opener
- Attached garage spaces: 2
Features
- Levels: Two
- Stories: 2
- Exterior features: Lighting
- Has view: Yes
Lot
- Size: 6,098 Square Feet
- Features: Front Yard
Details
- Additional structures: Garage(s)
- Parcel number: 185001366862000 0505147
- Zoning: UR
- Special conditions: Standard
Construction
Type & style
- Home type: SingleFamily
- Architectural style: Traditional
- Property subtype: Single Family Residence, Residential
Materials
- Brick, Fiber Cement
- Foundation: Slab
- Roof: Shingle
Condition
- New construction: No
- Year built: 2024
Details
- Builder name: Taylor Morrison
Utilities & green energy
- Sewer: Public Sewer
- Water: Public
- Utilities for property: Cable Connected, Electricity Available, Electricity Connected, Natural Gas Connected, Phone Available, Water Available, Water Connected
Green energy
- Energy efficient items: Appliances
Community & HOA
Community
- Features: Curbs, Park, Playground, Sidewalks, Street Lights, Tennis Court(s)
- Subdivision: Radford Glen
HOA
- Has HOA: Yes
- Amenities included: Barbecue, Basketball Court, Insurance, Landscaping, Maintenance, Maintenance Grounds, Maintenance Structure, Management, Parking, Picnic Area, Playground, Pond Year Round, Racquetball, Sport Court, Tennis Court(s), Trash, Water
- Services included: Maintenance Grounds, Maintenance Structure, Road Maintenance, Storm Water Maintenance
- HOA fee: $70 monthly
Location
- Region: Wake Forest
Financial & listing details
- Price per square foot: $184/sqft
- Tax assessed value: $531,657
- Annual tax amount: $5,002
- Date on market: 6/22/2026
- Road surface type: Asphalt
Estimated market value
$533,600
$507,000 - $560,000
$2,854/mo
Price history
| Date | Event | Price |
|---|---|---|
| 7/27/2026 | Price change | $539,999-1.8%$184/sqft |
Source:  Doorify MLS #10175713 Report a problem Doorify MLS #10175713 Report a problem | ||
| 6/22/2026 | Listed for sale | $549,999$188/sqft |
Source: Doorify MLS #10175713 Report a problem | ||
| 6/21/2026 | Listing removed | $549,999$188/sqft |
Source: Doorify MLS #10124879 Report a problem | ||
| 6/2/2026 | Price change | $549,999-1.1%$188/sqft |
Source: Doorify MLS #10124879 Report a problem | ||
| 2/6/2026 | Listed for sale | $555,931$190/sqft |
Source: Doorify MLS #10124879 Report a problem | ||
| 1/29/2026 | Listing removed | $555,931$190/sqft |
Source: Doorify MLS #10124879 Report a problem | ||
| 1/26/2026 | Listed for sale | $555,931$190/sqft |
Source: Doorify MLS #10124879 Report a problem | ||
| 12/18/2025 | Listing removed | $555,931$190/sqft |
Source: Doorify MLS #10124879 Report a problem | ||
| 10/1/2025 | Listed for sale | $555,931+1.4%$190/sqft |
Source: Doorify MLS #10124879 Report a problem | ||
| 8/13/2024 | Sold | $548,000$187/sqft |
Source: Public Record Report a problem | ||
Public tax history
| Year | Property taxes | Tax assessment |
|---|---|---|
| 2025 | $5,002 +3727.5% | $531,657 +431.7% |
| 2024 | $131 | $100,000 |
Find assessor info on the county website
Monthly payment
Est. payment
Payment breakdown
Explore the cost of this home by adjusting the details. Changes won't be saved.Climate risks
Neighborhood: 27587
Nearby schools
GreatSchools rating
- 8/10Richland Creek Elementary SchoolGrades: PK-5Distance: 3.4 mi
- 4/10Wake Forest Middle SchoolGrades: 6-8Distance: 2.9 mi
- 7/10Wake Forest High SchoolGrades: 9-12Distance: 2.3 mi
Schools provided by the listing agent
- Elementary: Wake - Richland Creek Elementary School
- Middle: Wake - Wake Forest Middle School
- High: Wake - Wake Forest High School
Source: Doorify MLS. This data may not be complete. We recommend contacting the local school district to confirm school assignments for this home.
- $635,000-- bd3 ba3.1k sqft625 Sun Meadow Dr, Wake Forest, NC 27587Sold
- $606,000-- bd3 ba3.2k sqft617 Sun Meadow Dr, Wake Forest, NC 27587Sold
- $634,8045 bd4 ba3.2k sqft625 Sun Meadow Dr, Wake Forest, NC 27587Sold

- $603,500-- bd3 ba3.3k sqft613 Sun Meadow Dr, Wake Forest, NC 27587Sold
- $534,9995 bd5 ba2.8k sqft640 Morning Glade St, Wake Forest, NC 27587Sold
- $589,1575 bd4 ba3.2k sqft620 Morning Glade St, Wake Forest, NC 27587Sold
- $587,500-- bd3 ba3k sqft624 Morning Glade St, Wake Forest, NC 27587Sold
- $564,9005 bd4 ba2.8k sqft616 Morning Glade St, Wake Forest, NC 27587Sold
A local agent can set up tours, give advice and negotiate with sellers.
Similar homes
- $519,0004 bd3 ba2.7k sqft901 Wrights Creek Way, Wake Forest, NC 27587For Sale
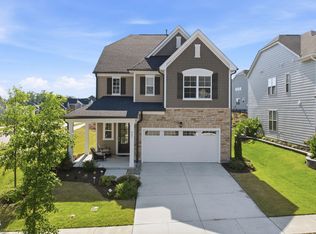
 MLS ID #10168994, Kameela Wardsworth. Doorify MLS
 - $455,0003 bd3 ba1.9k sqft1704 Glazebrook Dr, Wake Forest, NC 27587For Sale
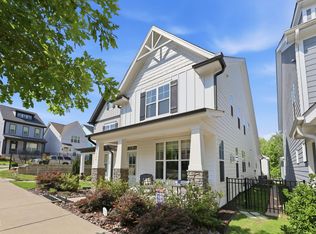 MLS ID #10178901, Angie Cole. Doorify MLS
 - $450,0004 bd3 ba2.5k sqft1165 Spring Meadow Way, Wake Forest, NC 27587For Sale
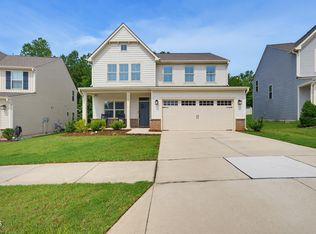 MLS ID #10181973, Sybil Carpenter Hobbs. Doorify MLS
 - $499,0003 bd3 ba2.2k sqft520 Roycroft Dr, Wake Forest, NC 27587For Sale
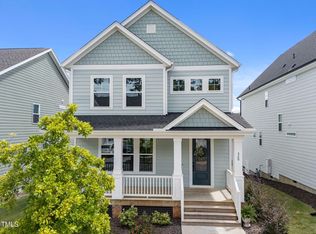 MLS ID #10152037, Stacey Horowitz. Doorify MLS
 - $515,0005 bd4 ba3k sqft407 Porter Hill Dr, Youngsville, NC 27596For SaleMLS ID #10182295, Kim Honegger. Doorify MLS
- $565,0005 bd4 ba3.2k sqft129 Shadowdale Ln, Rolesville, NC 27571For SaleMLS ID #10175321, Matt Steele. Doorify MLS
- $375,0004 bd4 ba2.2k sqft535 Traditions Grande Blvd, Wake Forest, NC 27587For SaleMLS ID #10181857, Ruth Payne. Doorify MLS
- $569,0005 bd4 ba3.2k sqft3413 Longleaf Estates Dr, Raleigh, NC 27616For SaleMLS ID #10161545, Gretchen Coley. Doorify MLS
- $495,0004 bd4 ba2.4k sqft45 Kathleen Ct, Youngsville, NC 27596For SaleMLS ID #10178109, Christina Leigh Cobb. Doorify MLS
- $750,0003 bd3 ba2.6k sqft453 Heritage Regency Dr, Wake Forest, NC 27587For SaleMLS ID #10177791, Jim Allen. Doorify MLS
- $549,4805 bd4 ba2.9k sqft3521 Blythedale Ln, Raleigh, NC 27616New ConstructionDoorify MLS
- $750,0006 bd5 ba3.9k sqft200 Woodstaff Ave, Wake Forest, NC 27587For SaleMLS ID #10171912, Kendal Hartel. Doorify MLS
- $750,0007 bd5 ba4.1k sqft132 Woodstaff Ave, Wake Forest, NC 27587For SaleMLS ID #10172180, John Merriman. Doorify MLS
- $499,9003 bd3 ba2.4k sqft313 Spelt Ct, Rolesville, NC 27571For SaleMLS ID #10160573, Samara Presley. Doorify MLS
- $533,7205 bd4 ba2.7k sqft4005 Balvenie Ln, Raleigh, NC 27616New ConstructionDoorify MLS
- $539,9004 bd3 ba3.1k sqft612 Deer Pond Way, Knightdale, NC 27545For SaleMLS ID #10172657, Tamika Nikhole Hawkins. Doorify MLS
- $374,9904 bd4 ba2.2k sqft702 Hyperion Aly, Wake Forest, NC 27587New ConstructionDoorify MLS
- from $535,2305 bd5 ba3.2k sqftTaylorsville Plan, Watkins Glen, Raleigh, NC 27616New ConstructionMeritage Homes
- $699,9005 bd4 ba3.5k sqftD R Horton, Rolesville, NC 27571For SaleMLS ID #10172729, Scott Hoffman. Doorify MLS
- $420,0004 bd3 ba1.9k sqft257 Windsor Mill Rd, Rolesville, NC 27571For SaleMLS ID #10175184, Ashley Quinn. Doorify MLS
