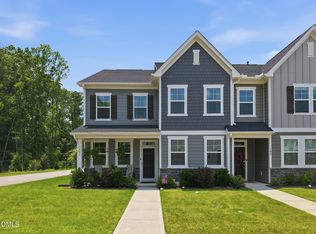
Give yourself the luxury of owning a beautiful FOUR bedroom THREE AND ONE HALF bath townhome in the highly desireable Traditions neighborhood. With a main floor bedroom and bath, this home offers flexibility for guests or multi-generational living. Enjoy the open floor plan that seamlessly connects the living, dining, and kitchen areas, making it ideal for entertaining. Thoughtful features througout include upgraded flooring and lighting, tile, granite countertops, gas for cooking, and more! The attached two car garage adds extra storage and convenience. Besides the ability to enjoy excellent community ammenities to include a pool, clubhouse, playground, and greenway trails, the HOA provides landscaping and grounds maintenance, giving you more time to enjoy your home and all that Wake Forest has to offer. As the sun sets behind the trees, you'll find yourself wondering how you ever lived anywhere else! Welcome home!
For sale
$375,000
535 Traditions Grande Blvd, Wake Forest, NC 27587
4beds
2,231sqft
Townhouse
Built in 2022
2,178 Square Feet Lot
$369,700 Zestimate®
$168/sqft
$139/mo HOA
What's special
Gas for cookingGranite countertopsAttached two car garageUpgraded flooring and lighting
- 49 days
- 149
- 8
Zillow last checked:
Listing updated:
Listed by:
Ruth Payne 919-888-9099,
Ruth Payne Real Estate Service
Source: Doorify MLS,MLS#: 10181857
Facts & features
Interior
Bedrooms & bathrooms
- Bedrooms: 4
- Bathrooms: 4
- Full bathrooms: 3
- 1/2 bathrooms: 1
- Main level bedrooms: 1
Primary bedroom
- Level: Third
- Area: 208 Square Feet
- Dimensions: 16.0 x 13.0
Bedroom 2
- Level: First
- Area: 147.32 Square Feet
- Dimensions: 12.7 x 11.6
Bedroom 3
- Level: Third
- Area: 116.48 Square Feet
- Dimensions: 11.2 x 10.4
Bedroom 4
- Level: Third
- Area: 103 Square Feet
- Dimensions: 10.3 x 10.0
Dining room
- Level: Second
- Area: 131.32 Square Feet
- Dimensions: 13.4 x 9.8
Other
- Level: Second
- Area: 33.84 Square Feet
- Dimensions: 7.2 x 4.7
Family room
- Level: Second
- Area: 204.1 Square Feet
- Dimensions: 15.7 x 13.0
Kitchen
- Level: Second
- Area: 318.2 Square Feet
- Dimensions: 18.5 x 17.2
Mud room
- Level: First
- Area: 58.4 Square Feet
- Dimensions: 8.0 x 7.3
Other
- Description: Garage
- Level: First
- Area: 426.42 Square Feet
- Dimensions: 20.7 x 20.6
Heating
- Forced Air, Heat Pump, Natural Gas, Zoned
Cooling
- Central Air, Zoned
Appliances
- Included: Cooktop, Disposal, Dishwasher, Exhaust Fan, Free-Standing Gas Range, Microwave, Self Cleaning Oven
- Laundry: Laundry Closet, Upper Level
Features
- Double Vanity, Entrance Foyer, Eat-in Kitchen, Granite Counters, High Ceilings, Kitchen Island, Open Floorplan, Pantry, Recessed Lighting, Storage, Tray Ceiling(s), Walk-In Closet(s), Kitchen/Dining Room Combination, Shower Only, Separate Shower, Bathtub/Shower Combination, Walk-In Shower, Water Closet, Smooth Ceilings
- Flooring: Carpet, Luxury Vinyl, Tile
- Common walls with other units/homes: End Unit
Interior area
- Total structure area: 2,231
- Total interior livable area: 2,231 sqft
- Finished area above ground: 2,231
- Finished area below ground: 0
Property
Parking
- Total spaces: 4
- Parking features: Garage Faces Rear, Garage, Garage Door Opener, Guest
- Garage spaces: 2
Features
- Levels: Tri-Level
- Stories: 1
- Patio & porch: Deck, Porch
- Exterior features: Rain Gutters
Lot
- Size: 2,178 Square Feet
Details
- Parcel number: 185103128518000 0486210
- Zoning: RMX
- Special conditions: Standard
Construction
Type & style
- Home type: Townhouse
- Architectural style: Traditional
- Property subtype: Townhouse
Materials
- Fiber Cement, Stone Veneer
- Foundation: Slab
- Roof: Shingle
Condition
- New construction: No
- Year built: 2022
Utilities & green energy
- Sewer: Public Sewer
- Water: Public
- Utilities for property: Electricity Connected, Natural Gas Connected, Water Connected
Green energy
- Energy efficient items: HVAC, Thermostat, Windows
Community & HOA
Community
- Features: Clubhouse, Playground, Pool, Street Lights, Sidewalks
- Subdivision: The Willows
HOA
- Has HOA: Yes
- Amenities included: Clubhouse, Maintenance Grounds, Playground, Pool, Trail(s)
- Services included: Maintenance Grounds, Maintenance Structure
- HOA fee: $139 monthly
- HOA name: Professial Properties Management
- HOA phone: 919-848-4911
- Additional fee info: Second HOA Fee $241.5 Quarterly
Location
- Region: Wake Forest
Financial & listing details
- Price per square foot: $168/sqft
- Tax assessed value: $343,864
- Annual tax amount: $3,242
- Date on market: 7/23/2026
- Listing agreement: Exclusive Right To Sell
- Listing terms: Cash,Conventional,FHA,VA Loan
- Ownership type: Townhouse
- Road surface type: Paved
Estimated market value
$369,700
$351,000 - $388,000
$2,337/mo
Price history
| Date | Event | Price |
|---|---|---|
| 1/10/2026 | Price change | $375,000-2.6%$168/sqft |
Source:  Doorify MLS #10126823 Report a problem Doorify MLS #10126823 Report a problem | ||
| 11/3/2025 | Price change | $385,000-2.5%$173/sqft |
Source: Doorify MLS #10126823 Report a problem | ||
| 10/9/2025 | Listed for sale | $395,000+3.9%$177/sqft |
Source: Doorify MLS #10126823 Report a problem | ||
| 3/11/2025 | Sold | $380,000-1.3%$170/sqft |
Source: Doorify MLS #10062589 Report a problem | ||
| 2/9/2025 | Pending sale | $385,000$173/sqft |
Source: Doorify MLS #10062589 Report a problem | ||
| 11/27/2024 | Price change | $385,000-1.3%$173/sqft |
Source: Doorify MLS #10062589 Report a problem | ||
| 11/8/2024 | Listed for sale | $389,900+11.4%$175/sqft |
Source: Doorify MLS #10062589 Report a problem | ||
| 2/28/2022 | Sold | $350,000+0%$157/sqft |
Source: Public Record Report a problem | ||
| 9/8/2021 | Pending sale | $349,865$157/sqft |
Source: Doorify MLS #2403898 Report a problem | ||
| 8/25/2021 | Listed for sale | $349,865$157/sqft |
Source: Doorify MLS #2403898 Report a problem | ||
Public tax history
| Year | Property taxes | Tax assessment |
|---|---|---|
| 2025 | $3,242 +0.4% | $343,864 |
| 2024 | $3,230 +1.2% | $343,864 +26% |
| 2023 | $3,191 +14.6% | $272,907 |
| 2022 | $2,784 | $272,907 |
Find assessor info on the county website
Monthly payment
Est. payment
Payment breakdown
Explore the cost of this home by adjusting the details. Changes won't be saved.Climate risks
Neighborhood: 27587
Nearby schools
Schools provided by the listing agent
- Elementary: Wake County Schools
- Middle: Wake County Schools
- High: Wake County Schools
Source: Doorify MLS. This data may not be complete. We recommend contacting the local school district to confirm school assignments for this home.
- $--435 sqft533 Traditions Grande Blvd, Wake Forest, NC 27587Off Market
- $337,5004 bd4 ba2k sqft537 Traditions Grande Blvd, Wake Forest, NC 27587Off Market
- $350,700-- bd3 ba2.1k sqft531 Traditions Grande Blvd, Wake Forest, NC 27587Off Market
- $344,8004 bd2 ba2k sqft539 Traditions Grande Blvd, Wake Forest, NC 27587Off Market
Similar homes
- $385,0004 bd3 ba2.5k sqft1601 Singing Bird Trl, Wake Forest, NC 27587For Sale
 MLS ID #10183631, Angie Cole. Doorify MLS
 - $455,0003 bd3 ba2.4k sqft473 Triumph Ln, Wake Forest, NC 27587For Sale
 MLS ID #10184987, Morgan Womble. Doorify MLS
 - $409,0003 bd3 ba1.8k sqft1625 Main Divide Dr, Wake Forest, NC 27587For Sale
 MLS ID #10178612, Martin Verdi. Doorify MLS
 - $544,0004 bd3 ba2.3k sqft804 Copper Beech Ln, Wake Forest, NC 27587For Sale
 MLS ID #10180038, Marti Hampton. Doorify MLS
 - $300,0003 bd3 ba1.6k sqft1416 Chatuga Way, Wake Forest, NC 27587For SaleMLS ID #10177340, Tonya Hunt. Doorify MLS
- $300,0003 bd3 ba1.6k sqft1434 Chatuga Way, Wake Forest, NC 27587For SaleMLS ID #10145527, Beth McCormick. Doorify MLS
- $515,0004 bd3 ba2.7k sqft901 Wrights Creek Way, Wake Forest, NC 27587For SaleMLS ID #10168994, Kameela Wardsworth. Doorify MLS
- $479,9004 bd3 ba2.6k sqft340 Rocky Crest Ln, Wake Forest, NC 27587For SaleMLS ID #10170673, David Wilson. Doorify MLS
- $425,0004 bd3 ba2.4k sqft1616 Crimson Leaf Ln, Wake Forest, NC 27587For SaleMLS ID #10189209, Valerie Szwarc. Doorify MLS
- $369,9004 bd4 ba2k sqft6441 Giddings St, Raleigh, NC 27616For SaleMLS ID #10185512, David Wilson. Doorify MLS
- $399,9004 bd3 ba2.2k sqft25 Shining Amber Way, Franklinton, NC 27525For SaleMLS ID #10188905, Hayley Walston. Doorify MLS
- $474,9003 bd3 ba2.5k sqft673 Millers Mark Ave, Wake Forest, NC 27587For SaleMLS ID #10184136, Catharine Campbell. Doorify MLS
- $390,0004 bd3 ba2k sqft280 Beaver Ridge Dr, Youngsville, NC 27596For SaleMLS ID #10176362, Michelle Edwards Mitchell. Doorify MLS
- $369,9004 bd4 ba2k sqft6016 Kayton St, Raleigh, NC 27616For SaleMLS ID #10167874, D'Ambrah King. Doorify MLS
- $535,0004 bd3 ba2.3k sqft604 Whistable Ave, Wake Forest, NC 27587For SaleMLS ID #10184364, Rose-Marie Godin Child. Doorify MLS
- $385,0003 bd3 ba2.5k sqft30 Waterview Way, Franklinton, NC 27525For SaleMLS ID #10124177, William Maliszewski. Doorify MLS
- $344,5003 bd4 ba1.7k sqft5922 Kayton St, Raleigh, NC 27616For SaleMLS ID #10187789, Elizabeth Davis. Doorify MLS
- $340,0004 bd3 ba2k sqft670 Hawksbill Dr, Franklinton, NC 27525For SaleMLS ID #10188738, Amanda Miller. Doorify MLS
- $529,0003 bd3 ba2.5k sqft833 Whistable Ave, Wake Forest, NC 27587For SaleMLS ID #10179947, David Wilson. Doorify MLS
