Skip main navigation
Sold for $355,000
  • $355,000

    527 Traditions Grande Blvd, Wake Forest, NC 27587

    4beds
    2,172sqft
    Townhouse, Residential
    Built in 2022
    1,742 Square Feet Lot
    $353,400 Zestimate®
    $163/sqft
    $2,283 Estimated rent

    Home value

    $353,400

    $336,000 - $371,000

    $2,283/mo

    Zestimate® history
    Loading
    Loading...

    Owner options

    List your home for rent

    $2,283/mo

    Rent Zestimate®

    Find your next renter with Zillow Rental Manager. Plus, with online applications, you can quickly screen prospective tenants – for free.

    Learn more

    $2,283/mo

    Rent Zestimate®

    Refinance and save

    $2,289/mo

    Est. payment

    Refinancing to a lower rate could help reduce your monthly payments and save thousands over the life of the loan.

    See today's rates

    $2,289/mo

    Est. payment

    Explore your selling options

    Work with a Zillow partner agent

    Leverage their expertise and Zillow's premium Showcase listings to get your home seen by more buyers.

    Get started

    List with your own agent

    Get your home in front of millions of buyers by listing it on Zillow.

    Learn how to do it

    Sell it yourself

    Take full control of how buyers see your home on Zillow by listing For Sale by Owner (FSBO).

    List your home

    What's special

    Hardwood stairsHigh-end finishesLow-maintenance convenienceGranite countertopsTimeless tile backsplashGenerous living spaceStylish kitchen
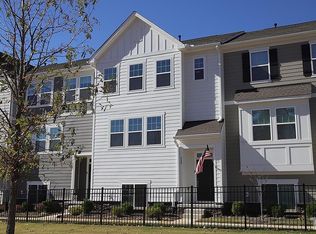
    The Perfect Blend of Space and Convenience! Why choose between the space of a single-family home and the ease of a townhome when you can have both? This beautifully maintained 4-bedroom, 3.5-bath home offers the best of both worlds, with generous living space, low-maintenance convenience, and high-end finishes throughout. Step into a bright and inviting two-story foyer that makes a stunning first impression. Downstairs features a versatile bedroom with a nearby full bath—ideal for guests, a home office, or a cozy den. Refrigerator, washer, and dryer are negotiable, making this home even more move-in ready. The heart of the home is the stylish kitchen, complete with granite countertops, rich espresso cabinetry, stainless steel appliances, and a timeless tile backsplash. Hardwood stairs and tile flooring in wet areas provide a refined, durable finish. Upstairs, the additional bedrooms offer plenty of space for family or guests, while the 2-car garage gives you the storage and functionality you need. Located in a highly desirable community, you'll enjoy resort-style amenities including a pool, clubhouse, greenway trails, and playgrounds—something for everyone! Stylish, spacious, and set in a vibrant neighborhood, this home truly checks all the boxes. Don't miss your chance to make it yours!

    Zillow last checked:

    Listing updated:

    Listed by:

    Tammy Alexander 317-509-8765,

    Real Broker, LLC,

    Matt Bergevin 919-426-1561,

    Real Broker, LLC

    Bought with:

    Tiffany Williamson, 279179

    Navigate Realty

    Lolly Foley, 346696

    Navigate Realty

    Source: Doorify MLS,MLS#: 10110680MLS Logo

    Facts & features

    Interior

    Bedrooms & bathrooms
    • Bedrooms: 4
    • Bathrooms: 4
    • Full bathrooms: 3
    • 1/2 bathrooms: 1
    Heating
    • Natural Gas, Zoned
    Cooling
    • Zoned
    Appliances
    • Included: Dishwasher, Gas Cooktop, Microwave
    • Laundry: Laundry Closet, Upper Level
    Features
    • Bathtub/Shower Combination, Eat-in Kitchen, Entrance Foyer, Granite Counters, High Ceilings, Kitchen/Dining Room Combination, Shower Only, Smart Home, Smooth Ceilings, Tray Ceiling(s), Walk-In Closet(s), Water Closet
    • Flooring: Carpet, Vinyl, Tile
    • Basement: Concrete, Finished, Heated
    • Common walls with other units/homes: 2+ Common Walls
    Interior area
    • Total structure area: 2,172
    • Total interior livable area: 2,172 sqft
    • Finished area above ground: 1,815
    • Finished area below ground: 356

    Property

    Parking
    • Total spaces: 2
    • Parking features: Garage, Garage Faces Rear
    • Attached garage spaces: 2
    Features
    • Levels: Three Or More
    • Stories: 3
    • Patio & porch: Deck
    • Exterior features: Rain Gutters
    • Pool features: Community, Swimming Pool Com/Fee
    • Has view: Yes
    Lot
    • Size: 1,742 Square Feet
    • Features: Landscaped
    Details
    • Parcel number: 1851127581
    • Special conditions: Standard

    Construction

    Type & style
    • Home type: Townhouse
    • Architectural style: Traditional
    • Property subtype: Townhouse, Residential
    • Attached to another structure: Yes
    Materials
    • Fiber Cement
    • Foundation: Slab
    • Roof: Shingle
    Condition
    • New construction: No
    • Year built: 2022

    Utilities & green energy

    • Sewer: Public Sewer
    • Water: Public

    Community & HOA

    Community
    • Features: Playground
    • Subdivision: Traditions
    HOA
    • Has HOA: Yes
    • Amenities included: Clubhouse, Maintenance Grounds, Pool, Trail(s)
    • Services included: Maintenance Grounds
    • HOA fee: $139 monthly
    • Additional fee info: Second HOA Fee $241.5 Quarterly
    Location
    • Region: Wake Forest

    Financial & listing details

    • Price per square foot: $163/sqft
    • Tax assessed value: $345,311
    • Annual tax amount: $3,376
    • Date on market: 7/24/2025

    Price history

    DateEventPrice
    10/29/2025Sold$355,000$163/sqft
    Source: Doorify MLS #10110680 Report a problem
    9/22/2025Pending sale$355,000$163/sqft
    Source: Doorify MLS #10110680 Report a problem
    9/8/2025Price change$355,000-1.1%$163/sqft
    Source: Doorify MLS #10110680 Report a problem
    9/2/2025Price change$359,000-0.3%$165/sqft
    Source: Doorify MLS #10110680 Report a problem
    8/20/2025Price change$360,000-1.1%$166/sqft
    Source: Doorify MLS #10110680 Report a problem
    8/12/2025Price change$364,000-0.3%$168/sqft
    Source: Doorify MLS #10110680 Report a problem
    8/3/2025Price change$365,000-1.4%$168/sqft
    Source: Doorify MLS #10110680 Report a problem
    7/31/2025Price change$370,000-1.3%$170/sqft
    Source: Doorify MLS #10110680 Report a problem
    7/24/2025Listed for sale$375,000+13.1%$173/sqft
    Source: Doorify MLS #10110680 Report a problem
    3/23/2022Sold$331,565+0.5%$153/sqft
    Source: Doorify MLS #2405024 Report a problem
    9/23/2021Pending sale$329,815$152/sqft
    Source: Doorify MLS #2405024 Report a problem
    9/8/2021Price change$329,815+1.5%$152/sqft
    Source: Doorify MLS #2405024 Report a problem
    8/31/2021Listed for sale$324,815$150/sqft
    Source: Doorify MLS #2405024 Report a problem

    Public tax history

    YearProperty taxesTax assessment
    2025$3,256 +0.4%$345,311
    2024$3,243 +2.1%$345,311 +27.1%
    2023$3,177 +177.6%$271,678 +164.5%
    2022$1,145 $102,700
    Find assessor info on the county website

    Neighborhood: 27587

    Nearby schools

    GreatSchools rating
    Schools provided by the listing agent
    • Elementary: Wake - Richland Creek
    • Middle: Wake - Wake Forest
    • High: Wake - Wake Forest

    Source: Doorify MLS. This data may not be complete. We recommend contacting the local school district to confirm school assignments for this home.

    Get a cash offer in 3 minutes
    Find out how much your home could sell for in as little as 3 minutes with a no-obligation cash offer.
    Estimated market value
    $353,400
    Get a cash offer in 3 minutes
    Find out how much your home could sell for in as little as 3 minutes with a no-obligation cash offer.
    Estimated market value
    $353,400