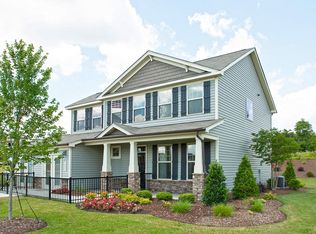
THE BANK IS WILLING TO NEGOTIATE, MAKE AN OFFER!!***Subject to short sale bank approval*** Beautiful home in Olde Liberty with water views! Open floor plan with LVP flooring throughout. Kitchen features quartz counters, ss appliances and an island. Upstairs you will find the master bedroom, two additional bedrooms, plus a loft/bonus area would make a great play room, home theater, or even a home office. Dedicated laundry room upstairs. All rooms are very generously sized and the loft space is huge! The highlight of the home is outside with water views and a patio to enjoy them from. There's also a storage shed to store yard tools. Don't miss out!
For sale
$385,000
30 Waterview Way, Franklinton, NC 27525
3beds
2,567sqft
Single Family Residence
Built in 2021
0.33 Acres Lot
$376,500 Zestimate®
$150/sqft
$74/mo HOA
What's special
Open floor planLvp flooring throughoutDedicated laundry room upstairsKitchen features quartz counters
- 389 days
- 147
- 13
Zillow last checked:
Listing updated:
Listed by:
William Maliszewski 919-710-2257,
Mark Spain Real Estate
Source: Doorify MLS,MLS#: 10124177
Facts & features
Interior
Bedrooms & bathrooms
- Bedrooms: 3
- Bathrooms: 3
- Full bathrooms: 2
- 1/2 bathrooms: 1
Primary bedroom
- Level: Second
- Area: 379.75 Square Feet
- Dimensions: 15.5 x 24.5
Bedroom 2
- Level: Second
- Area: 172.5 Square Feet
- Dimensions: 15 x 11.5
Bedroom 3
- Level: Second
- Area: 184 Square Feet
- Dimensions: 16 x 11.5
Primary bathroom
- Level: Second
- Area: 123.5 Square Feet
- Dimensions: 9.5 x 13
Bathroom 2
- Level: Second
- Area: 60 Square Feet
- Dimensions: 5 x 12
Bathroom 3
- Description: Half Bath
- Level: First
- Area: 25 Square Feet
- Dimensions: 5 x 5
Breakfast room
- Level: First
- Area: 80 Square Feet
- Dimensions: 10 x 8
Dining room
- Level: First
- Area: 143.75 Square Feet
- Dimensions: 11.5 x 12.5
Kitchen
- Level: First
- Area: 149.5 Square Feet
- Dimensions: 11.5 x 13
Laundry
- Level: Second
- Area: 45.5 Square Feet
- Dimensions: 7 x 6.5
Living room
- Level: Second
- Area: 220 Square Feet
- Dimensions: 20 x 11
Living room
- Level: First
- Area: 287 Square Feet
- Dimensions: 20.5 x 14
Heating
- Forced Air
Cooling
- Central Air
Appliances
- Included: Disposal, Dishwasher, Gas Range, Microwave, Refrigerator
Features
- Ceiling Fan(s), Kitchen Island, Tray Ceiling(s), Walk-In Closet(s), Walk-In Shower, Quartz Counters
- Flooring: Carpet, Luxury Vinyl
- Fireplace features: Gas Log
Interior area
- Total structure area: 2,567
- Total interior livable area: 2,567 sqft
- Finished area above ground: 2,567
- Finished area below ground: 0
Property
Parking
- Total spaces: 4
- Parking features: Attached, Garage
- Garage spaces: 2
- Uncovered spaces: 2
Features
- Levels: Two
- Stories: 2
- Patio & porch: Patio
- Fencing: None
- Has view: Yes
- View description: Water
- Has water view: Yes
- Water view: Water
Lot
- Size: 0.33 Acres
Details
- Additional structures: None
- Parcel number: 046487
- Special conditions: Standard
Construction
Type & style
- Home type: SingleFamily
- Architectural style: Traditional
- Property subtype: Single Family Residence
Materials
- Vinyl Siding
- Foundation: Slab
- Roof: Architectural Shingle
Condition
- New construction: No
- Year built: 2021
Utilities & green energy
- Sewer: Public Sewer
- Water: Public
- Utilities for property: Electricity Connected, Natural Gas Connected, Sewer Connected, Water Connected
Community & HOA
Community
- Subdivision: Olde Liberty
HOA
- Has HOA: Yes
- Services included: Unknown
- HOA fee: $222 quarterly
- HOA name: N/A
Location
- Region: Franklinton
Financial & listing details
- Price per square foot: $150/sqft
- Tax assessed value: $414,777
- Annual tax amount: $2,474
- Date on market: 9/26/2025
- Listing agreement: Exclusive Right To Sell
- Listing terms: Cash,Conventional,FHA,VA Loan
- Road surface type: Asphalt
Estimated market value
$376,500
$358,000 - $395,000
$2,397/mo
Price history
| Date | Event | Price |
|---|---|---|
| 2/16/2026 | Price change | $385,000+6.4%$150/sqft |
Source:  Doorify MLS #10124177 Report a problem Doorify MLS #10124177 Report a problem | ||
| 2/12/2026 | Price change | $362,000-13.8%$141/sqft |
Source: Doorify MLS #10124177 Report a problem | ||
| 9/26/2025 | Listed for sale | $420,000+1.2%$164/sqft |
Source: Doorify MLS #10124177 Report a problem | ||
| 4/18/2023 | Sold | $415,000$162/sqft |
Source: Public Record Report a problem | ||
| 3/20/2023 | Pending sale | $415,000$162/sqft |
Source: Doorify MLS #2489821 Report a problem | ||
| 3/7/2023 | Price change | $415,000-2.4%$162/sqft |
Source: Doorify MLS #2489821 Report a problem | ||
| 1/11/2023 | Listed for sale | $425,000+25%$166/sqft |
Source: Doorify MLS #2489821 Report a problem | ||
| 11/23/2021 | Sold | $340,000$132/sqft |
Source: Public Record Report a problem | ||
Public tax history
| Year | Property taxes | Tax assessment |
|---|---|---|
| 2025 | $2,474 +0.8% | $414,770 |
| 2024 | $2,453 +12.4% | $414,770 +73.2% |
| 2023 | $2,182 +1.6% | $239,540 |
| 2022 | $2,148 +17785.7% | -- |
| 2021 | $12 | -- |
Find assessor info on the county website
Monthly payment
Est. payment
Payment breakdown
Explore the cost of this home by adjusting the details. Changes won't be saved.Climate risks
Neighborhood: 27525
Nearby schools
Schools provided by the listing agent
- Elementary: Franklin - Long Mill Elementary
- Middle: Franklin - Franklinton Middle School
- High: Franklin - Franklinton High
Source: Doorify MLS. This data may not be complete. We recommend contacting the local school district to confirm school assignments for this home.
Similar homes
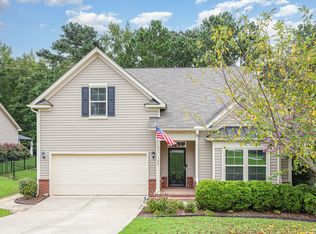
- $395,0003 bd2 ba2.2k sqft120 Sutherland Dr, Franklinton, NC 27525For Sale
 MLS ID #10197309, Todd Andrew Warner. Doorify MLS
 - $385,0004 bd3 ba2.2k sqft120 Clubhouse Dr, Youngsville, NC 27596For Sale
 MLS ID #10194014, Julieta Martinez Rodriguez. Doorify MLS
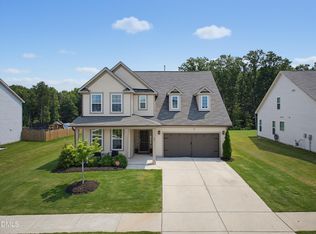
 - $438,5003 bd3 ba3k sqft90 Glendavis Hollow Dr, Franklinton, NC 27525For Sale
 MLS ID #10184940, Nicole Grace Louis. Doorify MLS
 - $465,0004 bd4 ba2.8k sqft35 Saintsing Trl, Franklinton, NC 27525For Sale
 MLS ID #10196255, Rachel Elizabeth Greenwood. Doorify MLS
 - $399,9004 bd3 ba2.2k sqft25 Shining Amber Way, Franklinton, NC 27525For SaleMLS ID #10188905, Hayley Walston. Doorify MLS
- $325,0003 bd3 ba1.9k sqft140 Hawksbill Dr, Franklinton, NC 27525For SaleMLS ID #10198201, Mandy Moultrie. Doorify MLS
- $400,0003 bd2 ba1.9k sqft35 Cranbrooke Dr, Franklinton, NC 27525For SaleMLS ID #10191365, Lori Marie Hill. Doorify MLS
- $459,0004 bd4 ba2.8k sqft405 Hickory Run Ln, Youngsville, NC 27596For SaleMLS ID #10197204, Dorathea Schultes. Doorify MLS
- $545,0004 bd4 ba2.7k sqft200 Sutherland Dr, Franklinton, NC 27525For SaleMLS ID #10180793, Kathleen Carlton. Doorify MLS
- $424,0005 bd4 ba3k sqft65 Carolina Maple Dr, Franklinton, NC 27525For SaleMLS ID #10180202, Matt Steele. Doorify MLS
- $405,0003 bd3 ba2.2k sqft529 Holden Forest Dr, Youngsville, NC 27596For SaleMLS ID #10190055, Dolores Ximena Espinosa Rosero. Doorify MLS
- $400,0004 bd3 ba2.2k sqft4537 Gresham Dr, Oxford, NC 27565For SaleMLS ID #10196540, Nathan A Watson. Doorify MLS
- $349,9003 bd3 ba2.2k sqft721 Tannerwell Ave, Wake Forest, NC 27587For SaleMLS ID #10175855, Donna Thompson. Doorify MLS
- $562,0004 bd3 ba3.2k sqft1708 Ripple Ct, Franklinton, NC 27525For SaleMLS ID #10186472, Rebecca Fisher. Doorify MLS
- $409,9004 bd3 ba2.2k sqft1320 Marbank St, Wake Forest, NC 27587For SaleMLS ID #10184990, Fred Havasy. Doorify MLS
- $430,0003 bd3 ba2.2k sqftGF Moody Properties LLC, Youngsville, NC 27596For SaleMLS ID #10193249, Christina Leigh Cobb. Doorify MLS
- $359,9904 bd3 ba1.8k sqft304 Azalea Gaze Dr, Youngsville, NC 27596For SaleMLS ID #10194802, Melissa Rocamora. Doorify MLS
- $449,9004 bd3 ba2.8k sqft308 Mason Oaks Dr, Wake Forest, NC 27587For SaleMLS ID #10195925, Andrea Cummings. Doorify MLS
- $500,0004 bd3 ba2.1k sqft1314 Sourwood Dr, Wake Forest, NC 27587For SaleMLS ID #10177702, Connie Batten. Doorify MLS
- $475,0003 bd2 ba2.4k sqft207 Laurel Oaks Dr, Youngsville, NC 27596For SaleMLS ID #10193371, Heather Rena Hoover. Doorify MLS
