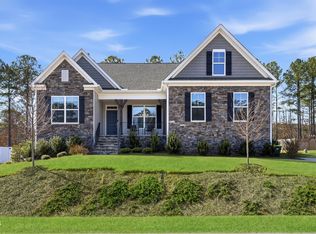
Welcome home! This beautiful, move-in ready two-story home offers the perfect blend of space, comfort, and functionality. The thoughtfully designed main level features a private guest bedroom with a full bath across the hall, a formal dining room, and a spacious eat-in kitchen with a large center island, walk-in pantry, and convenient drop zone right off the garage. The kitchen opens seamlessly to the inviting family room, creating the ideal space for everyday living and entertaining, all overlooking the large, flat backyard. Upstairs, you'll find a versatile loft that's perfect for a playroom, media room, or additional living space, along with the convenience of a second-floor laundry room. The spacious primary suite offers a large walk-in closet and a private bath with separate tub and shower. Three additional bedrooms complete the second floor, including two connected by a Jack-and-Jill bath, plus an additional full bath to accommodate family and guests. Located in a desirable community, this home is just a short walk to the neighborhood pool, making it easy to enjoy all the amenities this wonderful neighborhood has to offer.
Pending
Price cut: $5K (8/22)
$505,000
407 Porter Hill Dr, Youngsville, NC 27596
5beds
3,096sqft
Single Family Residence, Residential
Built in 2022
0.39 Acres Lot
$501,700 Zestimate®
$163/sqft
$41/mo HOA
What's special
Versatile loftLarge center islandLarge flat backyardSecond-floor laundry roomWalk-in pantryLarge walk-in closetSpacious primary suite
- 36 days
- 713
- 76
Likely to sell faster than
Zillow last checked:
Listing updated:
Listed by:
Kim Honegger 916-402-2332,
Triangle Home Team Realty
Source: Doorify MLS,MLS#: 10182295
Facts & features
Interior
Bedrooms & bathrooms
- Bedrooms: 5
- Bathrooms: 4
- Full bathrooms: 4
Heating
- None
Cooling
- Central Air
Appliances
- Included: Dryer, Refrigerator, Washer
- Laundry: Laundry Room, Upper Level
Features
- Bathtub/Shower Combination, Ceiling Fan(s), Dining L, Double Vanity, Eat-in Kitchen, Entrance Foyer, High Ceilings, Kitchen Island, Open Floorplan, Pantry, Separate Shower, Shower Only, Soaking Tub, Vaulted Ceiling(s), Walk-In Closet(s), Walk-In Shower
- Flooring: Carpet, Ceramic Tile
- Number of fireplaces: 1
- Fireplace features: Family Room, Gas
- Common walls with other units/homes: No Common Walls
Interior area
- Total structure area: 3,096
- Total interior livable area: 3,096 sqft
- Finished area above ground: 3,096
- Finished area below ground: 0
Video & virtual tour
Property
Parking
- Total spaces: 2
- Parking features: Attached, Concrete, Driveway, Garage, Garage Door Opener, Garage Faces Front
- Attached garage spaces: 2
Features
- Levels: Two
- Stories: 2
- Patio & porch: Covered, Deck, Front Porch
- Exterior features: Fenced Yard, Private Yard
- Pool features: Community
- Fencing: Back Yard, Wood
- Has view: Yes
Lot
- Size: 0.39 Acres
- Features: Back Yard, Front Yard, Landscaped
Details
- Parcel number: 047909
- Zoning: SFR3
- Special conditions: Standard
Construction
Type & style
- Home type: SingleFamily
- Architectural style: Traditional
- Property subtype: Single Family Residence, Residential
Materials
- Stone, Vinyl Siding
- Foundation: Slab
- Roof: Shingle
Condition
- New construction: No
- Year built: 2022
Details
- Builder name: Taylor Morrison
Utilities & green energy
- Sewer: Public Sewer
- Water: Public
- Utilities for property: Cable Available, Electricity Connected, Phone Available, Sewer Connected, Water Connected
Community & HOA
Community
- Features: Playground, Pool
- Subdivision: Holden Creek Preserve
HOA
- Has HOA: Yes
- Services included: Unknown
- HOA fee: $41 monthly
Location
- Region: Youngsville
Financial & listing details
- Price per square foot: $163/sqft
- Tax assessed value: $491,460
- Annual tax amount: $5,245
- Date on market: 7/24/2026
- Road surface type: Asphalt
Estimated market value
$501,700
$477,000 - $527,000
$2,744/mo
Price history
| Date | Event | Price |
|---|---|---|
| 8/24/2026 | Pending sale | $505,000$163/sqft |
Source:  Doorify MLS #10182295 Report a problem Doorify MLS #10182295 Report a problem | ||
| 8/22/2026 | Price change | $505,000-1%$163/sqft |
Source: Doorify MLS #10182295 Report a problem | ||
| 8/7/2026 | Price change | $510,000-1%$165/sqft |
Source: Doorify MLS #10182295 Report a problem | ||
| 7/24/2026 | Listed for sale | $515,000+3.3%$166/sqft |
Source: Doorify MLS #10182295 Report a problem | ||
| 12/29/2022 | Sold | $498,500$161/sqft |
Source: Public Record Report a problem | ||
Public tax history
| Year | Property taxes | Tax assessment |
|---|---|---|
| 2025 | $3,082 +1.9% | $491,460 |
| 2024 | $3,025 +14% | $491,460 +70.1% |
| 2023 | $2,654 +12961% | $288,860 |
| 2022 | $20 | -- |
Find assessor info on the county website
Monthly payment
Est. payment
Payment breakdown
Explore the cost of this home by adjusting the details. Changes won't be saved.Climate risks
Neighborhood: 27596
Nearby schools
Schools provided by the listing agent
- Elementary: Franklin - Youngsville Elementary
- Middle: Franklin - Cedar Creek Middle
- High: Franklin - Franklinton High
Source: Doorify MLS. This data may not be complete. We recommend contacting the local school district to confirm school assignments for this home.
Similar homes
- $525,0004 bd3 ba2.9k sqft355 Clubhouse Dr, Youngsville, NC 27596For Sale

 MLS ID #10188680, Alison Malloy Wojnarowski. Doorify MLS
 - $485,0004 bd4 ba2.4k sqft45 Kathleen Ct, Youngsville, NC 27596For Sale
 MLS ID #10178109, Christina Leigh Cobb. Doorify MLS
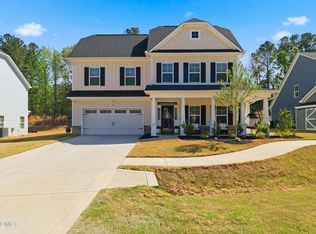
 - $545,0005 bd5 ba3k sqft80 Vast View Way, Youngsville, NC 27596For Sale
 MLS ID #10187881, Autumn DuBois. Doorify MLS
 - $575,0004 bd3 ba2.9k sqft30 Ironwood Blvd, Youngsville, NC 27596For Sale
 MLS ID #10177698, Dave Harney. Doorify MLS
 - $515,0004 bd3 ba2.7k sqft901 Wrights Creek Way, Wake Forest, NC 27587For SaleMLS ID #10168994, Kameela Wardsworth. Doorify MLS
- $424,0005 bd4 ba2.5k sqft520 Husketh Rd, Youngsville, NC 27596For SaleMLS ID #10181750, Joseph Wells. Doorify MLS
- $545,0004 bd4 ba2.7k sqft200 Sutherland Dr, Franklinton, NC 27525For SaleMLS ID #10180793, Kathleen Carlton. Doorify MLS
- $495,0005 bd3 ba2.7k sqft4100 Liberty Cap Dr, Raleigh, NC 27616For SaleMLS ID #10188256, Jill Marie Winter. Doorify MLS
- $438,5003 bd3 ba3k sqft90 Glendavis Hollow Dr, Franklinton, NC 27525For SaleMLS ID #10184940, Nicole Grace Louis. Doorify MLS
- $535,0004 bd3 ba2.3k sqft604 Whistable Ave, Wake Forest, NC 27587For SaleMLS ID #10184364, Rose-Marie Godin Child. Doorify MLS
- $499,0004 bd3 ba2.4k sqft137 Shadowdale Ln, Rolesville, NC 27571For SaleMLS ID #10175783, Jo Smith. Doorify MLS
- $544,0003 bd3 ba2.3k sqft804 Copper Beech Ln, Wake Forest, NC 27587For SaleMLS ID #10180038, Marti Hampton. Doorify MLS
- $399,9004 bd3 ba2.2k sqft25 Shining Amber Way, Franklinton, NC 27525For SaleMLS ID #10188905, Hayley Walston. Doorify MLS
- $484,9003 bd3 ba2.5k sqft673 Millers Mark Ave, Wake Forest, NC 27587For SaleMLS ID #10184136, Catharine Campbell. Doorify MLS
- $699,9004 bd3 ba3.1k sqft2821 Oxford Bluff Dr, Wake Forest, NC 27587For SaleMLS ID #10184700, Ida Terbet. Doorify MLS
- $750,0004 bd4 ba2.9k sqft15 Old Garden Ln, Youngsville, NC 27596For SaleMLS ID #10175089, Deb Lepper. Doorify MLS
- $565,0005 bd4 ba3.2k sqft129 Shadowdale Ln, Rolesville, NC 27571For SaleMLS ID #10175321, Matt Steele. Doorify MLS
- $539,9994 bd2 ba2.9k sqft621 Sun Meadow Dr, Wake Forest, NC 27587For SaleMLS ID #10175713, Kellyanne Brennan Simons. Doorify MLS
- $340,0004 bd3 ba2k sqft670 Hawksbill Dr, Franklinton, NC 27525For SaleMLS ID #10188738, Amanda Miller. Doorify MLS
- $569,0005 bd4 ba3.2k sqft3413 Longleaf Estates Dr, Raleigh, NC 27616For SaleMLS ID #10161545, Gretchen Coley. Doorify MLS
