Skip main navigation
Sold for $505,000
  • $505,000

    405 Porter Hill Dr, Youngsville, NC 27596

    5beds
    3,084sqft
    Single Family Residence, Residential
    Built in 2023
    0.32 Acres Lot
    $504,800 Zestimate®
    $164/sqft
    $2,748 Estimated rent

    Home value

    $504,800

    $480,000 - $530,000

    $2,748/mo

    Zestimate® history
    Loading
    Loading...

    Owner options

    List your home for rent

    $2,748/mo

    Rent Zestimate®

    Find your next renter with Zillow Rental Manager. Plus, with online applications, you can quickly screen prospective tenants – for free.

    Learn more

    $2,748/mo

    Rent Zestimate®

    Refinance and save

    $3,014/mo

    Est. payment

    Refinancing to a lower rate could help reduce your monthly payments and save thousands over the life of the loan.

    See today's rates

    $3,014/mo

    Est. payment

    Explore your selling options

    Work with a Zillow partner agent

    Leverage their expertise and Zillow's premium Showcase listings to get your home seen by more buyers.

    Get started

    List with your own agent

    Get your home in front of millions of buyers by listing it on Zillow.

    Learn how to do it

    Sell it yourself

    Take full control of how buyers see your home on Zillow by listing For Sale by Owner (FSBO).

    List your home

    What's special

    Loft spaceSoaring ceilingsCozy gas fireplaceAbundant natural lightGourmet kitchenSeparate tiled showerPlenty of cabinet space
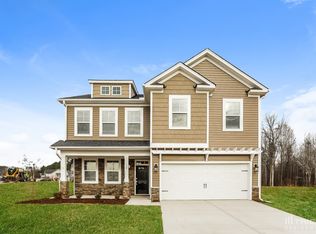
    Beautifully designed home in sought-after Holden Creek Preserve! Built in 2023, this spacious 5-bedroom, 4-bath home offers over 3,000 square feet of comfortable living on a .32-acre lot. The open and airy floorplan welcomes you with soaring ceilings, abundant natural light, and a seamless flow perfect for everyday living and entertaining. The gourmet kitchen is the heart of the home, featuring quartz countertops, a large island, gas cooktop, wall oven, pantry, and plenty of cabinet space. The inviting family room includes a cozy gas fireplace and opens to the screened porch--ideal for relaxing or hosting guests. A main-level guest suite provides flexibility for visitors, a home office, or multigenerational living. Upstairs, the spacious owner's suite offers a spa-like bath with soaking tub, separate tiled shower, and walk-in closets. Additional highlights include oak stairs, upgraded windows, bench drop zone at garage door entry, loft space, and a 2-car garage. Enjoy community amenities including a pool, playground, and sidewalks, all just minutes from downtown Youngsville, Wake Forest, shopping, dining, and major commuter routes.

    Zillow last checked:

    Listing updated:

    Listed by:

    Tiffany Williamson 919-218-3057,

    Navigate Realty,

    Marie Baldwin 919-395-4815,

    Navigate Realty

    Bought with:

    Amie Williams, 199847

    eXp Realty, LLC - C

    Source: Doorify MLS,MLS#: 10167022MLS Logo

    Facts & features

    Interior

    Bedrooms & bathrooms
    • Bedrooms: 5
    • Bathrooms: 4
    • Full bathrooms: 4
    Heating
    • Fireplace(s), Forced Air, Natural Gas, Zoned
    Cooling
    • Dual, Heat Pump, Zoned
    Appliances
    • Included: Dishwasher, Disposal, Gas Cooktop, Microwave, Refrigerator, Stainless Steel Appliance(s), Vented Exhaust Fan, Oven, Water Heater
    • Laundry: Laundry Room, Upper Level
    Features
    • Bathtub/Shower Combination, Eat-in Kitchen, High Ceilings, Kitchen Island, Open Floorplan, Pantry, Quartz Counters, Recessed Lighting, Separate Shower, Smooth Ceilings, Soaking Tub, Walk-In Closet(s), Walk-In Shower
    • Flooring: Carpet, Vinyl
    Interior area
    • Total structure area: 3,084
    • Total interior livable area: 3,084 sqft
    • Finished area above ground: 3,084
    • Finished area below ground: 0

    Property

    Parking
    • Total spaces: 2
    • Parking features: Attached, Concrete, Garage Door Opener, Garage Faces Front
    • Attached garage spaces: 2
    Features
    • Levels: Two
    • Stories: 2
    • Patio & porch: Covered, Patio, Porch, Rear Porch, Screened
    • Exterior features: Garden, Rain Gutters, Storage
    • Has view: Yes
    Lot
    • Size: 0.32 Acres
    • Features: Back Yard, Front Yard, Garden, Landscaped
    Details
    • Additional structures: Shed(s), Storage
    • Parcel number: 047908
    • Zoning: SFR3
    • Special conditions: Standard

    Construction

    Type & style
    • Home type: SingleFamily
    • Architectural style: Traditional
    • Property subtype: Single Family Residence, Residential
    Materials
    • Vinyl Siding
    • Foundation: Slab
    • Roof: Shingle
    Condition
    • New construction: No
    • Year built: 2023

    Utilities & green energy

    • Sewer: Public Sewer
    • Water: Public

    Community & HOA

    Community
    • Features: Street Lights
    • Subdivision: Holden Creek Preserve
    HOA
    • Has HOA: Yes
    • Amenities included: Playground, Pool
    • Services included: Storm Water Maintenance
    • HOA fee: $40 monthly
    Location
    • Region: Youngsville

    Financial & listing details

    • Price per square foot: $164/sqft
    • Tax assessed value: $473,000
    • Annual tax amount: $5,052
    • Date on market: 5/14/2026

    Price history

    DateEventPrice
    8/18/2026Sold$505,000-1.9%$164/sqft
    Source: Doorify MLS #10167022 Report a problem
    7/14/2026Pending sale$514,900$167/sqft
    Source: Doorify MLS #10167022 Report a problem
    6/19/2026Price change$514,900-1%$167/sqft
    Source: Doorify MLS #10167022 Report a problem
    6/13/2026Listed for sale$519,900$169/sqft
    Source: Doorify MLS #10167022 Report a problem
    6/2/2026Pending sale$519,900$169/sqft
    Source: Doorify MLS #10167022 Report a problem
    5/29/2026Listed for sale$519,900$169/sqft
    Source: Doorify MLS #10167022 Report a problem
    5/17/2026Pending sale$519,900$169/sqft
    Source: Doorify MLS #10167022 Report a problem
    5/14/2026Listed for sale$519,900+3.1%$169/sqft
    Source: Doorify MLS #10167022 Report a problem
    2/21/2023Sold$504,500$164/sqft
    Source: Public Record Report a problem

    Public tax history

    YearProperty taxesTax assessment
    2025$2,970 +1.9%$473,000
    2024$2,915 +13.5%$473,000 +69.4%
    2023$2,569 +15308.8%$279,170
    2022$17 --
    Find assessor info on the county website

    Neighborhood: 27596

    Nearby schools

    GreatSchools rating
    Schools provided by the listing agent
    • Elementary: Franklin - Youngsville Elementary
    • Middle: Franklin - Cedar Creek Middle
    • High: Franklin - Franklinton High

    Source: Doorify MLS. This data may not be complete. We recommend contacting the local school district to confirm school assignments for this home.

    Get a cash offer in 3 minutes
    Find out how much your home could sell for in as little as 3 minutes with a no-obligation cash offer.
    Estimated market value
    $504,800
    Get a cash offer in 3 minutes
    Find out how much your home could sell for in as little as 3 minutes with a no-obligation cash offer.
    Estimated market value
    $504,800