Welcome to Stephens Glen, one of Youngsville's most sought-after communities where the neighborhood is just as inviting as the home itself. This active, golf cart-friendly community features a neighborhood pool and events throughout the year, creating opportunities to connect with neighbors and enjoy a true sense of community. Perfectly situated on a quiet cul-de-sac, this beautifully maintained 4-bedroom, 3.5-bath home offers the space, functionality, and lifestyle today's buyers are searching for. Filled with natural light, the open-concept floor plan creates an effortless flow between the kitchen, dining, and living areas, making it ideal for both everyday living and entertaining. The main level features a spacious primary suite, a dedicated office or flex space, and thoughtfully designed living areas that provide comfort and convenience. Upstairs, you'll find three additional bedrooms, two full bathrooms, and a large bonus room that can easily serve as a media room, playroom, home gym, or additional family room. Step outside to enjoy the screened porch overlooking the patio and a private, tree-lined backyard that offers the perfect setting for morning coffee, weekend cookouts, or relaxing evenings at home. Located just minutes from downtown Youngsville and Franklinton, you'll enjoy the perfect balance of small-town charm, everyday convenience, and a neighborhood where community truly comes first. If you've been searching for a home that offers more than just great square footage, 45 Kathleen Court delivers the space you need, the community you'll love, and the feeling of home the moment you arrive.
For sale
$495,000
45 Kathleen Ct, Youngsville, NC 27596
4beds
2,495sqft
Single Family Residence, Residential
Built in 2020
0.26 Acres Lot
$-- Zestimate®
$198/sqft
$90/mo HOA
What's special
Filled with natural lightLarge bonus roomPrivate tree-lined backyardNeighborhood poolQuiet cul-de-sacScreened porchSpacious primary suite
- 43 days |
- 507 |
- 35 |
Likely to sell faster than
Zillow last checked:
Listing updated:
Listed by:
Christina Leigh Cobb 919-675-7275,
eXp Realty, LLC - C
Source: Doorify MLS,MLS#: 10178109
Facts & features
Interior
Bedrooms & bathrooms
- Bedrooms: 4
- Bathrooms: 4
- Full bathrooms: 3
- 1/2 bathrooms: 1
Heating
- Heat Pump, None
Cooling
- Ceiling Fan(s), Central Air
Appliances
- Included: Dishwasher, Dryer, Free-Standing Gas Range, Free-Standing Range, Free-Standing Refrigerator, Gas Range, Ice Maker, Microwave, Range, Refrigerator, Stainless Steel Appliance(s), Washer, Washer/Dryer
- Laundry: Inside, Laundry Room, Main Level, Sink, Washer Hookup
Features
- Breakfast Bar, Ceiling Fan(s), Chandelier, Crown Molding, Double Vanity, High Ceilings, Kitchen Island, Open Floorplan, Pantry, Recessed Lighting, Walk-In Closet(s)
- Flooring: Carpet, Vinyl, Tile, Wood
- Number of fireplaces: 1
- Fireplace features: Gas
- Common walls with other units/homes: No Common Walls
Interior area
- Total structure area: 2,495
- Total interior livable area: 2,495 sqft
- Finished area above ground: 2,495
- Finished area below ground: 0
Video & virtual tour
Property
Parking
- Total spaces: 2
- Parking features: Attached, Driveway, Garage, Parking Pad
- Attached garage spaces: 2
Features
- Levels: Two
- Stories: 2
- Patio & porch: Covered, Enclosed, Front Porch, Patio, Porch, Rear Porch, Screened
- Exterior features: Private Yard, Rain Gutters
- Pool features: Community
- Fencing: Back Yard, Fenced
- Has view: Yes
- View description: Neighborhood
Lot
- Size: 0.26 Acres
- Features: Back Yard, Close to Clubhouse, Cul-De-Sac
Details
- Parcel number: 044786
- Zoning: SFR-3
- Special conditions: Standard
Construction
Type & style
- Home type: SingleFamily
- Architectural style: Colonial, Craftsman
- Property subtype: Single Family Residence, Residential
Materials
- Stone, Vinyl Siding
- Foundation: Block, Concrete Perimeter, Raised
- Roof: Shingle
Condition
- New construction: No
- Year built: 2020
Utilities & green energy
- Sewer: Public Sewer
- Water: Public
Community & HOA
Community
- Features: Clubhouse, Pool, Sidewalks, Suburban
- Subdivision: Stephens Glen
HOA
- Has HOA: Yes
- Amenities included: Clubhouse, Pool
- Services included: Maintenance Grounds
- HOA fee: $90 monthly
Location
- Region: Youngsville
Financial & listing details
- Price per square foot: $198/sqft
- Tax assessed value: $466,280
- Annual tax amount: $2,929
- Date on market: 7/4/2026
- Road surface type: Paved
Estimated market value
Not available
Estimated sales range
Not available
Not available
Price history
| Date | Event | Price |
|---|---|---|
| 7/4/2026 | Listed for sale | $495,000+8.3%$198/sqft |
Source:  Doorify MLS #10178109 Report a problem Doorify MLS #10178109 Report a problem | ||
| 9/13/2023 | Sold | $457,000-0.6%$183/sqft |
Source: Doorify MLS #2521923 Report a problem | ||
| 8/17/2023 | Pending sale | $459,900$184/sqft |
Source: Doorify MLS #2521923 Report a problem | ||
| 7/17/2023 | Listed for sale | $459,900+40.2%$184/sqft |
Source: Doorify MLS #2521923 Report a problem | ||
| 11/2/2020 | Sold | $328,000$131/sqft |
Source: Doorify MLS #2334208 Report a problem | ||
Public tax history
| Year | Property taxes | Tax assessment |
|---|---|---|
| 2025 | $2,930 +1.9% | $466,280 |
| 2024 | $2,876 +4.8% | $466,280 +56% |
| 2023 | $2,743 +0.4% | $298,970 |
| 2022 | $2,733 -0.5% | -- |
| 2021 | $2,746 +492.8% | -- |
| 2020 | $463 | -- |
Find assessor info on the county website
Monthly payment
Est. payment
Payment breakdown
Explore the cost of this home by adjusting the details. Changes won't be saved.Climate risks
Neighborhood: 27596
Nearby schools
GreatSchools rating
- 6/10Long Mill ElementaryGrades: PK-5Distance: 2.2 mi
- 5/10Cedar Creek MiddleGrades: 6-8Distance: 0.7 mi
- 6/10Franklinton HighGrades: 9-12Distance: 2.5 mi
Schools provided by the listing agent
- Elementary: Franklin - Long Mill Elementary
- Middle: Franklin - Cedar Creek Middle
- High: Franklin - Franklinton High
Source: Doorify MLS. This data may not be complete. We recommend contacting the local school district to confirm school assignments for this home.
- $447,3003 bd3 ba2k sqft55 Kathleen Ct, Youngsville, NC 27596Off Market
- $427,2004 bd3 ba2.1k sqft35 Kathleen Ct, Youngsville, NC 27596Off Market
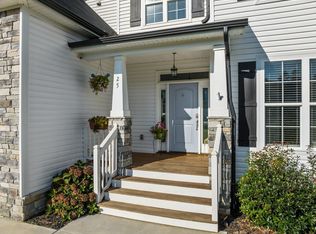
- $445,0003 bd3 ba2.2k sqft25 Kathleen Ct, Youngsville, NC 27596Sold
- $409,2003 bd2 ba1.9k sqft30 Kathleen Ct., Youngsville, NC 27596Off Market
- $458,6004 bd3 ba2.4k sqft320 Stephens Way, Youngsville, NC 27596Off Market
- $480,5004 bd3 ba2.6k sqft65 Kathleen Ct, Youngsville, NC 27596Off Market
- $421,1003 bd2 ba2k sqft330 Stephens Way, Youngsville, NC 27596Off Market
- $505,9004 bd3 ba2.6k sqft300 Stephens Way, Youngsville, NC 27596Off Market
A local agent can set up tours, give advice and negotiate with sellers.
Similar homes
- $525,0005 bd3 ba2.8k sqft15 Kathleen Ct, Youngsville, NC 27596For Sale

 MLS ID #10178418, Christina Leigh Cobb. Doorify MLS
 - $510,0005 bd4 ba3k sqft407 Porter Hill Dr, Youngsville, NC 27596For Sale
 MLS ID #10182295, Kim Honegger. Doorify MLS
 - $583,0004 bd3 ba2.9k sqft30 Ironwood Blvd, Youngsville, NC 27596For Sale
 MLS ID #10177698, Dave Harney. Doorify MLS
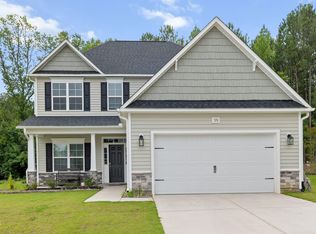
 - $424,0005 bd4 ba2.5k sqft520 Husketh Rd, Youngsville, NC 27596For Sale
 MLS ID #10181750, Joseph Wells. Doorify MLS
 - $596,0004 bd4 ba3k sqft30 Willow Bend Dr, Youngsville, NC 27596For SaleMLS ID #10172338, Maiddo Esho. Doorify MLS
- $515,0004 bd3 ba2.7k sqft901 Wrights Creek Way, Wake Forest, NC 27587For SaleMLS ID #10168994, Kameela Wardsworth. Doorify MLS
- $370,0003 bd3 ba1.8k sqft50 Purple Aster St, Youngsville, NC 27596For SaleMLS ID #10184836, James Allen Hladik. Doorify MLS
- $525,0004 bd4 ba3k sqft125 Vast View Way, Youngsville, NC 27596For SaleMLS ID #10147101, Missy McLaughlin. Doorify MLS
- $730,0004 bd4 ba3.4k sqft35 Scotland Dr, Youngsville, NC 27596For SaleMLS ID #10186563, Amir Akeem Hunter. Doorify MLS
- $519,9004 bd3 ba2.6k sqft933 Wrights Creek Way, Wake Forest, NC 27587For SaleMLS ID #10167366, Chad Doggett. Doorify MLS
- $499,0004 bd3 ba2.4k sqft137 Shadowdale Ln, Rolesville, NC 27571For SaleMLS ID #10175783, Jo Smith. Doorify MLS
- $419,9003 bd3 ba2.1k sqft10 Mitchell Ridge Dr, Youngsville, NC 27596For SaleMLS ID #10171817, Linda Craft. Doorify MLS
- $450,0004 bd3 ba2.5k sqft1165 Spring Meadow Way, Wake Forest, NC 27587For SaleMLS ID #10181973, Sybil Carpenter Hobbs. Doorify MLS
- $545,0004 bd4 ba2.7k sqft200 Sutherland Dr, Franklinton, NC 27525For SaleMLS ID #10180793, Kathleen Carlton. Doorify MLS
- $559,9004 bd4 ba2.6k sqft3912 Mendenhall Dr, Zebulon, NC 27597For SaleMLS ID #10182364, Jim Allen. Doorify MLS
- $555,0005 bd5 ba3k sqft80 Vast View Way, Youngsville, NC 27596For SaleMLS ID #10159317, Autumn DuBois. Doorify MLS
- $479,0005 bd3 ba2.5k sqft3724 Massey Ridge Ct, Raleigh, NC 27616For SaleMLS ID #10185944, Owen Drugan. Doorify MLS
- $530,0003 bd3 ba2.2k sqft1750 River Club Way, Franklinton, NC 27525For SaleMLS ID #10179660, Amy Gretenstein. Doorify MLS
- $444,9903 bd2 ba2k sqft205 Sutherland Dr, Franklinton, NC 27525For SaleMLS ID #10177703, Kelly Carraway. Doorify MLS
- $560,0004 bd3 ba2.6k sqft1813 Knights Crest Way, Wake Forest, NC 27587For SaleMLS ID #10172037, Jeanine Lind. Doorify MLS
