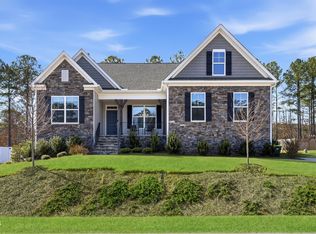
Back on the market at no fault of the sellers or the property. Welcome to 125 Vast View Way, a beautifully appointed 4-bedroom, 3.5-bath home offering over 3,000 square feet of thoughtfully designed living space and an exceptional blend of indoor and outdoor living. From the spacious foyer, you'll love the open floor plan, abundant natural light, and flexible spaces designed for everyday living and entertaining. The formal dining room can easily serve as a home office, while the gourmet kitchen is truly the heart of the home, featuring quartz countertops, a gas range, true double ovens, a large center island, pantry storage, and a custom-built beverage bar with a beautiful wood countertop. The kitchen flows seamlessly into the inviting family room, complete with a fireplace and built-ins. The first-floor primary suite offers a private retreat with a spacious walk-in closet and spa-inspired bath. Upstairs, you'll find generously sized secondary bedrooms plus a large loft that can be customized as a media room, recreation space, home gym, or second living area. The outdoor living spaces shine! Enjoy a covered front porch, covered rear patio, additional open patio with dedicated grilling and entertaining space, firepit area, hot tub, and fenced backyard. Whether you're hosting friends, enjoying a quiet evening by the fire, or relaxing in the hot tub, this backyard is designed to be enjoyed. Residents of Province Grande at Olde Liberty enjoy access to a community pool and fitness center, with optional golf membership available at Olde Liberty Golf Club. Conveniently located near Wake Forest, Raleigh, and Durham, this home offers the space, upgrades, outdoor amenities, and location today's buyers are looking for.
Pending
Price cut: $14K (8/3)
$525,000
125 Vast View Way, Youngsville, NC 27596
4beds
3,005sqft
Single Family Residence
Built in 2024
0.26 Acres Lot
$520,900 Zestimate®
$175/sqft
$74/mo HOA
What's special
Large loftHot tubCovered front porchAbundant natural lightGourmet kitchenOpen floor planSpa-inspired bath
- 199 days
- 305
- 22
Zillow last checked:
Listing updated:
Listed by:
Missy McLaughlin 919-906-1752,
Northside Realty Inc.,
Joann Samelko 919-616-2555,
Northside Realty Inc.
Source: Doorify MLS,MLS#: 10147101
Facts & features
Interior
Bedrooms & bathrooms
- Bedrooms: 4
- Bathrooms: 4
- Full bathrooms: 3
- 1/2 bathrooms: 1
- Main level bathrooms: 2
- Main level bedrooms: 1
Primary bedroom
- Level: Main
- Area: 253.5 Square Feet
- Dimensions: 16.9 x 15.0
Bedroom 2
- Description: En-Suite
- Level: Second
- Area: 146.9 Square Feet
- Dimensions: 11.3 x 13.0
Bedroom 3
- Level: Second
- Area: 144.72 Square Feet
- Dimensions: 13.4 x 10.8
Bedroom 4
- Level: Second
- Area: 164.78 Square Feet
- Dimensions: 15.4 x 10.7
Breakfast room
- Level: Main
- Area: 129 Square Feet
- Dimensions: 8.6 x 15.0
Dining room
- Description: Flex Room/ Home Office
- Level: Main
- Area: 184.86 Square Feet
- Dimensions: 11.7 x 15.8
Other
- Level: Main
- Area: 92.4 Square Feet
- Dimensions: 14.0 x 6.6
Family room
- Level: Main
- Area: 250.25 Square Feet
- Dimensions: 17.5 x 14.3
Kitchen
- Level: Main
- Area: 150 Square Feet
- Dimensions: 15.0 x 10.0
Loft
- Level: Second
- Area: 221.25 Square Feet
- Dimensions: 12.5 x 17.7
Heating
- Forced Air, Natural Gas
Cooling
- Central Air, Ceiling Fan(s)
Appliances
- Included: Cooktop, Double Oven, Dishwasher, Refrigerator, Stainless Steel Appliance(s)
- Laundry: Laundry Room, Main Level
Features
- Crown Molding, Eat-in Kitchen, Kitchen Island, Quartz Counters
- Flooring: Carpet, Luxury Vinyl, Tile
- Number of fireplaces: 1
- Fireplace features: Family Room, Gas
Interior area
- Total structure area: 3,005
- Total interior livable area: 3,005 sqft
- Finished area above ground: 3,005
- Finished area below ground: 0
Video & virtual tour
Property
Parking
- Total spaces: 6
- Parking features: Garage, Open
- Garage spaces: 2
- Uncovered spaces: 4
Features
- Levels: Two
- Stories: 2
- Entry location: 1
- Patio & porch: Covered, Front Porch, Patio
- Exterior features: Private Yard, Fenced Yard
- Has spa: Yes
- Spa features: Above Ground, Private
- Fencing: Back Yard,Fenced
Lot
- Size: 0.26 Acres
- Features: Level
Details
- Parcel number: 046763
- Zoning: FCO R-30
- Special conditions: Standard
Construction
Type & style
- Home type: SingleFamily
- Architectural style: Traditional,Transitional
- Property subtype: Single Family Residence
Materials
- Fiber Cement, Shake Siding, Stone Veneer
- Foundation: Slab
- Roof: Shingle
Condition
- New construction: No
- Year built: 2024
Details
- Builder name: Caviness & Cates
Utilities & green energy
- Sewer: Public Sewer
- Water: Public
Community & HOA
Community
- Subdivision: Olde Liberty Golf Club
HOA
- Has HOA: Yes
- Amenities included: Fitness Center, Pool
- Services included: Unknown
- HOA fee: $222 quarterly
- HOA name: Province Grande HOA Inc./ HRW Management
- HOA phone: 919-787-9000
Location
- Region: Youngsville
Financial & listing details
- Price per square foot: $175/sqft
- Tax assessed value: $533,220
- Annual tax amount: $3,334
- Date on market: 7/17/2026
- Listing agreement: Exclusive Right To Sell
- Listing terms: Cash,Conventional
Estimated market value
$520,900
$495,000 - $547,000
$2,938/mo
Price history
| Date | Event | Price |
|---|---|---|
| 8/27/2026 | Pending sale | $525,000$175/sqft |
Source:  Doorify MLS #10147101 Report a problem Doorify MLS #10147101 Report a problem | ||
| 8/3/2026 | Price change | $525,000-2.6%$175/sqft |
Source: Doorify MLS #10147101 Report a problem | ||
| 7/17/2026 | Listed for sale | $539,000$179/sqft |
Source: Doorify MLS #10147101 Report a problem | ||
| 6/15/2026 | Pending sale | $539,000$179/sqft |
Source: Doorify MLS #10147101 Report a problem | ||
| 6/5/2026 | Price change | $539,000-1.9%$179/sqft |
Source: Doorify MLS #10147101 Report a problem | ||
| 5/28/2026 | Price change | $549,590-1%$183/sqft |
Source: Doorify MLS #10147101 Report a problem | ||
| 4/29/2026 | Price change | $554,900-0.9%$185/sqft |
Source: Doorify MLS #10147101 Report a problem | ||
| 3/25/2026 | Price change | $559,900-1.8%$186/sqft |
Source: Doorify MLS #10147101 Report a problem | ||
| 3/10/2026 | Price change | $569,900-0.9%$190/sqft |
Source: Doorify MLS #10147101 Report a problem | ||
| 2/18/2026 | Listed for sale | $575,000+5.5%$191/sqft |
Source: Doorify MLS #10147101 Report a problem | ||
| 7/16/2024 | Sold | $545,000$181/sqft |
Source: Doorify MLS #10011877 Report a problem | ||
| 3/29/2024 | Pending sale | $545,000$181/sqft |
Source: Doorify MLS #10011877 Report a problem | ||
| 1/24/2024 | Listed for sale | $545,000$181/sqft |
Source:  Caviness & Cates Report a problem Caviness & Cates Report a problem | ||
Public tax history
| Year | Property taxes | Tax assessment |
|---|---|---|
| 2025 | $3,334 +53941.8% | $533,220 +566.5% |
| 2024 | $6 -98.4% | $80,000 +85.2% |
| 2023 | $380 | $43,200 |
| 2022 | $380 -0.5% | -- |
| 2021 | $382 | -- |
Find assessor info on the county website
Monthly payment
Est. payment
Payment breakdown
Explore the cost of this home by adjusting the details. Changes won't be saved.Climate risks
Neighborhood: 27596
Nearby schools
Schools provided by the listing agent
- Elementary: Franklin - Long Mill Elementary
- Middle: Franklin - Franklinton Middle School
- High: Franklin - Franklinton High
Source: Doorify MLS. This data may not be complete. We recommend contacting the local school district to confirm school assignments for this home.

Similar homes
- $525,0004 bd3 ba2.9k sqft355 Clubhouse Dr, Youngsville, NC 27596For Sale

 MLS ID #10188680, Alison Malloy Wojnarowski. Doorify MLS
 - $545,0005 bd5 ba3k sqft80 Vast View Way, Youngsville, NC 27596For Sale
 MLS ID #10187881, Autumn DuBois. Doorify MLS
 - $515,0005 bd3 ba2.8k sqft15 Kathleen Ct, Youngsville, NC 27596For Sale
 MLS ID #10178418, Christina Leigh Cobb. Doorify MLS
 - $575,0004 bd3 ba2.9k sqft30 Ironwood Blvd, Youngsville, NC 27596For Sale
 MLS ID #10177698, Dave Harney. Doorify MLS
 - $485,0004 bd4 ba2.4k sqft45 Kathleen Ct, Youngsville, NC 27596For SaleMLS ID #10178109, Christina Leigh Cobb. Doorify MLS
- $545,0004 bd4 ba2.7k sqft200 Sutherland Dr, Franklinton, NC 27525For SaleMLS ID #10180793, Kathleen Carlton. Doorify MLS
- $499,0003 bd2 ba2.1k sqft45 Bramblewood Dr, Youngsville, NC 27596For SaleMLS ID #10169101, Ashley Quinn. Doorify MLS
- $489,9003 bd3 ba2.3k sqft35 Deacon Ridge Ln, Youngsville, NC 27596For SaleMLS ID #10187507, Blair Whelan. Doorify MLS
- $569,0003 bd3 ba3.2k sqft1708 Ripple Ct, Franklinton, NC 27525For SaleMLS ID #10186472, Rebecca Fisher. Doorify MLS
- $525,0003 bd3 ba2.9k sqft916 Conifer Forest Ln, Wake Forest, NC 27587For SaleMLS ID #10189221, Kevin Starkey. Doorify MLS
- $385,0003 bd3 ba2.5k sqft30 Waterview Way, Franklinton, NC 27525For SaleMLS ID #10124177, William Maliszewski. Doorify MLS
- $535,0004 bd3 ba2.3k sqft604 Whistable Ave, Wake Forest, NC 27587For SaleMLS ID #10184364, Rose-Marie Godin Child. Doorify MLS
- $496,0003 bd3 ba2.4k sqft715 Wildflower Ridge Rd, Wake Forest, NC 27587For SaleMLS ID #10189240, Reem Mahgoub. Doorify MLS
- $490,0004 bd3 ba2.7k sqft353 Joyner Bluff Dr, Wake Forest, NC 27587For SaleMLS ID #10171429, Jo Smith. Doorify MLS
- $515,0004 bd3 ba2.7k sqft901 Wrights Creek Way, Wake Forest, NC 27587For SaleMLS ID #10168994, Kameela Wardsworth. Doorify MLS
- $525,0004 bd3 ba2.5k sqft4240 Marsh View Ln, Zebulon, NC 27597For SaleMLS ID #10173455, Karen Foster. Doorify MLS
- $660,0004 bd4 ba3.3k sqft3535 Lavender Ln, Wake Forest, NC 27587For SaleMLS ID #10175099, Lisa Branch. Doorify MLS
- $455,0004 bd3 ba2.7k sqft1109 Spring Meadow Way, Wake Forest, NC 27587For SaleMLS ID #10168860, Ronnie Thomas. Doorify MLS
- $585,0004 bd3 ba2.7k sqft821 Traditions Ridge Dr, Wake Forest, NC 27587For SaleMLS ID #10184161, Kimberly McKinney. Doorify MLS
- $424,0005 bd4 ba2.5k sqft520 Husketh Rd, Youngsville, NC 27596For SaleMLS ID #10181750, Joseph Wells. Doorify MLS
