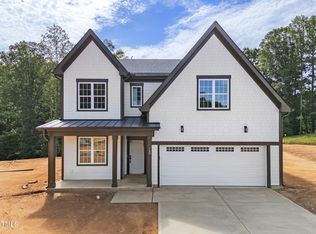
This spacious and bright 4-bedroom, 2.5-bath home sits at the end of a quiet cul-de-sac. Built in 2025, the home is like new. The backyard adjoins the Olde Liberty Golf Course with a substantial tree buffer for privacy. Built with custom quality, the home has granite countertops, solid (no wire) closet shelving, soft-close cabinetry, stainless steel appliances, and a tankless gas water heater. The spacious main level primary suite features an oversized walk-in shower. The open-concept floor plan with a separate dining space is ideal for everyday living and entertaining. Upstairs, a loft bonus room provides flexible space for a home office, playroom, or media room. All bedrooms have a walk-in closet. Upstairs full bath has unique three-sink vanity so that each bedroom has its own sink. The rear yard is quiet with a covered porch, providing a peaceful retreat for morning coffee or weekend gatherings. Spray foam insulation delivers superior energy efficiency and noticeably lower utility costs for long-term savings without compromising style. Resort-style amenities in the community include a fitness center, junior olympic and lagoon entry pool, and a playground. One-year extended builder structural warranty available. Landscaping and sod to be completed before closing. Actual floor plan may vary from floor plan in listing.
For sale
$469,900
150 Vast View Way, Youngsville, NC 27596
4beds
2,595sqft
Single Family Residence
Built in 2025
0.36 Acres Lot
$468,100 Zestimate®
$181/sqft
$74/mo HOA
What's special
Oversized walk-in showerGranite countertopsTankless gas water heaterOpen-concept floor planSoft-close cabinetrySeparate dining spaceStainless steel appliances
- 5 days
- 117
- 6
Likely to sell faster than
Zillow last checked:
Listing updated:
Listed by:
Howard Jacobson 919-341-9140,
STRONGLAST REALTY LLC,
Richard Wolf 919-201-8817,
STRONGLAST REALTY LLC
Source: Doorify MLS,MLS#: 10199494
Facts & features
Interior
Bedrooms & bathrooms
- Bedrooms: 4
- Bathrooms: 3
- Full bathrooms: 2
- 1/2 bathrooms: 1
- Main level bathrooms: 2
- Main level bedrooms: 1
Primary bedroom
- Level: First
- Area: 210 Square Feet
- Dimensions: 14.0 x 15.0
Bedroom 2
- Level: Second
- Area: 168.72 Square Feet
- Dimensions: 11.4 x 14.8
Bedroom 3
- Level: Second
- Area: 179.2 Square Feet
- Dimensions: 11.2 x 16.0
Bedroom 4
- Level: Second
- Area: 176.67 Square Feet
- Dimensions: 11.7 x 15.1
Primary bathroom
- Level: First
- Area: 110.5 Square Feet
- Dimensions: 8.5 x 13.0
Bathroom 2
- Level: Second
- Area: 91.2 Square Feet
- Dimensions: 5.7 x 16.0
Bathroom 3
- Level: First
- Area: 30.25 Square Feet
- Dimensions: 5.5 x 5.5
Dining room
- Level: First
- Area: 126.48 Square Feet
- Dimensions: 10.2 x 12.4
Other
- Level: First
- Area: 92.88 Square Feet
- Dimensions: 5.4 x 17.2
Family room
- Level: First
- Area: 192 Square Feet
- Dimensions: 12.0 x 16.0
Kitchen
- Level: First
- Area: 200 Square Feet
- Dimensions: 12.5 x 16.0
Laundry
- Level: First
- Area: 39 Square Feet
- Dimensions: 6.5 x 6.0
Loft
- Description: Bonus room / loft / flex space
- Level: Second
- Area: 206.64 Square Feet
- Dimensions: 12.3 x 16.8
Heating
- Natural Gas
Cooling
- Central Air, Ceiling Fan(s), Gas, Zoned
Appliances
- Included: Dishwasher, Electric Oven, Free-Standing Gas Range, Gas Water Heater, Microwave, Range, Refrigerator, Tankless Water Heater
- Laundry: Electric Dryer Hookup, Laundry Room, Main Level, Washer Hookup
Features
- Crown Molding, Double Vanity, Eat-in Kitchen, Kitchen Island, Pantry, Primary Downstairs, Walk-In Closet(s), Walk-In Shower, Quartz Counters, Smooth Ceilings
- Flooring: Luxury Vinyl, Tile
- Number of fireplaces: 1
- Fireplace features: Gas, Great Room
- Common walls with other units/homes: No Common Walls
Interior area
- Total structure area: 2,595
- Total interior livable area: 2,595 sqft
- Finished area above ground: 2,595
- Finished area below ground: 0
Property
Parking
- Total spaces: 4
- Parking features: Driveway, Garage, Garage Door Opener
- Garage spaces: 2
- Has uncovered spaces: Yes
Features
- Levels: Two
- Stories: 2
- Patio & porch: Covered, Front Porch, Rear Porch
Lot
- Size: 0.36 Acres
- Features: Back Yard, Cul-De-Sac, Landscaped, Many Trees, On Golf Course, Hardwood Trees, Partially Cleared
Details
- Parcel number: 050839
- Zoning: FCO R-30
- Special conditions: Standard
Construction
Type & style
- Home type: SingleFamily
- Architectural style: Craftsman
- Property subtype: Single Family Residence
Materials
- Fiber Cement, HardiPlank Type, Spray Foam Insulation
- Foundation: Slab
- Roof: Shingle
Condition
- New construction: No
- Year built: 2025
Utilities & green energy
- Sewer: Public Sewer
- Water: Public
- Utilities for property: Cable Available, Electricity Connected, Natural Gas Connected, Sewer Connected, Water Connected
Community & HOA
Community
- Subdivision: Olde Liberty
HOA
- Has HOA: Yes
- Amenities included: Fitness Center, Picnic Area, Playground, Pool
- Services included: None
- HOA fee: $222 quarterly
- HOA name: Province Grande Homeowner's Association
- HOA phone: 919-797-9000
Location
- Region: Youngsville
Financial & listing details
- Price per square foot: $181/sqft
- Tax assessed value: $474,460
- Annual tax amount: $3,053
- Date on market: 10/21/2026
- Listing agreement: Exclusive Right To Sell
- Listing terms: Cash,Conventional,FHA,USDA Loan,VA Loan
- Road surface type: Asphalt
Estimated market value
$468,100
$445,000 - $492,000
$2,407/mo
Price history
| Date | Event | Price |
|---|---|---|
| 10/21/2026 | Listed for sale | $469,900-2.1%$181/sqft |
Source:  Doorify MLS #10199494 Report a problem | ||
| 10/19/2026 | Listing removed | $2,625$1/sqft |
Source: Zillow Rentals Report a problem | ||
| 10/13/2026 | Listed for rent | $2,625+4%$1/sqft |
Source: Zillow Rentals Report a problem | ||
| 3/12/2026 | Listing removed | $2,525$1/sqft |
Source: Zillow Rentals Report a problem | ||
| 3/2/2026 | Price change | $2,525-0.8%$1/sqft |
Source: Zillow Rentals Report a problem | ||
| 2/23/2026 | Listed for rent | $2,545+2%$1/sqft |
Source: Zillow Rentals Report a problem | ||
| 2/4/2026 | Listing removed | $2,495$1/sqft |
Source: Zillow Rentals Report a problem | ||
| 1/27/2026 | Listed for rent | $2,495$1/sqft |
Source: Zillow Rentals Report a problem | ||
| 12/1/2025 | Listing removed | $480,000$185/sqft |
Source: Doorify MLS #10118444 Report a problem | ||
| 8/28/2025 | Listed for sale | $480,000$185/sqft |
Source: Doorify MLS #10118444 Report a problem | ||
Public tax history
| Year | Property taxes | Tax assessment |
|---|---|---|
| 2025 | $484 | $80,000 |
Find assessor info on the county website
Monthly payment
Est. payment
Payment breakdown
Explore the cost of this home by adjusting the details. Changes won't be saved.Climate risks
Neighborhood: 27596
Nearby schools
Schools provided by the listing agent
- Elementary: Franklin - Franklinton Elementary
- Middle: Franklin - Franklinton Middle School
- High: Franklin - Franklinton High
Source: Doorify MLS. This data may not be complete. We recommend contacting the local school district to confirm school assignments for this home.
Similar homes
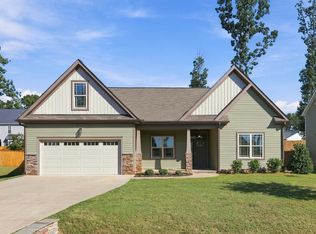
- $480,0004 bd3 ba2.7k sqft20 Kathleen Ct, Youngsville, NC 27596For Sale
 MLS ID #10199308, Ginger Peters. Doorify MLS
- $499,9004 bd3 ba2.5k sqft135 Anna Marie Way, Youngsville, NC 27596For Sale
 MLS ID #10185818, John Rines. Doorify MLS
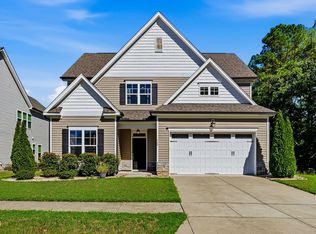
- $465,0004 bd3 ba2.6k sqft340 Rocky Crest Ln, Wake Forest, NC 27587For Sale
 MLS ID #10199282, Mary Ammons. Doorify MLS
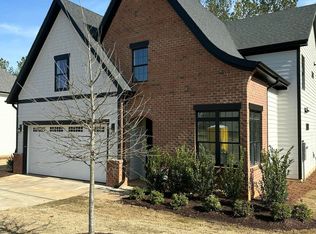
- $499,0005 bd4 ba2.9k sqft230 Sutherland Dr, Franklinton, NC 27525For Sale
 MLS ID #10190301, Howard Jacobson. Doorify MLS
- $439,9003 bd3 ba2.6k sqft335 Glenn St, Franklinton, NC 27525For SaleMLS ID #10196749, DAVID DAHAN. Doorify MLS
- $475,0003 bd2 ba1.9k sqft145 Walking Trl, Youngsville, NC 27596For SaleMLS ID #10170513, Megan Crean. Doorify MLS
- $464,9004 bd3 ba2.7k sqft353 Joyner Bluff Dr, Wake Forest, NC 27587For SaleMLS ID #10171429, Jo Smith. Doorify MLS
- $465,0004 bd4 ba2.8k sqft505 Rain Drizzle Ct, Wake Forest, NC 27587For SaleMLS ID #10182154, Vy Nguyen. Doorify MLS
- $394,0004 bd3 ba2.5k sqft155 Buckthorn Dr, Youngsville, NC 27596New ConstructionDoorify MLS
- $450,0003 bd2 ba1.9k sqft3656 Epperly Ct, Raleigh, NC 27616For SaleMLS ID #10198794, Hanadee Jameel Ali. Doorify MLS
- $365,0005 bd4 ba2.6k sqft235 Buckthorn Dr, Youngsville, NC 27596New ConstructionDoorify MLS
- $465,0004 bd3 ba2.1k sqft4021 Sierra Pelona Dr, Raleigh, NC 27616For SaleMLS ID #10191411, Randy Hung Nguyen. Doorify MLS
- $360,0004 bd3 ba2.5k sqft180 Buckthorn Dr, Youngsville, NC 27596New ConstructionDoorify MLS
- $365,0005 bd4 ba2.5k sqft150 Buckthorn Dr, Youngsville, NC 27596New ConstructionMLS ID #10167104, Jim Allen. Doorify MLS
- $471,4405 bd3 ba2.6k sqft4015 Wesley Chapel Way, Raleigh, NC 27616New ConstructionDoorify MLS
- $465,0005 bd4 ba2.9k sqft2145 Topsail Rd, Durham, NC 27704New ConstructionDoorify MLS
- $625,0003 bd3 ba2.4k sqft3657 Legato Ln, Wake Forest, NC 27587For SaleMLS ID #10176589, Janie Blanco. Doorify MLS
- $495,0005 bd3 ba2.7k sqft4100 Liberty Cap Dr, Raleigh, NC 27616For SaleMLS ID #10188256, Jill Marie Winter. Doorify MLS
- $420,0003 bd3 ba2.2k sqft50 Uptown Ct, Zebulon, NC 27597New ConstructionMLS ID #10107198, Jim Allen. Doorify MLS
