This gorgeous 5-bedroom, 3.5-bath home offers exceptional craftsmanship, thoughtful upgrades, and a prime location adjoining the Olde Liberty Golf Course. Situated on over 1/2 acre, the property features granite countertops, hardwood closet shelving, soft-close dovetail cabinetry, stainless steel appliances, and a tankless water heater.
The primary suite boasts a spa-like bath with a free-standing tub and walk-in shower. Built with spray foam insulation for superior energy efficiency and long-term savings, every element reflects quality and attention to detail.
The open-concept layout is perfect for everyday living and entertaining, while the private, wooded backyard and spacious back porch provide a peaceful retreat for relaxation. The fourth bedroom includes a full private bath, offering ideal accommodations for guests or multigenerational living.
Resort-style living awaits with an HOA that includes access to the community clubhouse, playground, large pool, and fitness club. With custom finishes typically found in higher-priced homes, this property delivers incredible value without compromising quality.
Sold for $514,000
$514,000
160 Vast View Way, Youngsville, NC 27596
5beds
2,984sqft
Single Family Residence
Built in 2025
0.56 Acres Lot
$512,500 Zestimate®
$172/sqft
$3,017 Estimated rent
Home value
$512,500
$441,000 - $600,000
$3,017/mo
Zestimate® history
Owner options
List your home for rent
$3,017/mo
Rent Zestimate®
Find your next renter with Zillow Rental Manager. Plus, with online applications, you can quickly screen prospective tenants – for free.
$3,017/mo
Rent Zestimate®
Refinance and save
$3,323/mo
Est. payment
Refinancing to a lower rate could help reduce your monthly payments and save thousands over the life of the loan.
$3,323/mo
Est. payment
Explore your selling options
Work with a Zillow partner agent
Leverage their expertise and Zillow's premium Showcase listings to get your home seen by more buyers.
Get startedList with your own agent
Get your home in front of millions of buyers by listing it on Zillow.
Learn how to do itSell it yourself
Take full control of how buyers see your home on Zillow by listing For Sale by Owner (FSBO).
List your homeWhat's special
Walk-in showerPrivate wooded backyardGranite countertopsSpa-like bathTankless water heaterHardwood closet shelvingFree-standing tub
Zillow last checked:
Listing updated:
Listed by:
Stephanie Santiago 919-338-6223,
Coldwell Banker Advantage,
Licia Martins 919-323-5251,
Coldwell Banker Advantage
Bought with:
Sonal Savani, 331945
DASH Carolina
Source: Doorify MLS,MLS#: 10116113
Facts & features
Interior
Bedrooms & bathrooms
- Bedrooms: 5
- Bathrooms: 4
- Full bathrooms: 3
- 1/2 bathrooms: 1
Primary bedroom
- Level: First
- Area: 224 Square Feet
- Dimensions: 14 x 16
Bedroom 2
- Level: Second
- Area: 152.1 Square Feet
- Dimensions: 13 x 11.7
Bedroom 3
- Level: Second
- Area: 132.21 Square Feet
- Dimensions: 11.3 x 11.7
Bedroom 4
- Description: Private Bathroom
- Level: Second
- Area: 145.2 Square Feet
- Dimensions: 12 x 12.1
Bedroom 5
- Level: Second
- Area: 146 Square Feet
- Dimensions: 10 x 14.6
Primary bathroom
- Level: First
- Area: 136.99 Square Feet
- Dimensions: 10.3 x 13.3
Bathroom 2
- Level: Second
- Area: 65.52 Square Feet
- Dimensions: 11.7 x 5.6
Bathroom 3
- Level: Second
- Area: 55.8 Square Feet
- Dimensions: 9 x 6.2
Bathroom 4
- Level: First
- Area: 25 Square Feet
- Dimensions: 5 x 5
Bonus room
- Level: Second
- Area: 334.25 Square Feet
- Dimensions: 19.1 x 17.5
Dining room
- Description: Open to Kitchen
- Level: First
- Area: 125 Square Feet
- Dimensions: 12.5 x 10
Other
- Level: First
- Area: 117.5 Square Feet
- Dimensions: 4.7 x 25
Family room
- Level: First
- Area: 219.8 Square Feet
- Dimensions: 14 x 15.7
Kitchen
- Description: Pantry 4.4x6.8
- Level: First
- Area: 196.25 Square Feet
- Dimensions: 12.5 x 15.7
Laundry
- Level: First
- Area: 64.4 Square Feet
- Dimensions: 7 x 9.2
Office
- Level: First
- Area: 93 Square Feet
- Dimensions: 10 x 9.3
Other
- Description: Primary WIC
- Level: First
- Area: 50 Square Feet
- Dimensions: 10 x 5
Heating
- Central, Fireplace(s), Forced Air, Heat Pump, Zoned
Cooling
- Heat Pump, Zoned
Appliances
- Included: Cooktop, Disposal, Dishwasher, Electric Oven, Free-Standing Electric Range, Microwave, Plumbed For Ice Maker, Stainless Steel Appliance(s), Tankless Water Heater
- Laundry: Electric Dryer Hookup, Laundry Room, Main Level, Washer Hookup
Features
- Chandelier, Crown Molding, Double Vanity, Entrance Foyer, Eat-in Kitchen, Granite Counters, High Ceilings, Kitchen Island, Open Floorplan, Pantry, Primary Downstairs, Recessed Lighting, Soaking Tub, Tray Ceiling(s), Kitchen/Dining Room Combination, Separate Shower, Bathtub/Shower Combination, Walk-In Shower, Smooth Ceilings
- Flooring: Ceramic Tile, Luxury Vinyl
- Doors: Sliding Doors
- Windows: Aluminum Frames, Screens
- Number of fireplaces: 1
- Fireplace features: Family Room, Gas
Interior area
- Total structure area: 2,984
- Total interior livable area: 2,984 sqft
- Finished area above ground: 2,984
- Finished area below ground: 0
Property
Parking
- Total spaces: 6
- Parking features: Concrete, Driveway, Garage Door Opener, Lighted
- Garage spaces: 2
- Uncovered spaces: 4
Features
- Levels: Two
- Stories: 2
- Patio & porch: Covered, Front Porch, Rear Porch
- Exterior features: Awning(s), Lighting, Private Yard, Rain Gutters
- Spa features: None
- Fencing: None
- Has view: Yes
- View description: Forest, Golf Course
Lot
- Size: 0.56 Acres
- Features: Back Yard, Cul-De-Sac, Front Yard, Landscaped, Private, Sloped Down, Wooded
- Residential vegetation: Cleared, Grassed
Details
- Additional structures: None
- Parcel number: 050838
- Special conditions: Standard
- Other equipment: None
Construction
Type & style
- Home type: SingleFamily
- Architectural style: Farmhouse,Modern
- Property subtype: Single Family Residence
Materials
- Attic/Crawl Hatchway(s) Insulated, Board & Batten Siding, Fiber Cement, Foam Insulation, HardiPlank Type, Spray Foam Insulation
- Foundation: Slab
- Roof: Architectural Shingle
Condition
- New construction: Yes
- Year built: 2025
- Major remodel year: 2025
Utilities & green energy
- Sewer: Public Sewer
- Water: Public
- Utilities for property: Cable Available, Electricity Connected, Natural Gas Connected, Sewer Connected, Underground Utilities
Green energy
- Energy efficient items: Doors, HVAC, Insulation, Roof, Windows, Water Heater
Community & HOA
Community
- Features: Clubhouse, Fitness Center, Playground, Pool, Street Lights
- Subdivision: Olde Liberty
HOA
- Has HOA: Yes
- Amenities included: Barbecue, Clubhouse, Fitness Center, Picnic Area, Playground, Pool
- Services included: Utilities, None
- HOA fee: $222 quarterly
- HOA name: Province Grande Homeowners Association
- HOA phone: 919-787-9000
Location
- Region: Youngsville
Financial & listing details
- Price per square foot: $172/sqft
- Tax assessed value: $121,940
- Annual tax amount: $535
- Date on market: 8/15/2025
- Listing agreement: Exclusive Right To Sell
- Listing terms: Cash,Conventional,FHA,USDA Loan,VA Loan
- Road surface type: Asphalt, Paved
Price history
| Date | Event | Price |
|---|---|---|
| 10/3/2025 | Sold | $514,000-1.9%$172/sqft |
Source:  Doorify MLS #10116113 Report a problem Doorify MLS #10116113 Report a problem | ||
| 9/12/2025 | Pending sale | $524,000$176/sqft |
Source: Doorify MLS #10116113 Report a problem | ||
| 8/15/2025 | Listed for sale | $524,000$176/sqft |
Source: Doorify MLS #10116113 Report a problem | ||
| 8/14/2025 | Listing removed | $524,000$176/sqft |
Source: Doorify MLS #10112399 Report a problem | ||
| 7/29/2025 | Listed for sale | $524,000$176/sqft |
Source: Doorify MLS #10112399 Report a problem | ||
Public tax history
| Year | Property taxes | Tax assessment |
|---|---|---|
| 2025 | $484 | $121,940 |
Find assessor info on the county website
Neighborhood: 27596
Nearby homes
- $429,7004 bd3 ba2.4k sqft150 Vast View Way, Youngsville, NC 27596Off Market

- $435,1004 bd3 ba2.4k sqft155 Vast View Way, Youngsville, NC 27596Off Market
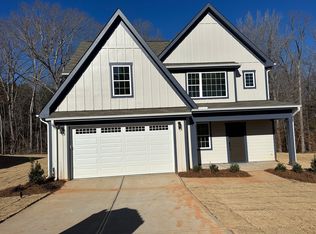
- $525,0004 bd4 ba3k sqft125 Vast View Way, Youngsville, NC 27596Pending
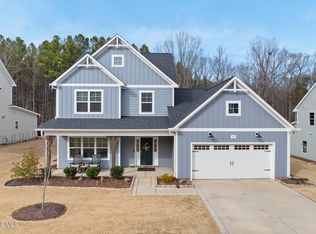
- $545,0005 bd5 ba3k sqft80 Vast View Way, Youngsville, NC 27596For Sale
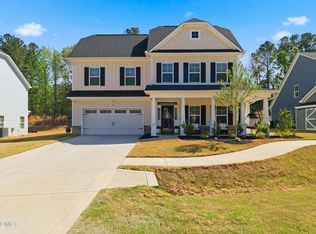
- $592,2005 bd4 ba4.5k sqft70 Olde Liberty Dr, Youngsville, NC 27596Off Market
- $425,9903 bd2 ba1.7k sqft80 Olde Liberty Dr, Youngsville, NC 27596Sold
- $588,2004 bd4 ba3.9k sqft60 Olde Liberty Dr, Youngsville, NC 27596Off Market
- $590,0003 bd4 ba3.2k sqft90 Olde Liberty Dr, Youngsville, NC 27596Sold
Nearby schools
GreatSchools rating
- 6/10Long Mill ElementaryGrades: PK-5Distance: 1.9 mi
- 6/10Franklinton Middle SchoolGrades: 6-8Distance: 4.2 mi
- 6/10Franklinton HighGrades: 9-12Distance: 4.8 mi
Schools provided by the listing agent
- Elementary: Franklin - Long Mill Elementary
- Middle: Franklin - Franklinton Middle School
- High: Franklin - Franklinton High
Source: Doorify MLS. This data may not be complete. We recommend contacting the local school district to confirm school assignments for this home.
Get a cash offer in 3 minutes
Find out how much your home could sell for in as little as 3 minutes with a no-obligation cash offer.
Estimated market value
$512,500
Get a cash offer in 3 minutes
Find out how much your home could sell for in as little as 3 minutes with a no-obligation cash offer.
Estimated market value
$512,500
- North Carolina
- Franklin County
- Franklinton
- 27596
- 160 Vast View Way
