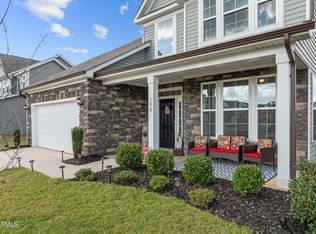
Welcome to this beautifully upgraded meticulously maintained home offering thoughtful design, and attractive outdoor enhancements. This inviting home combines modern functionality with stylish finishes, an upgraded garage, and exceptional outdoor living spaces. Property Highlights • Open and Functional layout • Spacious living area ideal for relaxing and entertaining including media wall upgrade • Bright gourmet kitchen with backsplash and convenient flow to the dining and living spaces • First floor guest room suite with full bathroom on first floor • Comfortable and spacious bedrooms with ample closet space with a spacious primary bedroom with dual sinks in a large bathroom • Upgraded garage offering improved functionality and additional convenience • Extra parking pad providing additional space for vehicles, guests, or recreational equipment with an extended walkway on the side • Screened porch at the rear of the home for enjoying the outdoors with added privacy and protection from the elements • Cemented patio offering an excellent space for grilling, outdoor dining, or gatherings • Attractive backyard designed for low-maintenance enjoyment with a view of the golf course • Electric vehicle charger ready for added convenience Enjoy seamless indoor-outdoor living with the screened rear porch and cemented patio, creating a comfortable extension of the home for morning coffee, entertaining, or relaxing at the end of the day. This home offers the perfect combination of comfort, practicality, and outdoor appeal in a well-planned community. With its thoughtful upgrades and versatile spaces in an Excellent Location, Welcome Home!
For sale
$487,500
75 Venture Ct, Franklinton, NC 27525
4beds
2,579sqft
Single Family Residence
Built in 2025
0.33 Acres Lot
$483,400 Zestimate®
$189/sqft
$25/mo HOA
What's special
- 33 days
- 287
- 18
Zillow last checked:
Listing updated:
Listed by:
Melissa Rocamora 347-993-2548,
eXp Realty, LLC - C
Source: Doorify MLS,MLS#: 10193128
Facts & features
Interior
Bedrooms & bathrooms
- Bedrooms: 4
- Bathrooms: 3
- Full bathrooms: 3
- Main level bedrooms: 1
Primary bedroom
- Level: Second
- Area: 238.7 Square Feet
- Dimensions: 15.4 x 15.5
Bedroom 2
- Level: Second
- Area: 118.8 Square Feet
- Dimensions: 11.0 x 10.8
Bedroom 3
- Level: Second
- Area: 114.4 Square Feet
- Dimensions: 10.4 x 11.0
Bedroom 4
- Level: Main
- Area: 141.52 Square Feet
- Dimensions: 12.2 x 11.6
Dining room
- Level: Main
- Area: 112.2 Square Feet
- Dimensions: 10.2 x 11.0
Family room
- Level: Lower
- Area: 255.5 Square Feet
- Dimensions: 17.5 x 14.6
Kitchen
- Level: Main
- Area: 186.44 Square Feet
- Dimensions: 15.8 x 11.8
Loft
- Level: Second
- Area: 266.9 Square Feet
- Dimensions: 15.7 x 17.0
Office
- Level: Main
- Area: 110 Square Feet
- Dimensions: 10.0 x 11.0
Heating
- Fireplace(s), Forced Air
Cooling
- Central Air, Ceiling Fan(s)
Appliances
- Included: Cooktop, Convection Oven, Dryer, Disposal, Dishwasher, Exhaust Fan, ENERGY STAR Qualified Dishwasher, ENERGY STAR Qualified Dryer, Free-Standing Refrigerator, Gas Cooktop, Ice Maker, Microwave, Refrigerator, Range Hood, Self Cleaning Oven, Tankless Water Heater, Washer, Washer/Dryer, Water Heater
- Laundry: Inside, Laundry Room, Sink
Features
- Breakfast Bar, Ceiling Fan(s), Crown Molding, Entrance Foyer, Kitchen Island, Open Floorplan, Pantry, Recessed Lighting, Stone Counters, Walk-In Closet(s), Walk-In Shower, Quartz Counters, Smooth Ceilings
- Flooring: Carpet, Hardwood, Tile, Wood
- Fireplace features: Glass Doors, Living Room
- Common walls with other units/homes: No Common Walls
Interior area
- Total structure area: 2,579
- Total interior livable area: 2,579 sqft
- Finished area above ground: 2,579
- Finished area below ground: 0
Property
Parking
- Total spaces: 4
- Parking features: Attached, Driveway, Garage, Parking Pad
- Garage spaces: 2
- Uncovered spaces: 2
Features
- Levels: Two
- Stories: 2
- Patio & porch: Covered, Enclosed, Front Porch, Patio, Porch, Screened
- Exterior features: Rain Gutters
- Has view: Yes
- View description: Golf Course, Trees/Woods
Lot
- Size: 0.33 Acres
Details
- Parcel number: 051626
- Zoning: FCO R-30
- Special conditions: Standard
Construction
Type & style
- Home type: SingleFamily
- Architectural style: Craftsman,Traditional
- Property subtype: Single Family Residence
Materials
- Board & Batten Siding, Fiber Cement, Stone, Vertical Siding
- Foundation: Slab
- Roof: Shingle
Condition
- New construction: No
- Year built: 2025
Utilities & green energy
- Sewer: Public Sewer
- Water: Public
Community & HOA
Community
- Features: Clubhouse, Fitness Center, Golf, Playground, Pool, Suburban
- Security: Smoke Detector(s)
- Subdivision: Sutherland Station at Olde Liberty
HOA
- Has HOA: Yes
- Amenities included: Clubhouse, Playground, Pool
- Services included: Road Maintenance
- HOA fee: $74 quarterly
- HOA name: Associa HRW Management
- HOA phone: 919-787-9000
Location
- Region: Franklinton
Financial & listing details
- Price per square foot: $189/sqft
- Annual tax amount: $2,657
- Date on market: 9/17/2026
- Listing agreement: Exclusive Right To Sell
- Listing terms: Cash,Conventional,VA Loan
Estimated market value
$483,400
$459,000 - $508,000
$2,561/mo
Price history
| Date | Event | Price |
|---|---|---|
| 9/17/2026 | Listed for sale | $487,500+19.8%$189/sqft |
Source: eXp Realty #10193128 Report a problem | ||
| 9/25/2025 | Sold | $407,000-1.9%$158/sqft |
Source:  Doorify MLS #10096880 Report a problem | ||
| 8/17/2025 | Pending sale | $415,080-1.1%$161/sqft |
Source: Doorify MLS #10096880 Report a problem | ||
| 8/8/2025 | Price change | $419,580+1.4%$163/sqft |
Source:  Lennar Homes Report a problem | ||
| 8/4/2025 | Price change | $413,935-1.3%$161/sqft |
Source: Lennar Homes Report a problem | ||
| 7/24/2025 | Price change | $419,580-1.2%$163/sqft |
Source: Lennar Homes Report a problem | ||
| 7/4/2025 | Price change | $424,580+2.3%$165/sqft |
Source: Lennar Homes Report a problem | ||
| 6/26/2025 | Price change | $415,080-2.2%$161/sqft |
Source: Doorify MLS #10096880 Report a problem | ||
| 5/23/2025 | Price change | $424,580-0.1%$165/sqft |
Source: Doorify MLS #10096880 Report a problem | ||
| 5/16/2025 | Listed for sale | $425,080$165/sqft |
Source: Doorify MLS #10096880 Report a problem | ||
Public tax history
Tax history is unavailable.
Monthly payment
Est. payment
Payment breakdown
Explore the cost of this home by adjusting the details. Changes won't be saved.Climate risks
Neighborhood: 27525
Nearby schools
Schools provided by the listing agent
- Elementary: Franklin - Long Mill Elementary
- Middle: Granville - G C Hawley
- High: Granville - South Granville High
Source: Doorify MLS. This data may not be complete. We recommend contacting the local school district to confirm school assignments for this home.

Similar homes
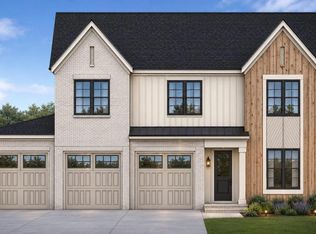
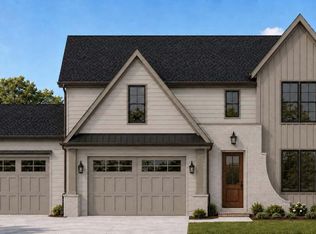
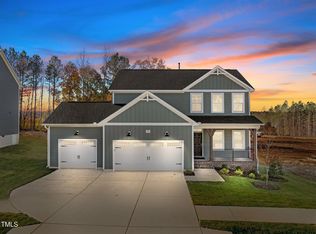
- $545,0004 bd4 ba2.7k sqft200 Sutherland Dr, Franklinton, NC 27525For Sale
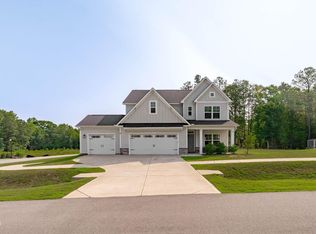
 MLS ID #10180793, Kathleen Carlton. Doorify MLS
- $465,0004 bd4 ba2.8k sqft35 Saintsing Trl, Franklinton, NC 27525For Sale
 MLS ID #10196255, Rachel Elizabeth Greenwood. Doorify MLS
- $445,0004 bd3 ba2.8k sqft190 Hickory Run Ln, Franklinton, NC 27525For Sale
 MLS ID #10190139, Jerry Diamond. Doorify MLS
- $515,0003 bd3 ba2.4k sqft245 Purslane Dr, Franklinton, NC 27525For Sale
 MLS ID #10189599, Ingrid Conley. Doorify MLS
- $385,0003 bd3 ba2.5k sqft30 Waterview Way, Franklinton, NC 27525For SaleMLS ID #10124177, William Maliszewski. Doorify MLS
- $399,9004 bd3 ba2.2k sqft25 Shining Amber Way, Franklinton, NC 27525For SaleMLS ID #10188905, Hayley Walston. Doorify MLS
- $475,0003 bd2 ba2.4k sqft207 Laurel Oaks Dr, Youngsville, NC 27596For SaleMLS ID #10193371, Heather Rena Hoover. Doorify MLS
- $525,0003 bd2 ba2k sqft50 Basil Ct, Franklinton, NC 27525For SaleMLS ID #10190981, Camryn Foster. Doorify MLS
- $500,0004 bd3 ba2.8k sqft15 Kathleen Ct, Youngsville, NC 27596For SaleMLS ID #10178418, Christina Leigh Cobb. Doorify MLS
- $424,0005 bd4 ba3k sqft65 Carolina Maple Dr, Franklinton, NC 27525For SaleMLS ID #10180202, Matt Steele. Doorify MLS
- $325,0003 bd3 ba1.9k sqft140 Hawksbill Dr, Franklinton, NC 27525For SaleMLS ID #10198201, Mandy Moultrie. Doorify MLS
- $395,0003 bd2 ba1.8k sqft75 Mallory Oak Dr, Franklinton, NC 27525For SaleMLS ID #10177178, Judy Hagopian Edwards. Doorify MLS
- $565,0003 bd3 ba2.2k sqft65 Vino, Franklinton, NC 27525For SaleMLS ID #10190596, Jim Allen. Doorify MLS
- $449,9004 bd3 ba2.8k sqft308 Mason Oaks Dr, Wake Forest, NC 27587For SaleMLS ID #10195925, Andrea Cummings. Doorify MLS
- $475,0004 bd4 ba2.1k sqft1005 Woodland Grove Way, Wake Forest, NC 27587For SaleMLS ID #10191666, Helen Croghan. Doorify MLS
- $445,0004 bd4 ba2.8k sqft308 Everly Mist Way, Wake Forest, NC 27587For SaleMLS ID #10191750, Bailey Packard. Doorify MLS
- $529,9004 bd3 ba2.3k sqft804 Copper Beech Ln, Wake Forest, NC 27587For SaleMLS ID #10196879, Marti Hampton. Doorify MLS
- $512,5004 bd3 ba2.7k sqft901 Wrights Creek Way, Wake Forest, NC 27587For SaleMLS ID #10168994, Kameela Wardsworth. Doorify MLS
- $505,0003 bd3 ba2.7k sqft465 Spencers Gate Dr, Youngsville, NC 27596For SaleMLS ID #10169368, Sommer Donahoe. Doorify MLS
- $450,0004 bd4 ba2.1k sqft15 Arbor Dr, Youngsville, NC 27596For SaleMLS ID #10189752, Kim Pendergrass. Doorify MLS
