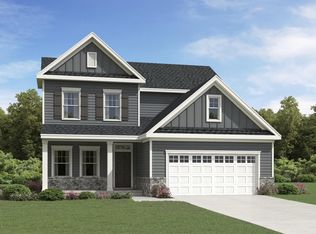
The Highland by New Level Homes brings classic brick and board-and-batten together in a design that is efficient, spacious, and memorable. The kitchen is a cook's delight with a separate scullery space for preparation and storage. On this lot, the Highland includes the optional Dining Room, leaving an enormous family room for family gathering. A private office with closet affords space for working at home or a guest room. From the three-car garage, the dropzone entry with cubby space keeps backpacks, shoes, and coats easily accessible but out-of-sight. The second floor is all about the family. The owner's suite has a vaulted ceiling and spacious bath with a huge walk-in shower and two walk-in closets. Each secondary bedroom includes a walk-in closet, as well. The central loft gives kids a place to play, host sleepovers, and keep toys and games away from the main living area. Two storage closets and a large laundry room with utility skink adjoin the loft. 105 Venture is as exceptional outside as inside. The backyard sits alongside the Olde Liberty golf course, separated by a tall stand of mature trees. The covered porch makes outdoor living cool and comfortable.
New construction
$579,900
105 Venture Ct, Franklinton, NC 27525
4beds
2,822sqft
Single Family Residence, Residential
Built in 2026
0.35 Acres Lot
$-- Zestimate®
$205/sqft
$74/mo HOA
What's special
Three-car garageTwo storage closetsPrivate office with closet
- 2 days
- 94
- 12
Zillow last checked:
Listing updated:
Listed by:
Howard Jacobson 919-341-9140,
STRONGLAST REALTY LLC,
Richard Wolf 919-201-8817,
STRONGLAST REALTY LLC
Source: Doorify MLS,MLS#: 10189652
Facts & features
Interior
Bedrooms & bathrooms
- Bedrooms: 4
- Bathrooms: 3
- Full bathrooms: 2
- 1/2 bathrooms: 1
Heating
- Fireplace(s), Forced Air, Natural Gas
Cooling
- Central Air, Electric, Heat Pump
Appliances
- Included: Electric Oven, Free-Standing Gas Range, Gas Water Heater, Microwave, Stainless Steel Appliance(s), Tankless Water Heater
- Laundry: Electric Dryer Hookup, Laundry Room, Washer Hookup
Features
- Bathtub/Shower Combination, Dual Closets, Entrance Foyer, High Ceilings, Kitchen Island, Living/Dining Room Combination, Pantry, Quartz Counters, Walk-In Closet(s), Walk-In Shower
- Flooring: Vinyl, Tile
- Number of fireplaces: 1
- Fireplace features: Factory Built, Family Room, Gas
- Common walls with other units/homes: No Common Walls
Interior area
- Total structure area: 2,822
- Total interior livable area: 2,822 sqft
- Finished area above ground: 2,822
- Finished area below ground: 0
Property
Parking
- Total spaces: 5
- Parking features: Driveway, Garage, Garage Door Opener, Garage Faces Front, On Street
- Attached garage spaces: 3
- Uncovered spaces: 2
Features
- Levels: Two
- Stories: 2
- Patio & porch: Covered, Front Porch, Porch, Rear Porch
- Pool features: Community
- Has view: Yes
Lot
- Size: 0.35 Acres
- Features: Back Yard, Cul-De-Sac, Front Yard, On Golf Course, Rectangular Lot
Details
- Parcel number: 051623
- Special conditions: Standard
Construction
Type & style
- Home type: SingleFamily
- Architectural style: Traditional
- Property subtype: Single Family Residence, Residential
Materials
- Batts Insulation, Board & Batten Siding, Brick Veneer, Cedar, Fiber Cement, Spray Foam Insulation
- Foundation: Slab
- Roof: Asphalt, Shingle
Condition
- New construction: Yes
- Year built: 2026
- Major remodel year: 2026
Utilities & green energy
- Sewer: Public Sewer
- Water: Public
- Utilities for property: Electricity Connected, Natural Gas Connected, Sewer Connected, Water Connected
Community & HOA
Community
- Features: Playground, Pool, Sidewalks, Street Lights
- Subdivision: Sutherland Station at Olde Liberty
HOA
- Has HOA: Yes
- Amenities included: Fitness Center, Playground, Pool
- Services included: Maintenance Grounds
- HOA fee: $222 quarterly
Location
- Region: Franklinton
Financial & listing details
- Price per square foot: $205/sqft
- Annual tax amount: $691
- Date on market: 8/30/2026
- Road surface type: Asphalt
Estimated market value
Not available
Estimated sales range
Not available
Not available
Price history
| Date | Event | Price |
|---|---|---|
| 8/30/2026 | Listed for sale | $579,900$205/sqft |
Source:  Doorify MLS #10189652 Report a problem Doorify MLS #10189652 Report a problem | ||
Public tax history
Tax history is unavailable.
Monthly payment
Est. payment
Payment breakdown
Explore the cost of this home by adjusting the details. Changes won't be saved.Climate risks
Neighborhood: 27525
Nearby schools
Schools provided by the listing agent
- Elementary: Franklin - Franklinton Elementary
- Middle: Franklin - Franklinton Middle School
- High: Franklin - Franklinton High
Source: Doorify MLS. This data may not be complete. We recommend contacting the local school district to confirm school assignments for this home.
Similar homes
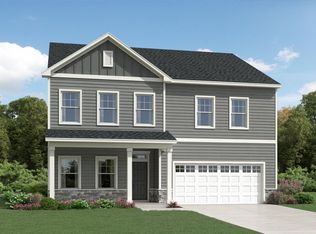
- $594,9004 bd3 ba2.8k sqft65 Turnberry Ct, Franklinton, NC 27525New Construction

 MLS ID #10189509, Howard Jacobson. Doorify MLS
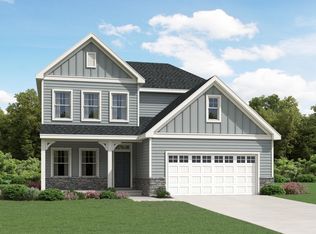
 - $619,9004 bd3 ba3.4k sqft75 Turnberry Ct, Franklinton, NC 27525New Construction
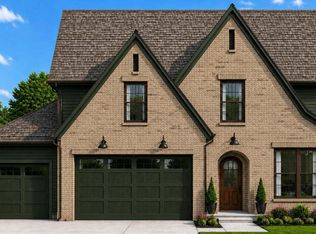 MLS ID #10189656, Howard Jacobson. Doorify MLS
 - $634,9004 bd3 ba3.4k sqft95 Venture Ct, Franklinton, NC 27525New Construction
 MLS ID #10189181, Howard Jacobson. Doorify MLS
 - $545,0004 bd4 ba2.7k sqft200 Sutherland Dr, Franklinton, NC 27525For Sale
 MLS ID #10180793, Kathleen Carlton. Doorify MLS
 - $515,0003 bd3 ba2.4k sqft245 Purslane Dr, Franklinton, NC 27525For SaleMLS ID #10189599, Ingrid Conley. Doorify MLS
- $525,0004 bd3 ba2.9k sqft355 Clubhouse Dr, Youngsville, NC 27596For SaleMLS ID #10188680, Alison Malloy Wojnarowski. Doorify MLS
- $465,0004 bd4 ba3.1k sqft110 Point View Way, Franklinton, NC 27525For SaleMLS ID #10115690, Mike Rowe. Doorify MLS
- $524,0004 bd4 ba2.6k sqft25 Summit Point, Youngsville, NC 27596For SaleMLS ID #10186239, Marcella Aguado. Doorify MLS
- $650,0004 bd3 ba2.4k sqft1571 Wayside Farm Rd, Franklinton, NC 27525For SaleMLS ID #10184397, Michelle Lickliter. Doorify MLS
- $495,0004 bd3 ba2.6k sqft235 Ashberry Ln, Franklinton, NC 27525For SaleMLS ID #10158027, Eddie Alie. Doorify MLS
- $545,0005 bd5 ba3k sqft80 Vast View Way, Youngsville, NC 27596For SaleMLS ID #10187881, Autumn DuBois. Doorify MLS
- $450,0004 bd3 ba2.6k sqft45 Point View Way, Franklinton, NC 27525New ConstructionMLS ID #10135083, Hunter Cutright. Doorify MLS
- $450,0003 bd3 ba2k sqft265 Sorrel Dr, Franklinton, NC 27525For SaleMLS ID #10185705, Meredith Hilbert. Doorify MLS
- $575,0004 bd3 ba2.9k sqft30 Ironwood Blvd, Youngsville, NC 27596For SaleMLS ID #10177698, Dave Harney. Doorify MLS
- $350,5005 bd3 ba1.9k sqftDan Ryan Builders, Franklinton, NC 27525For SaleMLS ID #10179059, Melvin Ray Rogers. Doorify MLS
- $550,0003 bd3 ba2.8k sqft30 Winchester Ct, Youngsville, NC 27596For SaleMLS ID #10188541, Jennifer Smith. Doorify MLS
- $385,0003 bd3 ba2.5k sqft30 Waterview Way, Franklinton, NC 27525For SaleMLS ID #10124177, William Maliszewski. Doorify MLS
- $494,9003 bd3 ba3.1k sqft65 Burning Bluff Dr, Franklinton, NC 27525For SaleMLS ID #10135364, Zach Honeycutt. Doorify MLS
