Nestled on a picturesque golf course lot, this thoughtfully designed home features an open-concept layout with a first-floor master suite, four full bathrooms, and generously sized bedrooms. The inviting family room overlooks a spacious patio that leads to a fenced backyard--perfect for entertaining or relaxing. Situated at the end of a quiet cul-de-sac and just minutes from major cities, this property offers both tranquility and convenience. A must-see!
For sale
Price cut: $10K (8/12)
$465,000
110 Point View Way, Franklinton, NC 27525
4beds
3,168sqft
Single Family Residence
Built in 2019
0.48 Acres Lot
$453,600 Zestimate®
$147/sqft
$40/mo HOA
What's special
Fenced backyardFirst-floor master suiteSpacious patioQuiet cul-de-sacPicturesque golf course lotOpen-concept layoutInviting family room
- 440 days
- 142
- 15
Zillow last checked:
Listing updated:
Listed by:
Mike Rowe 919-495-0590,
RE/MAX Reliance
Source: Doorify MLS,MLS#: 10115690
Facts & features
Interior
Bedrooms & bathrooms
- Bedrooms: 4
- Bathrooms: 4
- Full bathrooms: 4
- Main level bedrooms: 3
Primary bedroom
- Level: Main
- Area: 238 Square Feet
- Dimensions: 17 x 14
Bedroom 2
- Level: Main
- Area: 156 Square Feet
- Dimensions: 13 x 12
Bedroom 3
- Level: Main
- Area: 140 Square Feet
- Dimensions: 14 x 10
Bonus room
- Level: Second
- Area: 336 Square Feet
- Dimensions: 21 x 16
Bonus room
- Description: Possible 4th Bed room
- Level: Second
- Area: 144 Square Feet
- Dimensions: 12 x 12
Breakfast room
- Level: Main
- Area: 156 Square Feet
- Dimensions: 13 x 12
Family room
- Level: Main
- Area: 323 Square Feet
- Dimensions: 17 x 19
Kitchen
- Level: Main
- Area: 192 Square Feet
- Dimensions: 16 x 12
Other
- Description: Possible game room or Office
- Level: Second
- Area: 231 Square Feet
- Dimensions: 21 x 11
Heating
- Central, Forced Air, Natural Gas
Cooling
- Central Air
Appliances
- Included: Cooktop, Dishwasher, Microwave, Refrigerator, Wall Oven
Features
- Flooring: Carpet, Luxury Vinyl
Interior area
- Total structure area: 3,168
- Total interior livable area: 3,168 sqft
- Finished area above ground: 3,168
- Finished area below ground: 0
Property
Parking
- Total spaces: 2
- Parking features: Garage
- Garage spaces: 2
Features
- Levels: One and One Half
- Stories: 1.5
- Exterior features: Fenced Yard
- Fencing: Back Yard
Lot
- Size: 0.48 Acres
Details
- Parcel number: 040687
- Special conditions: Standard
Construction
Type & style
- Home type: SingleFamily
- Architectural style: Traditional
- Property subtype: Single Family Residence
Materials
- Vinyl Siding
- Foundation: Slab
- Roof: Shingle
Condition
- New construction: No
- Year built: 2019
Utilities & green energy
- Sewer: Public Sewer
- Water: Public
Community & HOA
Community
- Subdivision: Olde Liberty Golf Club
HOA
- Has HOA: Yes
- Services included: Unknown
- HOA fee: $120 quarterly
- HOA name: Olde Liberty Golf Club
- HOA phone: 877-672-2267
Location
- Region: Franklinton
Financial & listing details
- Price per square foot: $147/sqft
- Tax assessed value: $506,600
- Annual tax amount: $3,114
- Date on market: 8/14/2025
- Listing agreement: Exclusive Right To Sell
- Listing terms: Cash,Conventional,FHA
- Road surface type: Asphalt
Estimated market value
$453,600
$431,000 - $476,000
$3,025/mo
Price history
| Date | Event | Price |
|---|---|---|
| 8/12/2026 | Price change | $465,000-2.1%$147/sqft |
Source:  Doorify MLS #10115690 Report a problem | ||
| 6/19/2026 | Price change | $475,000-2.1%$150/sqft |
Source: Doorify MLS #10115690 Report a problem | ||
| 3/3/2026 | Listed for sale | $485,000-2%$153/sqft |
Source: Doorify MLS #10115690 Report a problem | ||
| 8/14/2025 | Listed for sale | $495,000+54.7%$156/sqft |
Source: Doorify MLS #10115690 Report a problem | ||
| 4/9/2020 | Sold | $320,000$101/sqft |
Source: Public Record Report a problem | ||
Public tax history
| Year | Property taxes | Tax assessment |
|---|---|---|
| 2025 | $3,173 +1.9% | $506,600 |
| 2024 | $3,115 +12.8% | $506,600 +68.3% |
| 2023 | $2,761 +0.4% | $301,040 |
| 2022 | $2,751 -0.5% | -- |
| 2021 | $2,764 -1.1% | -- |
| 2020 | $2,794 +366.3% | -- |
| 2019 | $599 +60.3% | $66,960 |
| 2018 | $374 | $66,960 +80% |
| 2017 | $374 | $37,200 |
| 2016 | $374 | $37,200 |
| 2015 | $374 | $37,200 |
Find assessor info on the county website
Monthly payment
Est. payment
Payment breakdown
Explore the cost of this home by adjusting the details. Changes won't be saved.Climate risks
Neighborhood: 27525
Nearby schools
Schools provided by the listing agent
- Elementary: Franklin - Long Mill Elementary
- Middle: Franklin - Franklinton Middle School
- High: Franklin - Franklinton High
Source: Doorify MLS. This data may not be complete. We recommend contacting the local school district to confirm school assignments for this home.
- $511,5005 bd3 ba3.1k sqft100 Point View Way, Franklinton, NC 27525Off Market
- $502,8005 bd3 ba3.2k sqft120 Point View Way, Franklinton, NC 27525Off Market
- $436,5004 bd3 ba2.4k sqft90 Point View Way, Franklinton, NC 27525Off Market
- $460,4004 bd3 ba3.5k sqft130 Point View Way, Franklinton, NC 27525Off Market
Similar homes
- $474,9004 bd3 ba2.6k sqft220 Sutherland Dr, Franklinton, NC 27525For Sale
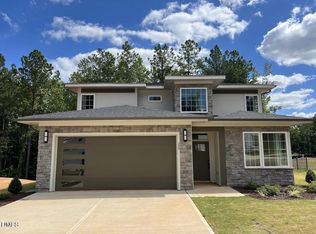
 MLS ID #10199337, Howard Jacobson. Doorify MLS
- $465,0004 bd4 ba2.8k sqft35 Saintsing Trl, Franklinton, NC 27525For Sale
 MLS ID #10196255, Rachel Elizabeth Greenwood. Doorify MLS
- $487,5004 bd3 ba2.5k sqft75 Venture Ct, Franklinton, NC 27525For Sale
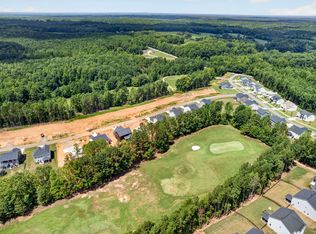 MLS ID #10193128, Melissa Rocamora. Doorify MLS
- $479,9004 bd3 ba2.6k sqft25 Summit Point, Youngsville, NC 27596For Sale
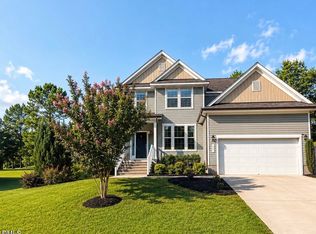 MLS ID #10186239, Marcella Aguado. Doorify MLS
- $445,0004 bd3 ba2.8k sqft190 Hickory Run Ln, Franklinton, NC 27525For SaleMLS ID #10190139, Jerry Diamond. Doorify MLS
- $495,0004 bd3 ba2.6k sqft235 Ashberry Ln, Franklinton, NC 27525For SaleMLS ID #10158027, Eddie Alie. Doorify MLS
- $450,0004 bd3 ba2.6k sqft45 Point View Way, Franklinton, NC 27525New ConstructionMLS ID #10135083, Hunter Cutright. Doorify MLS
- $499,0004 bd3 ba2.8k sqft25 Vast View Way, Youngsville, NC 27596For SaleMLS ID #10200042, Rebecca Fisher. Doorify MLS
- $499,0005 bd4 ba2.9k sqft230 Sutherland Dr, Franklinton, NC 27525For SaleMLS ID #10190301, Howard Jacobson. Doorify MLS
- $545,0004 bd4 ba2.7k sqft200 Sutherland Dr, Franklinton, NC 27525For SaleMLS ID #10180793, Kathleen Carlton. Doorify MLS
- $459,0004 bd4 ba2.8k sqft405 Hickory Run Ln, Youngsville, NC 27596For SaleMLS ID #10197204, Dorathea Schultes. Doorify MLS
- $474,9003 bd3 ba3.1k sqft65 Burning Bluff Dr, Franklinton, NC 27525For SaleMLS ID #10135364, Zach Honeycutt. Doorify MLS
- $469,9004 bd3 ba2.5k sqft150 Vast View Way, Youngsville, NC 27596For SaleMLS ID #10199494, Howard Jacobson. Doorify MLS
- $475,0003 bd2 ba2.4k sqft70 Lilac Dr, Franklinton, NC 27525For SaleMLS ID #10193730, Ingrid Conley. Doorify MLS
- $480,0003 bd3 ba2.2k sqft85 Lilac Dr, Franklinton, NC 27525For SaleMLS ID #10193649, Ingrid Conley. Doorify MLS
- $385,0003 bd3 ba2.5k sqft30 Waterview Way, Franklinton, NC 27525For SaleMLS ID #10124177, William Maliszewski. Doorify MLS
- $515,0004 bd3 ba2.9k sqft355 Clubhouse Dr, Youngsville, NC 27596For SaleMLS ID #10188680, Alison Malloy Wojnarowski. Doorify MLS
- $395,0003 bd2 ba2.2k sqft120 Sutherland Dr, Franklinton, NC 27525For SaleMLS ID #10197309, Todd Andrew Warner. Doorify MLS
- $419,9003 bd3 ba2k sqft265 Sorrel Dr, Franklinton, NC 27525For SaleMLS ID #10185705, Meredith Hilbert. Doorify MLS
- $399,9003 bd3 ba2.3k sqft445 Clubhouse Dr, Youngsville, NC 27596For SaleMLS ID #10198281, Marti Hampton. Doorify MLS
