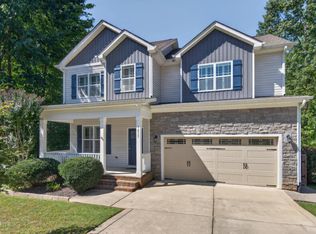
Welcome home to space, style, and comfort! Built in 2022, this beautifully appointed 4-bedroom home offers 2,887 sq ft of inviting living space, thoughtful upgrades, and a floor plan designed for everyday living. The first-floor primary suite features a tray ceiling and spacious walk-in closet, while new luxury vinyl plank flooring installed in August 2026 adds a fresh, modern feel to the main level and stairs. The stunning kitchen shines with upgraded quartz countertops, a custom backsplash, a large basin sink, and double ovens, perfect for entertaining or preparing everyday meals. Enjoy the elegant coffered dining room ceiling, versatile upstairs loft, and Carolina Room overlooking the fully fenced backyard. Step outside to the covered 13x12 patio or relax on the large front porch. Situated on a level .26-acre lot, this home also features walk-in closets in every bedroom and a convenient mudroom/laundry area with a dedicated drop zone off the garage. Don't miss this opportunity to enjoy modern finishes, flexible living space, and room to relax both inside and out!
For sale
$499,000
25 Vast View Way, Youngsville, NC 27596
4beds
2,887sqft
Single Family Residence
Built in 2022
0.26 Acres Lot
$493,000 Zestimate®
$173/sqft
$74/mo HOA
What's special
Modern finishesLarge front porchTray ceilingFlexible living spaceFully fenced backyardDouble ovensLarge basin sink
- 13 days
- 511
- 49
Likely to sell faster than
Zillow last checked:
Listing updated:
Listed by:
Rebecca Fisher 919-633-4777,
Coldwell Banker Advantage
Source: Doorify MLS,MLS#: 10200042
Facts & features
Interior
Bedrooms & bathrooms
- Bedrooms: 4
- Bathrooms: 3
- Full bathrooms: 2
- 1/2 bathrooms: 1
- Main level bedrooms: 1
Primary bedroom
- Level: First
- Area: 208 Square Feet
- Dimensions: 13.0 x 16.0
Bedroom 2
- Level: Second
- Area: 156 Square Feet
- Dimensions: 12.0 x 13.0
Bedroom 3
- Level: Second
- Area: 182 Square Feet
- Dimensions: 14.0 x 13.0
Bedroom 4
- Level: Second
- Area: 169 Square Feet
- Dimensions: 13.0 x 13.0
Breakfast room
- Level: First
- Area: 120 Square Feet
- Dimensions: 12.0 x 10.0
Dining room
- Level: Main
- Area: 132 Square Feet
- Dimensions: 12.0 x 11.0
Family room
- Level: First
- Area: 266 Square Feet
- Dimensions: 14.0 x 19.0
Kitchen
- Level: First
- Area: 168 Square Feet
- Dimensions: 12.0 x 14.0
Loft
- Level: Second
- Area: 176 Square Feet
- Dimensions: 16.0 x 11.0
Sunroom
- Level: First
- Area: 132 Square Feet
- Dimensions: 12.0 x 11.0
Heating
- Forced Air, Natural Gas
Cooling
- Central Air, Ceiling Fan(s)
Appliances
- Included: Double Oven, Dishwasher, ENERGY STAR Qualified Appliances, Gas Cooktop, Gas Water Heater, Microwave, Plumbed For Ice Maker, Refrigerator, Range Hood
- Laundry: Laundry Room, Main Level
Features
- Ceiling Fan(s), Coffered Ceiling(s), Entrance Foyer, Eat-in Kitchen, High Ceilings, Pantry, Primary Downstairs, Soaking Tub, Tray Ceiling(s), Walk-In Closet(s), Separate Shower, Bathtub/Shower Combination, Quartz Counters, Smooth Ceilings
- Flooring: Carpet, Luxury Vinyl, Tile
- Windows: Blinds, Insulated Windows
Interior area
- Total structure area: 2,887
- Total interior livable area: 2,887 sqft
- Finished area above ground: 2,887
- Finished area below ground: 0
Video & virtual tour
Property
Parking
- Total spaces: 2
- Parking features: Attached, Concrete, Driveway, Garage Faces Front, Garage
- Garage spaces: 2
- Has uncovered spaces: Yes
Accessibility
- Accessibility features: Accessible Washer/Dryer
Features
- Levels: Two
- Stories: 2
- Patio & porch: Covered, Front Porch, Patio, Porch
- Exterior features: Rain Gutters
- Fencing: Back Yard
Lot
- Size: 0.26 Acres
Details
- Parcel number: 046753
- Zoning: FCO R-30
- Special conditions: Standard
Construction
Type & style
- Home type: SingleFamily
- Architectural style: Traditional,Transitional
- Property subtype: Single Family Residence
Materials
- Board & Batten Siding, Fiber Cement, Low VOC Paint/Sealant/Varnish
- Foundation: Slab
- Roof: Architectural Shingle
Condition
- New construction: No
- Year built: 2022
Utilities & green energy
- Sewer: Public Sewer
- Water: Public
- Utilities for property: Cable Available
Community & HOA
Community
- Features: Clubhouse, Golf, Playground, Pool, Sidewalks
- Subdivision: Olde Liberty Golf Club
HOA
- Has HOA: Yes
- Amenities included: Clubhouse, Management, Park, Playground, Pool
- Services included: Maintenance Grounds, Storm Water Maintenance
- HOA fee: $222 quarterly
- HOA name: Province Grande at Olde Liberty HOA
- HOA phone: 919-787-9000
Location
- Region: Youngsville
Financial & listing details
- Price per square foot: $173/sqft
- Tax assessed value: $520,950
- Annual tax amount: $3,341
- Date on market: 10/23/2026
- Listing agreement: Exclusive Right To Sell
- Listing terms: Cash,Conventional,FHA,USDA Loan,VA Loan
- Road surface type: Asphalt
Estimated market value
$493,000
$468,000 - $518,000
$2,683/mo
Price history
| Date | Event | Price |
|---|---|---|
| 10/23/2026 | Listed for sale | $499,000-9.3%$173/sqft |
Source:  Doorify MLS #10200042 Report a problem | ||
| 7/26/2025 | Listing removed | $549,900$190/sqft |
Source:  LPRMLS #744600 Report a problem | ||
| 7/18/2025 | Price change | $549,900-0.9%$190/sqft |
Source: LPRMLS #744600 Report a problem | ||
| 7/17/2025 | Price change | $554,900-1.8%$192/sqft |
Source: LPRMLS #744600 Report a problem | ||
| 7/8/2025 | Price change | $564,900-1.7%$196/sqft |
Source: LPRMLS #744600 Report a problem | ||
| 6/16/2025 | Price change | $574,900-1.2%$199/sqft |
Source: LPRMLS #744600 Report a problem | ||
| 5/31/2025 | Listed for sale | $582,000+7.8%$202/sqft |
Source: LPRMLS #744600 Report a problem | ||
| 3/19/2024 | Listing removed | -- |
Source:  Caviness & Cates Report a problem | ||
| 1/11/2024 | Price change | $539,900+4.8%$187/sqft |
Source: Caviness & Cates Report a problem | ||
| 11/14/2023 | Price change | $515,000-2.6%$178/sqft |
Source: Caviness & Cates Report a problem | ||
| 6/6/2023 | Price change | $528,900+0.7%$183/sqft |
Source: Caviness & Cates Report a problem | ||
| 5/10/2023 | Listed for sale | $525,000$182/sqft |
Source: Caviness & Cates Report a problem | ||
| 5/9/2023 | Sold | $525,000$182/sqft |
Source: Doorify MLS #2443969 Report a problem | ||
| 3/13/2023 | Pending sale | $525,000$182/sqft |
Source: Doorify MLS #2443969 Report a problem | ||
| 4/21/2022 | Listed for sale | $525,000$182/sqft |
Source: Doorify MLS #2443969 Report a problem | ||
Public tax history
| Year | Property taxes | Tax assessment |
|---|---|---|
| 2025 | $3,260 +1.9% | $520,950 |
| 2024 | $3,200 +26% | $520,950 +80.7% |
| 2023 | $2,539 +567.4% | $288,300 |
| 2022 | $380 -0.5% | -- |
| 2021 | $382 | -- |
Find assessor info on the county website
Monthly payment
Est. payment
Payment breakdown
Explore the cost of this home by adjusting the details. Changes won't be saved.Climate risks
Neighborhood: 27596
Nearby schools
Schools provided by the listing agent
- Elementary: Franklin - Long Mill Elementary
- Middle: Franklin - Franklinton Middle School
- High: Franklin - Franklinton High
Source: Doorify MLS. This data may not be complete. We recommend contacting the local school district to confirm school assignments for this home.
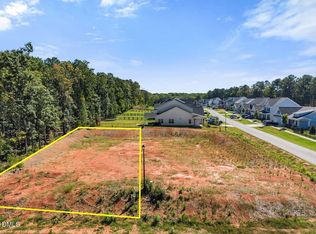
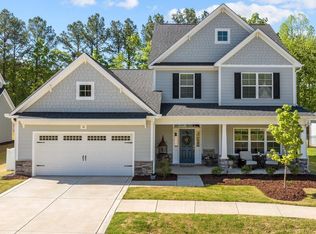
Similar homes
- $475,0004 bd4 ba3k sqft401 Richlands Cliff Dr, Youngsville, NC 27596For Sale
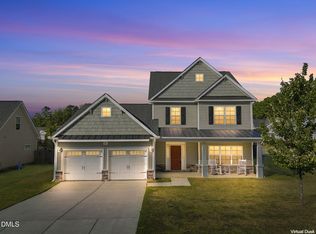
 MLS ID #10196548, Ruby Henderson. Doorify MLS
- $525,0004 bd4 ba2.7k sqft200 Sutherland Dr, Franklinton, NC 27525For Sale
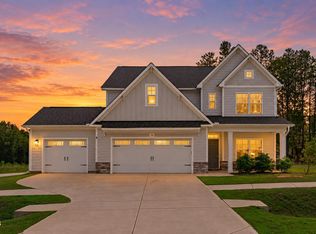 MLS ID #10180793, Kathleen Carlton. Doorify MLS
- $500,0003 bd3 ba2.2k sqft3837 Saint Lucy Dr, Franklinton, NC 27525For Sale
 MLS ID #10180355, Heidi Grable. Doorify MLS
- $475,0004 bd4 ba2.7k sqft85 Moon Flower Walk, Youngsville, NC 27596New Construction
 Doorify MLS
- $485,0003 bd2 ba2.4k sqft939 Weatherby Ln, Creedmoor, NC 27522For SaleMLS ID #10197340, Jennifer Zech. Doorify MLS
- $449,9003 bd3 ba2.2k sqft260 Paddy Ln, Youngsville, NC 27596For SaleMLS ID #10193277, Ida Terbet. Doorify MLS
- $465,0004 bd4 ba2.7k sqft73 Moon Flower Walk, Youngsville, NC 27596New ConstructionDoorify MLS
- $562,0004 bd3 ba3.2k sqft1708 Ripple Ct, Franklinton, NC 27525For SaleMLS ID #10186472, Rebecca Fisher. Doorify MLS
- $425,0003 bd3 ba2.2k sqftGF Moody Properties LLC, Youngsville, NC 27596For SaleMLS ID #10193249, Christina Leigh Cobb. Doorify MLS
- $649,0004 bd4 ba3.2k sqft45 Scotland Dr, Youngsville, NC 27596For SaleMLS ID #10201128, Steven Elliot. Doorify MLS
- $395,0004 bd3 ba2.6k sqft41 Mistflower Dr, Youngsville, NC 27596New ConstructionDoorify MLS
- $450,0004 bd4 ba2.1k sqft15 Arbor Dr, Youngsville, NC 27596For SaleMLS ID #10189752, Kim Pendergrass. Doorify MLS
- $509,9004 bd3 ba2.7k sqft2909 Long Meadow Ln, Durham, NC 27703For SaleMLS ID #10201712, Matt Perry. Doorify MLS
- $445,0004 bd4 ba2.8k sqft308 Everly Mist Way, Wake Forest, NC 27587For SaleMLS ID #10191750, Bailey Packard. Doorify MLS
- $489,0004 bd3 ba3.1k sqft3336 Althorp Dr, Raleigh, NC 27616For SaleMLS ID #10184061, Linda Trevor. Doorify MLS
- $535,0003 bd3 ba2.6k sqft905 Whistable Ave, Wake Forest, NC 27587For SaleMLS ID #10189709, Linda Trevor. Doorify MLS
- $489,9004 bd3 ba3.1k sqft4344 Prairie Creek Trl, Raleigh, NC 27616For SaleMLS ID #10190427, Amy Penner. Doorify MLS
- $350,0004 bd3 ba2.3k sqft33 Plantation Dr, Youngsville, NC 27596New ConstructionDoorify MLS
- $370,0005 bd3 ba2.3k sqft45 Mistflower Dr, Youngsville, NC 27596New ConstructionDoorify MLS
