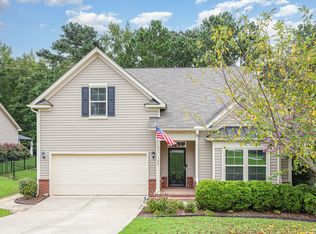
Welcome to your private, cozy country cottage! This home lives like a RANCH with all 3 bedrooms on the main floor. Upstairs, an oversized flex or bonus room. Curl up by the fireplace in the cozy family room and enjoy cooking and entertaining in the spacious eat-in kitchen. The formal dining room can also be used as a home office. Sip your morning coffee on the covered deck overlooking a private, fenced backyard. Situated on over an acre, you will find serenity at its finest with nature and birds greeting you every morning. Relax in your peaceful and private backyard oasis each evening with mature trees lining the back of the yard and fruit trees planted by the seller on the far left side of the property. This home is turnkey ready with a rocking chair front porch and charming curb appeal. Built in 2019 and impeccably maintained by the seller, you can move in with ease to this home that looks and feels brand new. Just a mile over the Granville county line from Wake County, enjoy convenient access to restaurants and shopping. Located on a quiet street within the popular Weatherby community, traffic is minimal, providing for quiet surroundings. Easy access to Raleigh and RDU airport with proximity to major highways including 85, 40 and 540. Inviting and ready for its next owner, be sure to visit now!
For sale
$499,900
939 Weatherby Ln, Creedmoor, NC 27522
3beds
2,461sqft
Single Family Residence
Built in 2019
1.25 Acres Lot
$-- Zestimate®
$203/sqft
$41/mo HOA
What's special
Private cozy country cottageRocking chair front porchCharming curb appealSpacious eat-in kitchenFormal dining room
- 12 days
- 534
- 48
Likely to sell faster than
Zillow last checked:
Listing updated:
Listed by:
Jennifer Zech 919-600-8504,
Howard Hanna Allen Tate Raleigh Falls of Neuse
Source: Doorify MLS,MLS#: 10197340
Facts & features
Interior
Bedrooms & bathrooms
- Bedrooms: 3
- Bathrooms: 2
- Full bathrooms: 2
- Main level bedrooms: 3
Primary bedroom
- Level: Main
Bedroom 2
- Level: Main
Bedroom 3
- Level: Main
Bonus room
- Level: Second
Dining room
- Level: Main
Other
- Level: Main
Family room
- Level: Main
Kitchen
- Level: Main
Laundry
- Level: Main
Heating
- Forced Air
Cooling
- Central Air
Appliances
- Included: Dryer, Free-Standing Refrigerator, Gas Cooktop, Microwave, Refrigerator
Features
- Flooring: Carpet, Simulated Wood, Vinyl
- Number of fireplaces: 1
- Fireplace features: Gas
Interior area
- Total structure area: 2,461
- Total interior livable area: 2,461 sqft
- Finished area above ground: 2,461
- Finished area below ground: 0
Property
Parking
- Total spaces: 2
- Parking features: Attached
- Garage spaces: 2
Features
- Levels: One and One Half
- Stories: 1.5
Lot
- Size: 1.25 Acres
Details
- Parcel number: 181300497983
- Special conditions: Standard
Construction
Type & style
- Home type: SingleFamily
- Architectural style: Ranch
- Property subtype: Single Family Residence
Materials
- Vinyl Siding
- Foundation: Crawlspace
- Roof: Shingle
Condition
- New construction: No
- Year built: 2019
- Major remodel year: 2019
Details
- Builder name: LGI Homes
Utilities & green energy
- Sewer: Septic Tank
- Water: Private
Community & HOA
Community
- Subdivision: Weatherby
HOA
- Has HOA: Yes
- Services included: None
- HOA fee: $495 annually
- HOA name: Weatherby HOA
- HOA phone: 704-800-6583
Location
- Region: Creedmoor
Financial & listing details
- Price per square foot: $203/sqft
- Tax assessed value: $448,808
- Annual tax amount: $3,190
- Date on market: 9/29/2026
- Listing agreement: Exclusive Right To Sell
- Listing terms: Cash,Conventional,FHA,USDA Loan,VA Loan
Estimated market value
Not available
Estimated sales range
Not available
Not available
Price history
| Date | Event | Price |
|---|---|---|
| 10/8/2026 | Listed for sale | $499,900+55.2%$203/sqft |
Source:  Doorify MLS #10197340 Report a problem Doorify MLS #10197340 Report a problem | ||
| 6/17/2020 | Sold | $322,000$131/sqft |
Source: Public Record Report a problem | ||
Public tax history
| Year | Property taxes | Tax assessment |
|---|---|---|
| 2025 | $3,180 +0.3% | $448,808 |
| 2024 | $3,172 +23.5% | $448,808 +60.6% |
| 2023 | $2,569 +0.4% | $279,396 |
| 2022 | $2,558 +7.6% | $279,396 |
| 2021 | $2,376 -2.7% | $279,396 |
| 2020 | $2,442 | $279,396 +696% |
| 2019 | $2,442 | $35,100 |
Find assessor info on the county website
Monthly payment
Est. payment
Payment breakdown
Explore the cost of this home by adjusting the details. Changes won't be saved.Climate risks
Neighborhood: 27522
Nearby schools
Schools provided by the listing agent
- Elementary: Granville - Mount Energy Elementary
- Middle: Granville - Granville Central Middle School
- High: Granville - South Granville High
Source: Doorify MLS. This data may not be complete. We recommend contacting the local school district to confirm school assignments for this home.

Similar homes
- $500,0004 bd3 ba2.1k sqft1314 Sourwood Dr, Wake Forest, NC 27587For Sale

 MLS ID #10177702, Connie Batten. Doorify MLS
 - $549,0003 bd3 ba2.4k sqft3440 Lilac Lane, Wake Forest, NC 27587For Sale

 MLS ID #100576395, Kim S Waters, NorthGroup Real Estate LLC. Hive MLS
 - $520,0003 bd3 ba2.6k sqft104 Light Falls Dr, Wake Forest, NC 27587For Sale
 MLS ID #10175797, Richard Brandon Hiatt. Doorify MLS
 - $395,0003 bd2 ba2.2k sqft120 Sutherland Dr, Franklinton, NC 27525For Sale
 MLS ID #10197309, Todd Andrew Warner. Doorify MLS
 - $509,9004 bd3 ba3k sqft509 Ferry Ct, Wake Forest, NC 27587For SaleMLS ID #10190180, Faysal Walid Merhi. Doorify MLS
- $529,9004 bd3 ba2.3k sqft804 Copper Beech Ln, Wake Forest, NC 27587For SaleMLS ID #10196879, Marti Hampton. Doorify MLS
- $354,9004 bd3 ba2.5k sqft1202 Summerfield Ln E, Creedmoor, NC 27522For SaleMLS ID #10192316, Blair Whelan. Doorify MLS
- $450,0004 bd4 ba2.3k sqft15 Buttonwood Ct, Youngsville, NC 27596For SaleMLS ID #10191394, Sherrie Smith. Doorify MLS
- $450,0005 bd3 ba3.1k sqft817 Edgeware Way, Wake Forest, NC 27587For SaleMLS ID #10182246, Samara Presley. Doorify MLS
- $525,0005 bd4 ba2.5k sqft2904 Long Meadow Ln, Durham, NC 27703For SaleMLS ID #10197243, Susan Abshire. Doorify MLS
- $500,0004 bd3 ba2.4k sqft1400 Nichols Creek Rd, Durham, NC 27703For SaleMLS ID #10191702, Jennifer L Jones. Doorify MLS
- $550,0004 bd4 ba2.7k sqft3317 Prospect Pkwy, Durham, NC 27703For Sale
 MLS ID #1238648, Holly Baxter. Triad MLS
 - $485,0005 bd3 ba2.8k sqft5997 Jones Farm Road, Wake Forest, NC 27587For SaleMLS ID #100597968, Kyle Rank, Mark Spain Real Estate. Hive MLS
- $525,0004 bd4 ba2.9k sqft1321 Lagerfeld Way, Wake Forest, NC 27587For SaleMLS ID #10190321, Annelie Sirois. Doorify MLS
- $459,9004 bd3 ba2.9k sqft9416 Philbeck Ln, Wake Forest, NC 27587For SaleMLS ID #10173600, Stephanie B Mann. Doorify MLS
- $490,0004 bd3 ba2.6k sqft14 Brightfield Ln, Durham, NC 27712For SaleMLS ID #10192148, Genesis Jackson. Doorify MLS
- $499,0004 bd3 ba2.6k sqft5420 Beardsley Ct, Durham, NC 27712For SaleMLS ID #10179906, John Whaley. Doorify MLS
- $530,0004 bd4 ba2.6k sqft1225 Stonemill Falls Dr, Wake Forest, NC 27587For SaleMLS ID #10183336, Samara Presley. Doorify MLS
- $489,0004 bd3 ba3.1k sqft3336 Althorp Dr, Raleigh, NC 27616For SaleMLS ID #10184061, Linda Trevor. Doorify MLS
