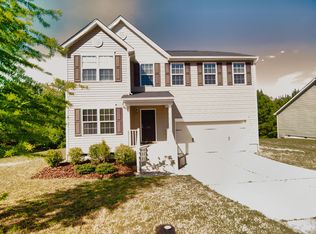
Spacious and well maintained two story home with plenty of room to grow. Home features 4 bedrooms and a LARGE bonus room. New carpet and lots of new paint. New roof 2023, new water heater 2026. Large family room with fireplace, dining room, living room/office. Large kitchen with island and all appliances. Large freshly stained deck overlooks fenced backyard and mature weeping willow. Walk to Falls Lake Academy and minutes to shopping, dining and I85
For sale
Price cut: $3K (7/6)
$365,000
1202 Summerfield Ln E, Creedmoor, NC 27522
4beds
2,440sqft
:
Get pre-qualified$2,279/mo
Single Family Residence, Residential
Built in 2008
10,454 Square Feet Lot
$359,300 Zestimate®
$150/sqft
$42/mo HOA
What's special
Large bonus roomLarge freshly stained deckFenced backyardDining roomMature weeping willow
- 66 days |
- 318 |
- 14 |
Zillow last checked:
Listing updated:
Listed by:
Mike Ellis 919-730-3978,
Ellis Realty
Source: Doorify MLS,MLS#: 10169754
Facts & features
Interior
Bedrooms & bathrooms
- Bedrooms: 4
- Bathrooms: 3
- Full bathrooms: 2
- 1/2 bathrooms: 1
Heating
- Forced Air
Cooling
- Ceiling Fan(s), Central Air
Appliances
- Included: Dishwasher, Disposal, Electric Range, Refrigerator, Stainless Steel Appliance(s), Water Heater
- Laundry: Laundry Room
Features
- Ceiling Fan(s), Crown Molding, Kitchen Island, Pantry, Separate Shower, Soaking Tub, Walk-In Closet(s), Walk-In Shower
- Flooring: Carpet, Hardwood, Laminate, Vinyl
Interior area
- Total structure area: 2,440
- Total interior livable area: 2,440 sqft
- Finished area above ground: 2,440
- Finished area below ground: 0
Property
Parking
- Total spaces: 2
- Parking features: Garage, Garage Faces Front
- Attached garage spaces: 2
Features
- Levels: Two
- Stories: 2
- Patio & porch: Porch
- Exterior features: Fenced Yard, Rain Gutters
- Fencing: Back Yard, Gate, Wood
- Has view: Yes
Lot
- Size: 10,454 Square Feet
Details
- Parcel number: 088603000628
- Special conditions: Standard
Construction
Type & style
- Home type: SingleFamily
- Architectural style: Transitional
- Property subtype: Single Family Residence, Residential
Materials
- Vinyl Siding
- Roof: Shingle
Condition
- New construction: No
- Year built: 2008
Utilities & green energy
- Sewer: Public Sewer
- Water: Public
Community & HOA
Community
- Subdivision: Wynngate
HOA
- Has HOA: Yes
- Amenities included: Clubhouse, Pool
- Services included: Maintenance Grounds
- HOA fee: $250 semi-annually
Location
- Region: Creedmoor
Financial & listing details
- Price per square foot: $150/sqft
- Tax assessed value: $379,839
- Annual tax amount: $4,044
- Date on market: 5/27/2026
Estimated market value
$359,300
$341,000 - $377,000
$2,723/mo
Price history
| Date | Event | Price |
|---|---|---|
| 7/6/2026 | Price change | $365,000-0.8%$150/sqft |
Source:  Doorify MLS #10169754 Report a problem Doorify MLS #10169754 Report a problem | ||
| 5/27/2026 | Listed for sale | $368,000+59.3%$151/sqft |
Source: Doorify MLS #10169754 Report a problem | ||
| 6/15/2018 | Sold | $231,000-1.7%$95/sqft |
Source: Doorify MLS #2180791 Report a problem | ||
| 4/29/2018 | Pending sale | $235,000$96/sqft |
Source: The Douglas Realty Group #2180791 Report a problem | ||
| 4/26/2018 | Listed for sale | $235,000+20.5%$96/sqft |
Source: The Douglas Realty Group #2180791 Report a problem | ||
| 6/30/2008 | Sold | $195,000$80/sqft |
Source: Public Record Report a problem | ||
Public tax history
| Year | Property taxes | Tax assessment |
|---|---|---|
| 2025 | $4,106 +1.9% | $379,839 |
| 2024 | $4,028 +44.1% | $379,839 +78.5% |
| 2023 | $2,795 +0.4% | $212,819 |
| 2022 | $2,784 +5% | $212,819 |
| 2021 | $2,651 | $212,819 |
| 2020 | $2,651 | $212,819 |
| 2019 | $2,651 | $212,819 |
| 2018 | $2,651 +7.7% | $212,819 +14.7% |
| 2016 | $2,463 | $185,512 |
| 2015 | $2,463 +8.4% | $185,512 |
| 2014 | $2,271 | $185,512 |
| 2013 | $2,271 | $185,512 |
| 2012 | -- | $185,512 |
| 2011 | -- | $185,512 |
| 2010 | -- | $185,512 -8.2% |
| 2009 | -- | $202,082 |
Find assessor info on the county website
Monthly payment
Est. payment
Payment breakdown
Explore the cost of this home by adjusting the details. Changes won't be saved.Climate risks
Neighborhood: 27522
Nearby schools
GreatSchools rating
- NACreedmoor ElementaryGrades: PK-5Distance: 2.9 mi
- 6/10Butner-Stem MiddleGrades: 6-8Distance: 2.3 mi
- 4/10South Granville High SchoolGrades: 9-12Distance: 3.1 mi
Schools provided by the listing agent
- Elementary: Granville - Butner Stem Elementary
- Middle: Granville - Granville Central Middle School
- High: Granville - South Granville High
Source: Doorify MLS. This data may not be complete. We recommend contacting the local school district to confirm school assignments for this home.
- $330,0004 bd3 ba1.6k sqft1200 Summerfield Ln, Creedmoor, NC 27522Sold

- $307,0003 bd2 ba1.7k sqft1204 Summerfield Ln E, Creedmoor, NC 27522Off Market

- $330,0004 bd3 ba1.6k sqft1200 Summerfield Ln E, Creedmoor, NC 27522Sold

- $364,7004 bd2 ba2.5k sqft1201 Muirfield Dr, Creedmoor, NC 27522Off Market

- $382,7003 bd2 ba2.3k sqft1198 Muirfield Dr, Creedmoor, NC 27522Off Market
- $373,6004 bd3 ba2.4k sqft1198 Summerfield Ln E, Creedmoor, NC 27522Off Market
- $2,2853 bd3 ba2.3k sqft1203 Summerfield Ln E, Creedmoor, NC 27522For Rent
- $378,7003 bd2 ba2.3k sqft1201 Summerfield Ln E, Creedmoor, NC 27522Off Market
A local agent can set up tours, give advice and negotiate with sellers.
Similar homes
- $315,0004 bd3 ba2.3k sqft715 Forrest Ln, Creedmoor, NC 27522For Sale
 MLS ID #10162198, B C Cooper. Doorify MLS
 - $284,0003 bd2 ba1.3k sqft2764 Gregory Ct, Creedmoor, NC 27522For Sale
 MLS ID #10159204, Nichole Hopper. Doorify MLS
 - $374,5004 bd3 ba2.4k sqft4708 Hoppers Dr, Durham, NC 27704For Sale
 MLS ID #10181816, Erin Crispin. Doorify MLS
 - $408,0004 bd3 ba2k sqft2137 Emerald Ln, Franklinton, NC 27525For Sale
 MLS ID #10176935, Stirling West. Doorify MLS
 - $399,9003 bd2 ba2.3k sqft15 Friar Ln, Franklinton, NC 27525For SaleMLS ID #10154884, Todd Averette. Doorify MLS
- $378,0003 bd2 ba1.5k sqft7412 Barberry Ct, Raleigh, NC 27615For SaleMLS ID #10183788, Beth Peele. Doorify MLS
- $409,9004 bd3 ba1.9k sqft805 Northwood Hills Ave, Durham, NC 27704For SaleMLS ID #10180373, Magan Inscoe. Doorify MLS
- $399,9004 bd3 ba2k sqft280 Beaver Ridge Dr, Youngsville, NC 27596For SaleMLS ID #10176362, Michelle Edwards Mitchell. Doorify MLS
- $390,0003 bd3 ba2.3k sqft208 Knightwood Dr, Durham, NC 27703For SaleMLS ID #10173484, Allie Pickering. Doorify MLS
- $365,0003 bd2 ba1.7k sqft3404 Marquis Dr, Durham, NC 27704For SaleMLS ID #10175349, Craig Tribus. Doorify MLS
- $335,0003 bd2 ba1.5k sqft700 Wendy Way, Durham, NC 27712For SaleMLS ID #10177151, Brittany R Leyburn. Doorify MLS
- $354,9903 bd2 ba1.4k sqft1209 Snow Hill Rd, Durham, NC 27712For SaleMLS ID #10139241, Ellyssia Johnson. Doorify MLS
- $389,8003 bd3 ba1.8k sqft231 Pebblestone Dr, Durham, NC 27703For SaleMLS ID #10166282, Laura Clayton. Doorify MLS
- $349,0003 bd2 ba1.5k sqft987 Red Stone Ct, Rougemont, NC 27572For SaleMLS ID #10157914, Kenny Norris Jr. Doorify MLS
- $385,0004 bd4 ba2.4k sqft75 Carlton Ln, Franklinton, NC 27525For SaleMLS ID #10166166, Deborah Israel. Doorify MLS
- $359,5003 bd3 ba1.6k sqft2003 Woodsdale Dr, Durham, NC 27703For SaleMLS ID #10167855, Craig Tribus. Doorify MLS
- $330,0004 bd3 ba2.2k sqft3010 Cedarwood Dr, Durham, NC 27707For SaleMLS ID #10141149, Regina Smith. Doorify MLS
- $364,9003 bd2 ba1.4k sqft31 Izuba Day Dr, Timberlake, NC 27583For SaleMLS ID #10179152, Shawna Williams. Doorify MLS
- $389,0004 bd3 ba1.7k sqft2611 Freemont Rd, Durham, NC 27705For SaleMLS ID #10172487, Thomas Ladane Shoupe. Doorify MLS
- $434,0005 bd3 ba2.6k sqft3622 Gibson Rd, Durham, NC 27703For SaleMLS ID #10172494, Thomas Ladane Shoupe. Doorify MLS
