Welcome home to this beautifully maintained 4-bedroom, 2.5-bath home offering the perfect blend of space, comfort, and convenience in a desirable Durham location. A welcoming foyer leads into a thoughtfully designed floor plan featuring a spacious family room with a cozy fireplace, a formal dining room, and a well-appointed kitchen that's ideal for everyday living and entertaining. The kitchen boasts granite countertops, a custom tile backsplash, abundant cabinet and countertop space, and all appliances convey, including the refrigerator, washer, dryer, and Ring doorbell camera. The adjoining eat-in kitchen area offers even more cabinet space, making it perfect for additional storage, serving, and casual dining. In addition to the eat-in kitchen, the home also features a separate formal dining room for entertaining. Upstairs, you'll find four spacious bedrooms with generous closet space, including a comfortable owner's suite featuring dual vanity sinks, a soaking tub, separate shower, and a large walk-in closet. A convenient main-level half bath, separate laundry room with access to the attached one-car garage, a new electric HVAC system installed in 2025, a natural gas hot water heater, and natural gas service to the home add to the home's functionality and value. Step outside to enjoy the fenced backyard complete with a 12' x 20' storage shed and a 12' x 10' patio, creating the perfect space for relaxing, grilling, or entertaining. Established landscaping enhances the home's curb appeal. Conveniently located with easy access to shopping, dining, schools, and major highways, this move-in ready home combines generous living spaces, thoughtful updates, and an outstanding location. Don't miss your opportunity to make this Durham home your own!
For sale
$409,900
805 Northwood Hills Ave, Durham, NC 27704
4beds
1,996sqft
Single Family Residence, Residential
Built in 2002
10,454 Square Feet Lot
$401,300 Zestimate®
$205/sqft
$13/mo HOA
What's special
Convenient main-level half bathAdjoining eat-in kitchen areaSeparate showerWell-appointed kitchenFenced backyardGranite countertopsWelcoming foyer
- 44 days
- 299
- 26
Zillow last checked:
Listing updated:
Listed by:
Magan Inscoe 919-697-1834,
Coldwell Banker HPW
Source: Doorify MLS,MLS#: 10180373
Facts & features
Interior
Bedrooms & bathrooms
- Bedrooms: 4
- Bathrooms: 3
- Full bathrooms: 2
- 1/2 bathrooms: 1
Heating
- Central, Electric
Cooling
- Electric, Zoned
Features
- Flooring: Carpet, Tile, Vinyl
Interior area
- Total structure area: 1,996
- Total interior livable area: 1,996 sqft
- Finished area above ground: 1,996
- Finished area below ground: 0
Property
Parking
- Total spaces: 1
- Parking features: Garage - Attached
- Attached garage spaces: 1
Features
- Levels: Two
- Stories: 2
- Has view: Yes
Lot
- Size: 10,454 Square Feet
Details
- Parcel number: 173058
- Zoning: R-10
- Special conditions: Standard
Construction
Type & style
- Home type: SingleFamily
- Architectural style: Transitional
- Property subtype: Single Family Residence, Residential
Materials
- Vinyl Siding
- Foundation: Slab
- Roof: Shingle
Condition
- New construction: No
- Year built: 2002
Utilities & green energy
- Sewer: Public Sewer
- Water: Public
Community & HOA
Community
- Subdivision: Horton Hills
HOA
- Has HOA: Yes
- Services included: Unknown
- HOA fee: $156 annually
Location
- Region: Durham
Financial & listing details
- Price per square foot: $205/sqft
- Tax assessed value: $415,960
- Annual tax amount: $4,123
- Date on market: 7/16/2026
Estimated market value
$401,300
$381,000 - $421,000
$2,301/mo
Price history
| Date | Event | Price |
|---|---|---|
| 7/16/2026 | Listed for sale | $409,900-1.2%$205/sqft |
Source:  Doorify MLS #10180373 Report a problem Doorify MLS #10180373 Report a problem | ||
| 6/2/2026 | Listing removed | $414,900$208/sqft |
Source: Doorify MLS #10140910 Report a problem | ||
| 5/1/2026 | Price change | $414,900-0.2%$208/sqft |
Source: Doorify MLS #10140910 Report a problem | ||
| 4/24/2026 | Price change | $415,900-1%$208/sqft |
Source: Doorify MLS #10140910 Report a problem | ||
| 3/20/2026 | Price change | $419,900-1.2%$210/sqft |
Source: Doorify MLS #10140910 Report a problem | ||
| 1/13/2026 | Listed for sale | $424,900+23.2%$213/sqft |
Source: Doorify MLS #10140910 Report a problem | ||
| 8/25/2021 | Sold | $345,000+9.5%$173/sqft |
Source: Doorify MLS #2395084 Report a problem | ||
| 7/18/2021 | Pending sale | $315,000$158/sqft |
Source: Doorify MLS #2395084 Report a problem | ||
| 7/14/2021 | Listed for sale | $315,000+37%$158/sqft |
Source: Doorify MLS #2395084 Report a problem | ||
| 3/20/2021 | Listing removed | -- |
Source: Owner Report a problem | ||
| 4/22/2019 | Sold | $230,000-4.2%$115/sqft |
Source: Public Record Report a problem | ||
| 3/19/2019 | Pending sale | $239,995$120/sqft |
Source: Owner Report a problem | ||
| 3/11/2019 | Listed for sale | $239,995+42.9%$120/sqft |
Source: Owner Report a problem | ||
| 2/8/2009 | Listing removed | $168,000$84/sqft |
Source: foreclosure.com Report a problem | ||
| 12/17/2008 | Listed for sale | $168,000-6.2%$84/sqft |
Source: foreclosure.com Report a problem | ||
| 8/20/2008 | Sold | $179,129+11.6%$90/sqft |
Source: Public Record Report a problem | ||
| 4/30/2003 | Sold | $160,500$80/sqft |
Source: Public Record Report a problem | ||
Public tax history
| Year | Property taxes | Tax assessment |
|---|---|---|
| 2025 | $4,123 +34.4% | $415,960 +89.2% |
| 2024 | $3,067 +6.5% | $219,869 |
| 2023 | $2,880 +2.3% | $219,869 |
| 2022 | $2,814 +0.5% | $219,869 |
| 2021 | $2,801 +2.4% | $219,869 |
| 2020 | $2,735 | $219,869 |
| 2019 | $2,735 | $219,869 +29.5% |
| 2018 | $2,735 +19.6% | $169,760 |
| 2017 | $2,286 +3.5% | $169,760 |
| 2016 | $2,209 | $169,760 -10.2% |
| 2015 | $2,209 -15.6% | $189,056 |
| 2014 | $2,617 | $189,056 |
| 2013 | -- | $189,056 |
| 2012 | -- | $189,056 |
| 2011 | $2,464 +0.4% | $189,056 |
| 2010 | $2,454 +4% | $189,056 |
| 2009 | $2,360 | $189,056 |
| 2008 | $2,360 +7.2% | $189,056 +21.3% |
| 2007 | $2,201 +1.4% | $155,864 |
| 2006 | $2,170 | $155,864 |
| 2005 | $2,170 +1.4% | $155,864 |
| 2004 | $2,140 | $155,864 |
Find assessor info on the county website
Monthly payment
Est. payment
Payment breakdown
Explore the cost of this home by adjusting the details. Changes won't be saved.Climate risks
Neighborhood: 27704
Nearby schools
Schools provided by the listing agent
- Elementary: Durham - Holt Elementary
- Middle: Durham - George L Carrington Middle
- High: Durham - Northern High
Source: Doorify MLS. This data may not be complete. We recommend contacting the local school district to confirm school assignments for this home.
Similar homes
- $365,0003 bd2 ba1.7k sqft3404 Marquis Dr, Durham, NC 27704For Sale

 MLS ID #10175349, Craig Tribus. Doorify MLS
 - $310,0003 bd2 ba1.2k sqft6 Crimson Clover Ct, Durham, NC 27704For Sale
 MLS ID #10185348, Thomas Ladane Shoupe. Doorify MLS
 - $379,7773 bd2 ba1.1k sqft411 W Club Blvd, Durham, NC 27704For Sale
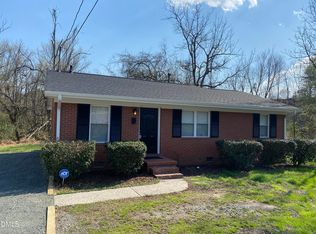 MLS ID #10151824, Howard Holcomb. Doorify MLS
 - $345,0003 bd3 ba1.6k sqft4 Sue Ann Ct, Durham, NC 27704For Sale
 MLS ID #10173106, Monica Boswell. Doorify MLS
 - $435,0003 bd3 ba1.9k sqft1010 Holloway St, Durham, NC 27701For SaleMLS ID #10185279, Thomas Ladane Shoupe. Doorify MLS
- $384,9003 bd3 ba1.5k sqft928 Belvin Ave, Durham, NC 27704New ConstructionMLS ID #10121723, Kelsey Nicole Braswell. Doorify MLS
- $370,0003 bd2 ba1.2k sqft6 Bethany Pl, Durham, NC 27712For SaleMLS ID #10182473, Diana Cantrell. Doorify MLS
- $370,0003 bd2 ba1.9k sqft1512 Saint Marys Rd, Hillsborough, NC 27278For SaleMLS ID #10188634, Jennifer A Hall-Tilley. Doorify MLS
- $337,0003 bd2 ba1.4k sqft1004 Clifford Dr, Durham, NC 27704For SaleMLS ID #10184251, Thomas Ladane Shoupe. Doorify MLS
- $385,0003 bd3 ba2.3k sqft208 Knightwood Dr, Durham, NC 27703For SaleMLS ID #10173484, Allie Pickering. Doorify MLS
- $384,9003 bd3 ba1.8k sqft231 Pebblestone Dr, Durham, NC 27703For SaleMLS ID #10166282, Laura Clayton. Doorify MLS
- $409,9003 bd3 ba1.9k sqft3616 Ranbir Dr, Durham, NC 27713For SaleMLS ID #10168382, Ana Romero. Doorify MLS
- $539,0005 bd3 ba2.7k sqftTrinity Builders, Durham, NC 27712For SaleMLS ID #10170912, Luther Misenheimer. Doorify MLS
- $425,0003 bd2 ba1.5k sqft1007 Hazel St, Durham, NC 27701For SaleMLS ID #10156530, Thomas Ladane Shoupe. Doorify MLS
- $395,0003 bd1 ba1.2k sqft314 Wake Pl, Durham, NC 27701For SaleMLS ID #10174850, Colleen Patricia Pirozzi. Doorify MLS
- $420,0003 bd3 ba1.8k sqft13016 Meadowridge Dr, Rougemont, NC 27572For SaleMLS ID #10165311, Miranda Adele Parker. Doorify MLS
- $445,0004 bd3 ba2.3k sqft847 Ember Dr, Durham, NC 27703For SaleMLS ID #10171592, Dion Foulks. Doorify MLS
- $395,0003 bd2 ba1.8k sqft612 Turmeric Ln, Durham, NC 27713For SaleMLS ID #10173766, Thomas Ladane Shoupe. Doorify MLS
- $500,0003 bd2 ba1.8k sqft3216 Oak Knob Ct, Hillsborough, NC 27278For SaleMLS ID #10187679, Jon Parker. Doorify MLS
- $354,9903 bd2 ba1.4k sqft1209 Snow Hill Rd, Durham, NC 27712For SaleMLS ID #10139241, Ellyssia Johnson. Doorify MLS
