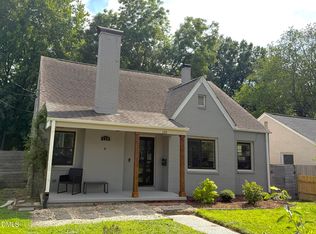
Brick ranch on spacious lot in Hillsborough.This 3 bedroom home offers hardwood floors, built-in shelving and cabinetry, crown molding, a covered front porch and rear patio. This home has lots of potential with a little work. Located just outside city limits with no city property taxes near Churton Grove and shopping center, and is a minute to historic downtown Hillsborough. A great opportunity to enjoy the convenience of an in-town location without being inside the city limits.
For sale
$370,000
1512 Saint Marys Rd, Hillsborough, NC 27278
3beds
1,960sqft
Single Family Residence, Residential
Built in 1969
0.69 Acres Lot
$355,400 Zestimate®
$189/sqft
$-- HOA
What's special
Brick ranchRear patioCovered front porchCrown moldingHardwood floorsSpacious lotBuilt-in shelving and cabinetry
- 3 days
- 908
- 62
Likely to sell faster than
Zillow last checked:
Listing updated:
Listed by:
Jennifer A Hall-Tilley 919-943-1990,
Above & Beyond Realty LLC
Source: Doorify MLS,MLS#: 10188634
Facts & features
Interior
Bedrooms & bathrooms
- Bedrooms: 3
- Bathrooms: 2
- Full bathrooms: 2
Heating
- Electric
Cooling
- Ceiling Fan(s), Central Air
Appliances
- Included: Cooktop, Dishwasher, Double Oven, Dryer, Electric Cooktop, Free-Standing Refrigerator, Ice Maker, Microwave, Oven, Refrigerator, Washer, Washer/Dryer
- Laundry: Inside
Features
- Built-in Features, Ceiling Fan(s), Chandelier, Crown Molding, Recessed Lighting, Tile Counters
- Flooring: Carpet, Hardwood, Tile, Wood
- Doors: French Doors
Interior area
- Total structure area: 1,960
- Total interior livable area: 1,960 sqft
- Finished area above ground: 1,960
- Finished area below ground: 0
Property
Parking
- Total spaces: 4
- Parking features: Open
- Uncovered spaces: 4
Features
- Levels: One
- Stories: 1
- Patio & porch: Covered, Front Porch, Porch
- Exterior features: Rain Gutters
- Has view: Yes
- View description: Forest, Trees/Woods
Lot
- Size: 0.69 Acres
- Features: Corner Lot, Front Yard
Details
- Parcel number: 9874893553
- Zoning: R1
- Special conditions: Standard
Construction
Type & style
- Home type: SingleFamily
- Architectural style: Ranch
- Property subtype: Single Family Residence, Residential
Materials
- Brick, Brick Veneer
- Foundation: Brick/Mortar
- Roof: Shingle
Condition
- New construction: No
- Year built: 1969
Utilities & green energy
- Sewer: Septic Tank
- Water: Private, Well
Community & HOA
Community
- Subdivision: Not in a Subdivision
HOA
- Has HOA: No
Location
- Region: Hillsborough
Financial & listing details
- Price per square foot: $189/sqft
- Tax assessed value: $361,400
- Annual tax amount: $2,639
- Date on market: 8/26/2026
Estimated market value
$355,400
$338,000 - $373,000
$2,325/mo
Price history
| Date | Event | Price |
|---|---|---|
| 8/26/2026 | Listed for sale | $370,000$189/sqft |
Source:  Doorify MLS #10188634 Report a problem Doorify MLS #10188634 Report a problem | ||
Public tax history
| Year | Property taxes | Tax assessment |
|---|---|---|
| 2025 | $1,458 +22.3% | $361,400 +67.6% |
| 2024 | $1,192 -45% | $215,600 |
| 2023 | $2,169 +90.2% | $215,600 |
| 2022 | $1,140 +1.2% | $215,600 |
| 2021 | $1,127 +6.4% | $215,600 +13.1% |
| 2020 | $1,059 +15.5% | $190,600 |
| 2018 | $917 +2.2% | $190,600 |
| 2017 | $898 -58.4% | $190,600 -10.7% |
| 2016 | $2,160 | $213,453 |
| 2015 | $2,160 +2% | $213,453 |
| 2014 | $2,118 | $213,453 |
| 2013 | -- | $213,453 |
| 2012 | -- | $213,453 |
| 2011 | -- | $213,453 |
| 2010 | -- | $213,453 |
| 2009 | -- | $213,453 +21.9% |
| 2008 | $1,762 +4.9% | $175,170 |
| 2007 | $1,680 +6.7% | $175,170 |
| 2006 | $1,575 | $175,170 |
| 2005 | $1,575 +11.7% | $175,170 +15.7% |
| 2004 | $1,409 +3.9% | $151,387 |
| 2003 | $1,356 +2.3% | $151,387 |
| 2002 | $1,326 +2.9% | $151,387 |
| 2001 | $1,288 +3.7% | $151,387 +18.7% |
| 2000 | $1,243 | $127,582 |
Find assessor info on the county website
Monthly payment
Est. payment
Payment breakdown
Explore the cost of this home by adjusting the details. Changes won't be saved.Climate risks
Neighborhood: 27278
Nearby schools
Schools provided by the listing agent
- Elementary: Orange - River Park Elementary
- Middle: Orange - Orange Middle
- High: Orange - Orange High
Source: Doorify MLS. This data may not be complete. We recommend contacting the local school district to confirm school assignments for this home.

Similar homes
- $470,0003 bd2 ba1.9k sqft1012 Us Highway 70 W, Hillsborough, NC 27278For Sale

 MLS ID #10187768, Jennifer A Hall-Tilley. Doorify MLS
 - $340,0002 bd2 ba1.8k sqft2229 Old State Highway 10, Hillsborough, NC 27278For Sale
 MLS ID #10170682, Renee Cobb. Doorify MLS
 - $300,0003 bd2 ba1.3k sqft905 Alexander Stewart Dr, Hillsborough, NC 27278For Sale
 MLS ID #10185190, Victoria Gail White. Doorify MLS
 - $339,9003 bd2 ba1.5k sqft120 Davidson Ave, Durham, NC 27704For Sale
 MLS ID #10184957, Matt Minor. Doorify MLS
 - $375,0003 bd2 ba1.9k sqft401 N 9th St, Mebane, NC 27302For SaleMLS ID #10185224, Alice Ray. Doorify MLS
- $339,9003 bd2 ba1.4k sqft316 Chesapeake Ave, Durham, NC 27712For SaleMLS ID #10185524, Marybeth Dennett. Doorify MLS
- $365,0003 bd2 ba1.6k sqft5100 Stardust Dr, Durham, NC 27712For SaleMLS ID #10183885, Diana Cantrell. Doorify MLS
- $415,0003 bd2 ba1.6k sqft606 Crestview Dr, Durham, NC 27712For SaleMLS ID #10186258, Emma Gould. Doorify MLS
- $499,9003 bd3 ba2.1k sqft2120 Thoroughbred Dr, Hillsborough, NC 27278For SaleMLS ID #10178747, Matt Perry. Doorify MLS
- $409,0003 bd2 ba1.7k sqft3024 Rosewood Cir, Durham, NC 27705For SaleMLS ID #10175400, Joan Austin. Doorify MLS
- $442,0003 bd3 ba2.1k sqft118 Laurston Ct, Durham, NC 27712For SaleMLS ID #10181718, Ebony Gorum. Doorify MLS
- $425,0003 bd2 ba1.3k sqft1627 Wendy Ln, Efland, NC 27243For Sale
 MLS ID #1230499, Kelly Wirt. Triad MLS
 - $390,0003 bd3 ba2.2k sqft114 Oak Hollow Rd, Timberlake, NC 27583For SaleMLS ID #10183479, Ricky Hargrave. Doorify MLS
- $380,0003 bd2 ba1.2k sqft1434 Sedwick Rd, Durham, NC 27713For SaleMLS ID #10185569, Elizabeth Stitt. Doorify MLS
- $390,0003 bd3 ba1.9k sqft51 Water Front Ln, Timberlake, NC 27583For SaleMLS ID #10174214, Victoria Lee Holmes. Doorify MLS
- $534,0003 bd2 ba1.5k sqft6914 Falconbridge Rd, Chapel Hill, NC 27517For SaleMLS ID #10188729, Janet Ballinger. Doorify MLS
- $419,9003 bd2 ba1.8k sqft3011 Elk Ridge Rd, Durham, NC 27712For SaleMLS ID #10159448, Andrea Patrice Douglass. Doorify MLS
- $375,0004 bd2 ba2k sqft3738 S State Highway 119, Haw River, NC 27258For SaleMLS ID #10182733, Andrea H Reeves. Doorify MLS
- $420,0003 bd3 ba1.8k sqft13016 Meadowridge Dr, Rougemont, NC 27572For SaleMLS ID #10165311, Miranda Adele Parker. Doorify MLS
- $389,0003 bd2 ba1.6k sqft216 Truss Way, Durham, NC 27704For SaleMLS ID #10184750, Nathaly Prieto. Doorify MLS
