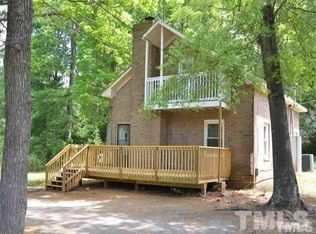
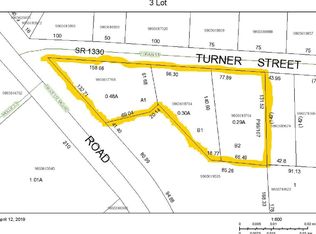
Tucked behind a copse of trees off Faucette Mill Road, this one is built for work and play. Four bedrooms, two baths, two living spaces and 2,134 square feet give everyone room to spread out. Love to bake? The renovated kitchen is your new playground, with a large island, new cabinets, stainless appliances and drawers for every gadget you've collected. The dining area, anchored by a fireplace, opens to a family room big enough for a home office, a workout zone or a full-blown game room. Pick one. Pick all three. The 13x7 storage room keeps the toys, the tools and the half-finished craft projects out of sight. Outside, the fun keeps going. Shoot hoops on the concrete pad, lounge on the screened porch off the deck, then wander out to the sheds. The larger shed is just over 1000 square feet of space with, plumbing and electrical and a new roof. It is ready to become a pottery studio, a reading hideout or whatever you've been itching to play with. Recent improvements include a new front slope on the roof of the house, new HVAC, new LVP in the kitchen and bonus room, and wood floors refinished in the rest, kitchen and bathrooms completely remodeled. Just minutes from downtown Hillsborough's shops, restaurants and Riverwalk, with quick access to I-85 and I-40 for an easy hop to Durham, Chapel Hill and RDU.
For sale
$450,000
210 Faucette Mill Rd, Hillsborough, NC 27278
4beds
2,134sqft
Single Family Residence
Built in 1971
0.55 Acres Lot
$-- Zestimate®
$211/sqft
$-- HOA
What's special
Large islandCopse of treesTwo living spacesTwo bathsStainless appliancesFour bedroomsDrawers for every gadget
- 11 hours
- 255
- 36
Zillow last checked:
Listing updated:
Listed by:
Stephanie Marie Ross 954-648-6014,
Inhabit Real Estate
Source: Doorify MLS,MLS#: 10195913
Facts & features
Interior
Bedrooms & bathrooms
- Bedrooms: 4
- Bathrooms: 2
- Full bathrooms: 2
- Main level bathrooms: 2
- Main level bedrooms: 4
Primary bedroom
- Level: Main
- Area: 172.28 Square Feet
- Dimensions: 14.6 x 11.8
Bedroom 2
- Level: Main
- Area: 169 Square Feet
- Dimensions: 13.0 x 13.0
Bedroom 3
- Level: Main
- Area: 136.13 Square Feet
- Dimensions: 12.1 x 11.25
Bedroom 4
- Level: Main
- Area: 120.36 Square Feet
- Dimensions: 11.8 x 10.2
Dining room
- Level: Main
- Area: 93.13 Square Feet
- Dimensions: 13.9 x 6.7
Other
- Level: Main
- Area: 70.63 Square Feet
- Dimensions: 11.3 x 6.25
Family room
- Level: Main
- Area: 554.85 Square Feet
- Dimensions: 27.4 x 20.25
Kitchen
- Level: Main
- Area: 221.97 Square Feet
- Dimensions: 15.1 x 14.7
Living room
- Level: Main
- Area: 199.32 Square Feet
- Dimensions: 15.1 x 13.2
Other
- Level: Main
- Area: 92.3 Square Feet
- Dimensions: 13.0 x 7.1
Heating
- Gas Pack
Cooling
- Gas Pack
Appliances
- Included: Dishwasher, Microwave, Refrigerator
- Laundry: In Bathroom, Laundry Room
Features
- Ceiling Fan(s), Eat-in Kitchen, Kitchen Island, Primary Downstairs, Storage, Kitchen/Dining Room Combination, Bathtub/Shower Combination, Walk-In Shower, Smooth Ceilings
- Flooring: Hardwood, Tile, Vinyl
- Number of fireplaces: 2
- Fireplace features: Dining Room, Family Room
Interior area
- Total structure area: 2,134
- Total interior livable area: 2,134 sqft
- Finished area above ground: 2,134
- Finished area below ground: 0
Property
Features
- Levels: One
- Stories: 1
- Patio & porch: Deck, Screened
- Exterior features: Storage
Lot
- Size: 0.55 Acres
Details
- Additional structures: Shed(s)
- Parcel number: 9865615545
- Zoning: R20
- Special conditions: Standard
Construction
Type & style
- Home type: SingleFamily
- Architectural style: Ranch
- Property subtype: Single Family Residence
Materials
- Brick, Vinyl Siding
- Foundation: Crawlspace
- Roof: Architectural Shingle
Condition
- New construction: No
- Year built: 1971
Utilities & green energy
- Sewer: Public Sewer
- Water: Public
Community & HOA
HOA
- Has HOA: No
Location
- Region: Hillsborough
Financial & listing details
- Price per square foot: $211/sqft
- Tax assessed value: $288,000
- Annual tax amount: $3,699
- Date on market: 10/1/2026
- Listing agreement: Exclusive Right To Sell
- Listing terms: Cash,Conventional
Estimated market value
Not available
Estimated sales range
Not available
Not available
Price history
| Date | Event | Price |
|---|---|---|
| 10/1/2026 | Listed for sale | $450,000+60.7%$211/sqft |
Source:  Doorify MLS #10195913 Report a problem Doorify MLS #10195913 Report a problem | ||
| 11/19/2025 | Sold | $280,000-29.1%$131/sqft |
Source: Doorify MLS #10122562 Report a problem | ||
| 10/14/2025 | Pending sale | $395,000$185/sqft |
Source: Doorify MLS #10122562 Report a problem | ||
| 9/29/2025 | Price change | $395,000-12.2%$185/sqft |
Source: Doorify MLS #10122562 Report a problem | ||
| 9/18/2025 | Listed for sale | $450,000+1025%$211/sqft |
Source: Doorify MLS #10122562 Report a problem | ||
| 7/7/2024 | Listing removed | -- |
Source: Zillow Rentals Report a problem | ||
| 5/22/2024 | Listed for rent | $1,995$1/sqft |
Source: Zillow Rentals Report a problem | ||
| 3/21/2013 | Sold | $40,000-9.1%$19/sqft |
Source: Doorify MLS #1869743 Report a problem | ||
| 2/16/2013 | Listed for sale | $44,000$21/sqft |
Source: Coldwell Banker Howard Perry and Walston #1869743 Report a problem | ||
Public tax history
| Year | Property taxes | Tax assessment |
|---|---|---|
| 2025 | $3,812 +47.3% | $308,000 +95.4% |
| 2024 | $2,589 +3.8% | $157,600 |
| 2023 | $2,494 +1.7% | $157,600 +1% |
| 2022 | $2,454 +0.8% | $156,100 |
| 2021 | $2,434 +9.4% | $156,100 +17% |
| 2020 | $2,225 | $133,400 |
| 2018 | $2,225 +2.2% | $133,400 |
| 2017 | $2,177 -11.1% | $133,400 -7.4% |
| 2016 | $2,448 | $144,039 |
| 2015 | $2,448 +5.9% | $144,039 |
| 2014 | $2,311 | $144,039 |
| 2013 | -- | $144,039 |
| 2012 | -- | $144,039 -10% |
| 2011 | -- | $160,045 |
| 2010 | -- | $160,045 |
| 2009 | -- | $160,045 +21% |
| 2008 | $1,048 +4.1% | $132,264 |
| 2007 | $1,007 +8.1% | $132,264 |
| 2006 | $932 | $132,264 |
| 2005 | $932 +8.6% | $132,264 +15.8% |
| 2004 | $858 -48.7% | $114,234 |
| 2003 | $1,674 +0.9% | $114,234 |
| 2002 | $1,659 +3.4% | $114,234 |
| 2001 | $1,605 +0.2% | $114,234 +10.4% |
| 2000 | $1,602 | $103,449 |
Find assessor info on the county website
Monthly payment
Est. payment
Payment breakdown
Explore the cost of this home by adjusting the details. Changes won't be saved.Climate risks
Neighborhood: 27278
Nearby schools
Schools provided by the listing agent
- Elementary: Orange - River Park Elementary
- Middle: Orange - Orange Middle
- High: Orange - Orange High
Source: Doorify MLS. This data may not be complete. We recommend contacting the local school district to confirm school assignments for this home.
Similar homes
- $410,0003 bd3 ba1.6k sqft3012 Prophet Dr, Hillsborough, NC 27278For Sale

 MLS ID #10178877, Scott S Barnes. Doorify MLS
 - $549,9003 bd3 ba2.5k sqft419 Calvary Ct, Hillsborough, NC 27278For Sale
 MLS ID #10179657, Nancy S Dillard. Doorify MLS
 - $398,5004 bd3 ba2.8k sqft7811 Buckhorn Rd, Hillsborough, NC 27278For Sale
 MLS ID #10161070, Leigh Ann Rasberry. Doorify MLS
 - $400,0003 bd3 ba2k sqft3719 Old Chapel Hill Rd, Durham, NC 27707For Sale
 MLS ID #10195301, Melissa H White. Doorify MLS
 - $449,0003 bd2 ba2.3k sqft603 Snow Hill Rd, Durham, NC 27712For SaleMLS ID #10191138, Christian Rasberry. Doorify MLS
- $419,0004 bd3 ba2.2k sqft403 McPherson Dr, Mebane, NC 27302For Sale
 MLS ID #1234762, Barbara Avila. Triad MLS
 - $295,0004 bd2 ba1.3k sqft905 Alexander Stewart Dr, Hillsborough, NC 27278For SaleMLS ID #10185190, Victoria Gail White. Doorify MLS
- $434,9003 bd3 ba2.1k sqft118 Laurston Ct, Durham, NC 27712For SaleMLS ID #10181718, Galen Durant. Doorify MLS
- $359,9003 bd2 ba1.4k sqft7711 Quail Hollow Dr, Hillsborough, NC 27278For SaleMLS ID #10179272, Lisa B Borer. Doorify MLS
- $460,0003 bd2 ba1.8k sqft2621 Vinca Ln, Mebane, NC 27302For SaleMLS ID #10186317, Matthew Dover. Doorify MLS
- $415,0003 bd3 ba2.1k sqft5605 Genesee Dr, Durham, NC 27712For SaleMLS ID #10192269, Laurie Marcey. Doorify MLS
- $415,0003 bd3 ba1.8k sqft714 Wendy Way, Durham, NC 27712For SaleMLS ID #10186618, RRemida Shkoza. Doorify MLS
- $445,0004 bd2 ba1.6k sqft5505 McCormick Rd, Durham, NC 27713For SaleMLS ID #10193751, Alyssa Grace Upchurch. Doorify MLS
- $399,0003 bd2 ba1.5k sqft1321 Clermont Rd, Durham, NC 27713For SaleMLS ID #10167127, James Litton Howard. Doorify MLS
- $479,9004 bd3 ba2.9k sqft2606 Newquay St, Durham, NC 27705For SaleMLS ID #10166372, Steve G Metarelis. Doorify MLS
- $459,9904 bd3 ba1.8k sqft5 Sandstone Ridge Dr, Durham, NC 27713For SaleMLS ID #10190477, Kharmika T Alston. Doorify MLS
- $450,0003 bd2 ba2.2k sqft3310 Mossdale Ave, Durham, NC 27707For SaleMLS ID #10192208, David Wilson. Doorify MLS
- $535,0003 bd3 ba2.6k sqft2325 Dawn Trl, Durham, NC 27712For SaleMLS ID #10193409, Ann Cavallito. Doorify MLS
- $450,0003 bd2 ba1.3k sqft106 Markham Dr, Chapel Hill, NC 27514For SaleMLS ID #10149491, Melissa H White. Doorify MLS
- $479,9004 bd3 ba1.8k sqft4017 Livingstone Pl, Durham, NC 27707For SaleMLS ID #10189532, Chris Dula. Doorify MLS
