This beautifully renovated Durham home delivers the perfect blend of space, flexibility, and value. Ideal for multi-generational living or potential rental income, this spacious 4-bedroom, 3-bath home offers approximately 2,492 square feet of living space and a layout rarely found in the area. A separate living area with its own kitchen provides the perfect setup for extended family, guests, or potential income-producing opportunities. Thoughtfully updated throughout, the home features a brand-new HVAC system (2026) and a new roof, providing comfort, efficiency, and peace of mind for years to come. Situated on nearly half an acre (0.46 acres), the property also includes four detached sheds/outbuildings, offering endless possibilities for storage, hobbies, workshop space, or additional functionality. The long driveway provides ample parking, while the wooded surroundings create a private and tranquil setting. Conveniently located just minutes from Downtown Durham, Duke University, Duke Hospital, Research Triangle Park (RTP), and major highways including I-85 and I-40, this home offers easy access to everything the Triangle has to offer. This is a rare opportunity to own a fully renovated property with multi-generational living potential, income-producing possibilities, generous outdoor space, and valuable buyer incentives in one of Durham's most convenient locations. All offers must be accompanied by a pre-approval letter or proof of funds.
For sale
Price cut: $15K (7/22)
$530,000
4627 Stafford Dr, Durham, NC 27705
4beds
2,492sqft
:
Get pre-qualified$3,138/mo
Single Family Residence, Residential
Built in 1965
0.46 Acres Lot
$520,100 Zestimate®
$213/sqft
$-- HOA
What's special
Beautifully renovatedThoughtfully updated throughoutNew roofBrand-new hvac system
- 45 days |
- 337 |
- 12 |
Zillow last checked:
Listing updated:
Listed by:
Bertha Fuxa 919-664-0420,
Keystar Realty & Management LL
Source: Doorify MLS,MLS#: 10151344
Facts & features
Interior
Bedrooms & bathrooms
- Bedrooms: 4
- Bathrooms: 3
- Full bathrooms: 3
Heating
- Central
Cooling
- Central Air
Appliances
- Included: Cooktop, Dishwasher, Microwave, Oven, Refrigerator
- Laundry: Inside
Features
- Pantry, Quartz Counters, Separate Shower, Sound System, Walk-In Closet(s)
- Flooring: Laminate
- Has fireplace: Yes
- Fireplace features: Gas
Interior area
- Total structure area: 2,492
- Total interior livable area: 2,492 sqft
- Finished area above ground: 2,492
- Finished area below ground: 0
Video & virtual tour
Property
Parking
- Parking features: Paved
Features
- Levels: One
- Stories: 1
- Exterior features: Storage
- Has view: Yes
Lot
- Size: 0.46 Acres
Details
- Additional structures: Shed(s)
- Parcel number: 175479
- Zoning: R-20
- Special conditions: Standard
Construction
Type & style
- Home type: SingleFamily
- Architectural style: Ranch
- Property subtype: Single Family Residence, Residential
Materials
- Brick, Vinyl Siding
- Roof: Shingle
Condition
- New construction: No
- Year built: 1965
Utilities & green energy
- Sewer: Public Sewer
- Water: Public
Community & HOA
Community
- Subdivision: Foxfire
HOA
- Has HOA: No
Location
- Region: Durham
Financial & listing details
- Price per square foot: $213/sqft
- Tax assessed value: $437,978
- Annual tax amount: $4,341
- Date on market: 6/15/2026
Estimated market value
$520,100
$494,000 - $546,000
$2,598/mo
Price history
| Date | Event | Price |
|---|---|---|
| 7/22/2026 | Price change | $530,000-2.8%$213/sqft |
Source:  Doorify MLS #10151344 Report a problem Doorify MLS #10151344 Report a problem | ||
| 6/16/2026 | Listed for sale | $545,000-0.7%$219/sqft |
Source: Doorify MLS #10151344 Report a problem | ||
| 6/8/2026 | Listing removed | $549,000$220/sqft |
Source: Doorify MLS #10151344 Report a problem | ||
| 6/6/2026 | Price change | $549,000-0.9%$220/sqft |
Source: Doorify MLS #10151344 Report a problem | ||
| 5/23/2026 | Price change | $554,000-0.9%$222/sqft |
Source: Doorify MLS #10151344 Report a problem | ||
| 3/8/2026 | Listed for sale | $559,000$224/sqft |
Source: Doorify MLS #10151344 Report a problem | ||
| 2/18/2026 | Listing removed | $559,000$224/sqft |
Source: Doorify MLS #10142083 Report a problem | ||
| 1/24/2026 | Pending sale | $559,000$224/sqft |
Source: Doorify MLS #10142083 Report a problem | ||
| 1/19/2026 | Listed for sale | $559,000+104.8%$224/sqft |
Source: Doorify MLS #10142083 Report a problem | ||
| 9/5/2025 | Sold | $273,000$110/sqft |
Source: Public Record Report a problem | ||
Public tax history
| Year | Property taxes | Tax assessment |
|---|---|---|
| 2025 | $4,342 +18.7% | $437,978 +67.1% |
| 2024 | $3,656 +6.5% | $262,117 |
| 2023 | $3,433 +2.3% | $262,117 |
| 2022 | $3,355 +0.5% | $262,117 |
| 2021 | $3,339 +2.4% | $262,117 |
| 2020 | $3,260 | $262,117 |
| 2019 | $3,260 | $262,117 +46.7% |
| 2018 | $3,260 +35.5% | $178,723 |
| 2017 | $2,407 +3.5% | $178,723 |
| 2016 | $2,325 | $178,723 +10% |
| 2015 | $2,325 +3.4% | $162,504 |
| 2014 | $2,250 | $162,504 |
| 2013 | -- | $162,504 |
| 2012 | -- | $162,504 |
| 2011 | $2,118 +0.4% | $162,504 |
| 2010 | $2,109 +4% | $162,504 |
| 2009 | $2,028 | $162,504 |
| 2008 | $2,028 -5.3% | $162,504 +7.1% |
| 2007 | $2,142 +1.4% | $151,670 |
| 2006 | $2,111 | $151,670 |
| 2005 | $2,111 +1.4% | $151,670 |
| 2004 | $2,082 | $151,670 |
| 2003 | -- | $151,670 |
| 2002 | $1,916 +28% | $151,670 +64.1% |
| 2000 | $1,497 | $92,400 |
Find assessor info on the county website
Monthly payment
Est. payment
Payment breakdown
Explore the cost of this home by adjusting the details. Changes won't be saved.Climate risks
Neighborhood: Bennet Place
Nearby schools
GreatSchools rating
- 6/10Forest View ElementaryGrades: PK-5Distance: 2.8 mi
- 5/10Brogden MiddleGrades: 6-8Distance: 4.1 mi
- 3/10Riverside High SchoolGrades: 9-12Distance: 3.3 mi
Schools provided by the listing agent
- Elementary: Durham - Forest View Elementary
- Middle: Durham - Brogden Middle
- High: Durham - Riverside High
Source: Doorify MLS. This data may not be complete. We recommend contacting the local school district to confirm school assignments for this home.
- $377,5004 bd3 ba1.4k sqft4631 Stafford Dr, Durham, NC 27705Off Market
- $666,8520.6 Acres4623 Stafford Dr, Durham, NC 27705Off Market

- $354,5003 bd2 ba1.3k sqft4635 Stafford Dr, Durham, NC 27705Off Market
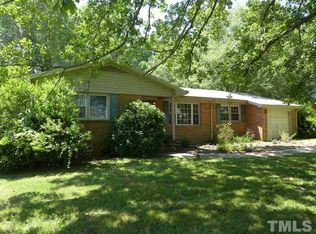
- $395,2003 bd2 ba1.3k sqft4619 Stafford Dr, Durham, NC 27705Off Market
- $295,0003 bd2 ba1.2k sqft2202 Sparger Rd, Durham, NC 27705Sold
- $647,0163 bd3 ba2.6k sqft2203 Conestoga Dr, Durham, NC 27705Off Market
- $330,2003 bd2 ba1.2k sqft4701 Stafford Dr, Durham, NC 27705Off Market
- $378,8003 bd2 ba1.4k sqft4615 Stafford Dr, Durham, NC 27705Off Market
A local agent can set up tours, give advice and negotiate with sellers.
Similar homes
- $575,0004 bd3 ba2.5k sqft2903 Neville Rd, Chapel Hill, NC 27516For Sale
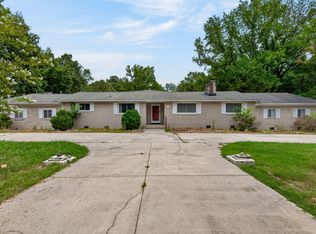
 MLS ID #10182657, Tracy Dowling. Doorify MLS
 - $425,0003 bd2 ba1.7k sqft3024 Rosewood Cir, Durham, NC 27705For Sale
 MLS ID #10175400, Joan Austin. Doorify MLS
 - $499,0004 bd5 ba2.6k sqft1312 S Roxboro St, Durham, NC 27707For Sale
 MLS ID #10170815, Sandy Roberts. Doorify MLS
 - $545,0003 bd3 ba2.2k sqft3027 Omah St #C, Durham, NC 27705New Construction
 MLS ID #10177677, Stephanie Marie Ross. Doorify MLS
 - $528,0004 bd2 ba1.6k sqft1130 N Roxboro St, Durham, NC 27701For SaleMLS ID #10167801, Sasha Kanarski. Doorify MLS
- $599,0003 bd2 ba1.9k sqft2022 Bivins St, Durham, NC 27707For SaleMLS ID #10176636, Brooklyn Micala Dacosin. Doorify MLS
- $529,9003 bd3 ba1.9k sqft2931 Chapel Hill Rd, Durham, NC 27707For SaleMLS ID #10172248, Derek Wyatt. Doorify MLS
- $599,0004 bd4 ba2.8k sqft101 S Maple St, Durham, NC 27703For SaleMLS ID #10174338, Victor Barreiro. Doorify MLS
- $514,0003 bd4 ba2.7k sqft5 Elmridge Ct, Durham, NC 27713For SaleMLS ID #10175246, Erica Jevons Sizemore. Doorify MLS
- $524,0005 bd3 ba2.4k sqft1041 Ringhill Bluff Dr, Durham, NC 27704For SaleMLS ID #10158855, Jeff Carroll. Doorify MLS
- $749,0004 bd3 ba2.7k sqft3802 Colorado Ave, Durham, NC 27707For SaleMLS ID #10182307, Kim G Duval. Doorify MLS
- $525,0003 bd3 ba2.6k sqft300 Redman Crossing Rd, Mebane, NC 27302For SaleMLS ID #10168090, Jennifer A Hall-Tilley. Doorify MLS
- $375,0003 bd2 ba1.6k sqft524 W Bywood Dr, Durham, NC 27712For SaleMLS ID #10182570, Cam Gavin. Doorify MLS
- $395,0003 bd2 ba1.7k sqft1918 Peppertree St, Durham, NC 27705For SaleMLS ID #10142488, Terra Claire VanBeek. Doorify MLS
- $493,0003 bd3 ba2.2k sqft2 Waterview Ct, Durham, NC 27703For SaleMLS ID #10175127, Manuela Lenzi. Doorify MLS
- $415,0003 bd3 ba1.9k sqft309 Lionel St, Durham, NC 27705For SaleMLS ID #10176401, Kristen McCutcheon. Doorify MLS
- $650,0003 bd2 ba1.6k sqft1712 Rosedale Ave, Durham, NC 27707For SaleMLS ID #10175101, Nadia Bareisha. Doorify MLS
- $599,0003 bd3 ba2.4k sqft2101 Cheek Rd, Durham, NC 27704New ConstructionMLS ID #10172095, Patricia Rivera. Doorify MLS
- $380,0004 bd2 ba1.9k sqft3918 Cheek Rd, Durham, NC 27704For SaleMLS ID #10176679, Terry Eugene Robinson. Doorify MLS
- $564,9004 bd4 ba2k sqft3241 Rowena Ave, Durham, NC 27703For SaleMLS ID #10164984, Mark Chandler France. Doorify MLS
