
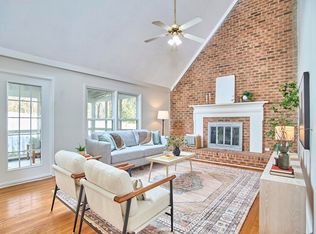
Welcome home to this beautifully updated 3-bedroom, 2-bathroom gem tucked away on a spacious .69-acre lot! This 1,653 sq ft home has been thoughtfully refreshed and is truly move-in ready. Step inside to find an extended kitchen built for real life — plenty of counter space, storage, and flow into a charming coffee nook with custom cabinetry, perfect for your morning routine. The home offers two distinct living spaces: a cozy living room and a separate family room, giving everyone room to spread out. A flexible study makes the perfect home office, playroom, or guest space. Outside, enjoy nearly three-quarters of an acre of privacy, complete with a mature fig tree and regular visits from local deer and wildlife — a true nature-lover's retreat. The property is served by well and septic. Convenient driveway parking and a location close to Durham's shops, dining, and commuter routes round out this must-see property. Freshly updated. Ready for you. Schedule your showing today!
Pending
$375,000
524 W Bywood Dr, Durham, NC 27712
3beds
1,653sqft
:
Get pre-qualified$2,256/mo
Single Family Residence, Residential
Built in 1973
0.69 Acres Lot
$365,700 Zestimate®
$227/sqft
$-- HOA
What's special
Freshly updatedSeparate family roomTwo distinct living spacesConvenient driveway parkingMature fig tree
- 17 days |
- 725 |
- 42 |
Likely to sell faster than
Zillow last checked:
Listing updated:
Listed by:
Cam Gavin 919-638-2442,
CC & CO. Real Estate LLC
Source: Doorify MLS,MLS#: 10182570
Facts & features
Interior
Bedrooms & bathrooms
- Bedrooms: 3
- Bathrooms: 2
- Full bathrooms: 2
Heating
- None
Cooling
- Ceiling Fan(s), Central Air
Appliances
- Included: Dishwasher, Electric Range, Free-Standing Electric Range, Free-Standing Range, Microwave, Range, Stainless Steel Appliance(s)
- Laundry: Inside, Laundry Closet, Washer Hookup
Features
- Bathtub/Shower Combination, Ceiling Fan(s), Chandelier, Granite Counters, Open Floorplan, Pantry, Recessed Lighting, Stone Counters, Walk-In Closet(s), Walk-In Shower
- Flooring: Carpet, Vinyl
- Basement: Crawl Space
- Has fireplace: No
- Common walls with other units/homes: No Common Walls
Interior area
- Total structure area: 1,653
- Total interior livable area: 1,653 sqft
- Finished area above ground: 1,653
- Finished area below ground: 0
Property
Parking
- Total spaces: 4
- Parking features: Asphalt, Driveway, Parking Pad
- Uncovered spaces: 4
Features
- Levels: One
- Stories: 1
- Exterior features: Private Yard, Rain Gutters
- Fencing: Wire
- Has view: Yes
- View description: Trees/Woods
Lot
- Size: 0.69 Acres
- Features: Gentle Sloping, Open Lot, Sloped, Wooded
Details
- Parcel number: 187754
- Zoning: RR
- Special conditions: Seller Licensed Real Estate Professional
Construction
Type & style
- Home type: SingleFamily
- Architectural style: Ranch
- Property subtype: Single Family Residence, Residential
Materials
- Vertical Siding, Wood Siding
- Foundation: Raised
- Roof: Shingle
Condition
- New construction: No
- Year built: 1973
Utilities & green energy
- Sewer: Septic Tank
- Water: Well
Community & HOA
Community
- Subdivision: 100 Edenburgh Condos
HOA
- Has HOA: No
Location
- Region: Durham
Financial & listing details
- Price per square foot: $227/sqft
- Tax assessed value: $265,174
- Annual tax amount: $1,894
- Date on market: 7/25/2026
- Road surface type: Paved
Estimated market value
$365,700
$347,000 - $384,000
$2,134/mo
Price history
| Date | Event | Price |
|---|---|---|
| 8/7/2026 | Pending sale | $375,000$227/sqft |
Source:  Doorify MLS #10182570 Report a problem Doorify MLS #10182570 Report a problem | ||
| 7/25/2026 | Listed for sale | $375,000+167.9%$227/sqft |
Source: Doorify MLS #10182570 Report a problem | ||
| 9/30/2025 | Sold | $140,000$85/sqft |
Source: Public Record Report a problem | ||
Public tax history
| Year | Property taxes | Tax assessment |
|---|---|---|
| 2025 | $1,990 +12.6% | $265,174 +61.5% |
| 2024 | $1,767 +5.5% | $164,236 |
| 2023 | $1,674 +20.3% | $164,236 |
| 2022 | $1,392 | $164,236 |
| 2021 | $1,392 +2.1% | $164,236 |
| 2020 | $1,363 | $164,236 |
| 2019 | $1,363 -10.4% | $164,236 +32.6% |
| 2018 | $1,522 +21.5% | $123,833 |
| 2017 | $1,253 +3.8% | $123,833 |
| 2016 | $1,206 | $123,833 -19.3% |
| 2015 | $1,206 -20.6% | $153,360 |
| 2014 | $1,519 | $153,360 |
| 2013 | -- | $153,360 |
| 2012 | -- | $153,360 |
| 2011 | $1,297 +0% | $153,360 |
| 2010 | $1,297 +4.7% | $153,360 |
| 2009 | $1,239 | $153,360 |
| 2008 | $1,239 +11.1% | $153,360 +21.5% |
| 2007 | $1,116 | $126,190 |
| 2006 | $1,116 | $126,190 |
| 2005 | $1,116 +3.2% | $126,190 |
| 2004 | $1,081 | $126,190 |
Find assessor info on the county website
Monthly payment
Est. payment
Payment breakdown
Explore the cost of this home by adjusting the details. Changes won't be saved.Climate risks
Neighborhood: 27712
Nearby schools
GreatSchools rating
- 9/10Mangum ElementaryGrades: PK-5Distance: 4.6 mi
- 4/10Lucas Middle SchoolGrades: 6-8Distance: 1.8 mi
- 2/10Northern HighGrades: 9-12Distance: 3.7 mi
Schools provided by the listing agent
- Elementary: Durham - Mangum Elementary
- Middle: Durham - Lucas Middle School
- High: Durham - Northern High
Source: Doorify MLS. This data may not be complete. We recommend contacting the local school district to confirm school assignments for this home.
- $336,9004 bd3 ba2.1k sqft520 W Bywood Dr, Durham, NC 27712Off Market
- $339,3003 bd2 ba1.7k sqft528 W Bywood Dr, Durham, NC 27712Off Market
- $315,2003 bd2 ba1.7k sqft516 W Bywood Dr, Durham, NC 27712Off Market
- $319,2003 bd2 ba1.7k sqft532 W Bywood Dr, Durham, NC 27712Off Market
- $323,5303 bd2 ba1.6k sqft521 W Bywood Dr, Durham, NC 27712Sold
- $323,1003 bd2 ba1.8k sqft536 W Bywood Dr, Durham, NC 27712Off Market
- $362,4003 bd2 ba2.2k sqft512 W Bywood Dr, Durham, NC 27712Off Market
- $368,4004 bd3 ba2.4k sqft525 W Bywood Dr, Durham, NC 27712Off Market
A local agent can set up tours, give advice and negotiate with sellers.
Similar homes
- $360,0003 bd2 ba1.5k sqft8 Bair Cir, Durham, NC 27704For Sale
 MLS ID #10180854, Stephanie Anson. Doorify MLS
 - $300,0003 bd1 ba1k sqft209 Omega Rd, Durham, NC 27712For Sale
 MLS ID #10183410, Shirin Elsa George. Doorify MLS
 - $375,0003 bd3 ba2k sqft19 Copper Hill Ct, Durham, NC 27713For Sale
 MLS ID #10183385, Stephanie Marie Ross. Doorify MLS
 - $395,0003 bd2 ba1.7k sqft1918 Peppertree St, Durham, NC 27705For Sale
 MLS ID #10142488, Terra Claire VanBeek. Doorify MLS
 - $344,3003 bd2 ba1.3k sqft812 Chalk Level Rd, Durham, NC 27704For SaleMLS ID #10147671, Amanda M HINSHAW. Doorify MLS
- $364,9003 bd2 ba1.2k sqft4610 Revere Rd, Durham, NC 27713For SaleMLS ID #10179246, Nicholas S Yarrington. Doorify MLS
- $375,0003 bd2 ba1.5k sqft536 Crossview Ln, Durham, NC 27703For SaleMLS ID #10183169, Michael C Newport. Doorify MLS
- $369,1005 bd2 ba2.2k sqft1120 Old Evergreen Dr, Durham, NC 27704Off Market
- $380,0004 bd2 ba1.9k sqft3918 Cheek Rd, Durham, NC 27704For SaleMLS ID #10176679, Terry Eugene Robinson. Doorify MLS
- $355,0003 bd2 ba1.5k sqft305 Reynolds Ave, Durham, NC 27707For SaleMLS ID #10175876, Sheri Gregory. Doorify MLS
- $350,0003 bd2 ba1.2k sqft3902 Booker Ave, Durham, NC 27713For SaleMLS ID #10172942, Dana Ellington. Doorify MLS
- $385,0004 bd2 ba1.5k sqft2307 Harvard Ave, Durham, NC 27703For SaleMLS ID #10177290, Leo Murphy. Doorify MLS
- $319,9004 bd3 ba1.5k sqft3606 Meriwether Dr, Durham, NC 27704For SaleMLS ID #10179130, April Williams. Doorify MLS
- $410,0003 bd3 ba2.1k sqft30 Grandwood Cir, Durham, NC 27712For SaleMLS ID #10147994, Rob Partin. Doorify MLS
- $390,0004 bd2 ba1.8k sqft132 Daneborg Rd, Durham, NC 27703For SaleMLS ID #10184704, Blair Whelan. Doorify MLS
- $420,0003 bd2 ba1.3k sqft6515 Draebury Ln, Durham, NC 27713For SaleMLS ID #10183381, Erica VonCanon. Doorify MLS
- $284,9003 bd2 ba1.1k sqft828 Shari Ct, Durham, NC 27704For SaleMLS ID #10184897, Stephanie Anson. Doorify MLS
- $356,8003 bd2 ba1.3k sqft1401 Milan St, Durham, NC 27704For SaleMLS ID #10159328, Stephanie Anson. Doorify MLS
- $279,0003 bd2 ba1.4k sqft220 Bacon Rd, Rougemont, NC 27572For SaleMLS ID #10183416, Blair Whelan. Doorify MLS
- $315,0003 bd2 ba1.1k sqft2115 Glendale Ave, Durham, NC 27704For SaleMLS ID #10180863, Johnny Chappell. Doorify MLS
