PRICED TO SELL!!! MOTIVATED SELLER!!! Enjoy golf course living in the prestigious Treyburn community, home to the Treyburn Country Club and its championship course, ranked No. 30 among North Carolina's Best Golf Courses by Golf Digest. This beautiful home overlooks the Par 5, 4th fairway and offers 3 bedrooms, 2.5 baths, 2,119 square feet, and a 2-car garage. The open floor plan features hardwood floors throughout—no carpet! The kitchen is appointed with granite countertops, tile backsplash, stainless steel appliances, a center island, and a pantry. The family room with a cozy fireplace opens to an elevated deck with golf course views. The spacious primary suite includes a tray ceiling, walk-in closet, double vanity, soaking tub, and separate shower. A walk-in crawl space provides abundant storage. Low-maintenance living in a prime location, just minutes from Duke University and Duke University Hospital!
For sale
Price cut: $15K (7/24)
$410,000
30 Grandwood Cir, Durham, NC 27712
3beds
2,119sqft
:
Get pre-qualified$2,532/mo
Townhouse, Residential
Built in 2018
4,356 Square Feet Lot
$407,400 Zestimate®
$193/sqft
$51/mo HOA
What's special
Tray ceilingHardwood floors throughoutSeparate showerOpen floor planCenter islandGranite countertopsTile backsplash
- 156 days |
- 318 |
- 15 |
Zillow last checked:
Listing updated:
Listed by:
Rob Partin 919-395-6282,
Long & Foster Real Estate INC/Raleigh
Source: Doorify MLS,MLS#: 10147994
Facts & features
Interior
Bedrooms & bathrooms
- Bedrooms: 3
- Bathrooms: 3
- Full bathrooms: 2
- 1/2 bathrooms: 1
Heating
- Central, Forced Air, Natural Gas
Cooling
- Central Air
Appliances
- Included: Built-In Gas Range, Built-In Range, Dishwasher, Disposal, Dryer, Free-Standing Refrigerator, Gas Range, Ice Maker, Microwave, Range, Refrigerator, Stainless Steel Appliance(s), Washer, Washer/Dryer
- Laundry: Inside, Laundry Room, Upper Level
Features
- Bathtub/Shower Combination, Breakfast Bar, Ceiling Fan(s), Crown Molding, Double Vanity, Eat-in Kitchen, Granite Counters, Kitchen Island, Open Floorplan, Pantry, Recessed Lighting, Shower Only, Smooth Ceilings, Soaking Tub, Stone Counters, Tray Ceiling(s), Walk-In Closet(s), Walk-In Shower, Water Closet
- Flooring: Hardwood, Tile, Wood
- Windows: Blinds
- Number of fireplaces: 1
- Fireplace features: Family Room, Gas Log
- Common walls with other units/homes: End Unit
Interior area
- Total structure area: 2,119
- Total interior livable area: 2,119 sqft
- Finished area above ground: 2,119
- Finished area below ground: 0
Video & virtual tour
Property
Parking
- Total spaces: 2
- Parking features: Attached, Circular Driveway, Driveway, Garage, Garage Door Opener, Garage Faces Front
- Attached garage spaces: 2
Features
- Levels: Two
- Stories: 2
- Patio & porch: Covered, Deck, Enclosed, Front Porch, Porch, Screened
- Exterior features: Balcony, Rain Gutters, Smart Camera(s)/Recording
- Pool features: Community
- Fencing: None
- Has view: Yes
- View description: Golf Course, Neighborhood, Trees/Woods
Lot
- Size: 4,356 Square Feet
- Features: Back Yard, Cleared, Front Yard, Gentle Sloping, Landscaped, Sloped, Steep Slope
Details
- Additional structures: None
- Parcel number: 201958
- Zoning: PDR
- Special conditions: Standard
Construction
Type & style
- Home type: Townhouse
- Architectural style: Craftsman, Transitional
- Property subtype: Townhouse, Residential
- Attached to another structure: Yes
Materials
- Fiber Cement, Shake Siding, Stone, Stone Veneer, Wood Siding
- Foundation: Block, Concrete Perimeter, Raised
- Roof: Shingle
Condition
- New construction: No
- Year built: 2018
Utilities & green energy
- Sewer: Public Sewer
- Water: Public
Community & HOA
Community
- Features: Clubhouse, Curbs, Fitness Center, Golf, Park, Playground, Pool, Restaurant, Sidewalks, Street Lights, Suburban, Tennis Court(s)
- Subdivision: Treyburn
HOA
- Has HOA: Yes
- Amenities included: Clubhouse, Fitness Center, Golf Course, Park, Playground, Pool, Sport Court, Tennis Court(s)
- Services included: Maintenance Grounds, Maintenance Structure
- HOA fee: $615 annually
- Additional fee info: Second HOA Fee $340 Monthly
Location
- Region: Durham
Financial & listing details
- Price per square foot: $193/sqft
- Tax assessed value: $487,324
- Annual tax amount: $4,830
- Date on market: 2/21/2026
Estimated market value
$407,400
$387,000 - $428,000
$2,446/mo
Price history
| Date | Event | Price |
|---|---|---|
| 7/24/2026 | Price change | $410,000-3.5%$193/sqft |
Source:  Doorify MLS #10147994 Report a problem Doorify MLS #10147994 Report a problem | ||
| 6/24/2026 | Price change | $425,000-5.1%$201/sqft |
Source: Doorify MLS #10147994 Report a problem | ||
| 6/11/2026 | Price change | $448,000-0.2%$211/sqft |
Source: Doorify MLS #10147994 Report a problem | ||
| 5/27/2026 | Price change | $449,000-0.2%$212/sqft |
Source: Doorify MLS #10147994 Report a problem | ||
| 4/10/2026 | Price change | $450,000-3.2%$212/sqft |
Source: Doorify MLS #10147994 Report a problem | ||
| 4/2/2026 | Price change | $465,000-2.1%$219/sqft |
Source: Doorify MLS #10147994 Report a problem | ||
| 3/20/2026 | Price change | $475,000-2.1%$224/sqft |
Source: Doorify MLS #10147994 Report a problem | ||
| 3/8/2026 | Price change | $485,000-2%$229/sqft |
Source: Doorify MLS #10147994 Report a problem | ||
| 2/21/2026 | Listed for sale | $495,000+23.8%$234/sqft |
Source: Doorify MLS #10147994 Report a problem | ||
| 2/1/2022 | Sold | $400,000-5.4%$189/sqft |
Source: Doorify MLS #2409150 Report a problem | ||
| 1/4/2022 | Pending sale | $423,000$200/sqft |
Source: Doorify MLS #2409150 Report a problem | ||
| 12/4/2021 | Price change | $423,000-1.9%$200/sqft |
Source: Doorify MLS #2409150 Report a problem | ||
| 11/19/2021 | Price change | $431,000-2.3%$203/sqft |
Source: Doorify MLS #2409150 Report a problem | ||
| 11/5/2021 | Price change | $441,000-1.6%$208/sqft |
Source: Doorify MLS #2409150 Report a problem | ||
| 10/14/2021 | Price change | $448,000-1.5%$211/sqft |
Source: Doorify MLS #2409150 Report a problem | ||
| 10/1/2021 | Price change | $455,000-1.1%$215/sqft |
Source: Doorify MLS #2409150 Report a problem | ||
| 9/21/2021 | Listed for sale | $460,000+0.7%$217/sqft |
Source: Doorify MLS #2409150 Report a problem | ||
| 9/16/2021 | Sold | $456,900$216/sqft |
Source: Doorify MLS #2405051 Report a problem | ||
| 8/31/2021 | Pending sale | $456,900+62.3%$216/sqft |
Source: Doorify MLS #2405051 Report a problem | ||
| 4/16/2019 | Sold | $281,500+0%$133/sqft |
Source: Public Record Report a problem | ||
| 3/15/2019 | Pending sale | $281,375+2713.8%$133/sqft |
Source: Jobe Realty Group #2155894 Report a problem | ||
| 10/18/2017 | Sold | $10,000-96.4%$5/sqft |
Source: Agent Provided Report a problem | ||
| 10/12/2017 | Listed for sale | $281,375$133/sqft |
Source: Jobe Realty Group #2155894 Report a problem | ||
Public tax history
| Year | Property taxes | Tax assessment |
|---|---|---|
| 2025 | $4,831 +28.2% | $487,324 +80.5% |
| 2024 | $3,767 +6.5% | $270,051 |
| 2023 | $3,537 +2.3% | $270,051 |
| 2022 | $3,456 +0.5% | $270,051 |
| 2021 | $3,440 +2.4% | $270,051 |
| 2020 | $3,359 +11.2% | $270,051 +11.2% |
| 2019 | $3,020 | $242,766 +385.5% |
| 2018 | $3,020 +348.5% | $50,000 |
| 2017 | $673 +3.5% | $50,000 |
| 2016 | $651 | $50,000 -35.1% |
| 2015 | $651 -39% | $77,000 |
| 2014 | $1,066 | $77,000 |
| 2013 | -- | $77,000 |
| 2012 | -- | $77,000 |
| 2011 | $1,004 +0.4% | $77,000 |
| 2010 | $999 +4% | $77,000 |
| 2009 | $961 | $77,000 |
| 2008 | $961 +81.5% | $77,000 +105.3% |
| 2007 | $530 | $37,500 |
| 2006 | -- | $37,500 |
Find assessor info on the county website
Monthly payment
Est. payment
Payment breakdown
Explore the cost of this home by adjusting the details. Changes won't be saved.Climate risks
Neighborhood: Treyburn
Nearby schools
GreatSchools rating
- 5/10Little River ElementaryGrades: PK-5Distance: 1.6 mi
- 4/10Lucas Middle SchoolGrades: 6-8Distance: 1.8 mi
- 2/10Northern HighGrades: 9-12Distance: 4.7 mi
Schools provided by the listing agent
- Elementary: Durham - Little River Elementary
- Middle: Durham - Lucas Middle School
- High: Durham - Northern High
Source: Doorify MLS. This data may not be complete. We recommend contacting the local school district to confirm school assignments for this home.
- $--0.3 Acres30 & 32 Grandwood Cir LOT 15R & 16R, Durham, NC 27712Off Market
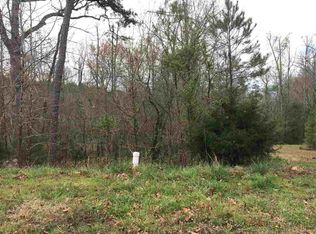
- $2,9003 bd3 ba-- sqft28 Grandwood Cir, Durham, NC 27712For Rent

- $437,5003 bd4 ba2.1k sqft32 Grandwood Cir, Durham, NC 27712Off Market

- $--10,018.8 Square Feet26 & 28 Grandwood Cir LOT 13R & 14R, Durham, NC 27712Off Market

- $429,6004 bd4 ba2.1k sqft26 Grandwood Cir, Durham, NC 27712Off Market
- $422,0003 bd4 ba2.1k sqft34 Grandwood Cir, Durham, NC 27712Off Market
- $--0.28 Acres34 & 36 Grandwood Cir LOT 17R & 18R, Durham, NC 27712Off Market
- $485,0003 bd3 ba2.1k sqft31 Grandwood Cir, Durham, NC 27712Sold
A local agent can set up tours, give advice and negotiate with sellers.
Similar homes
- $489,9003 bd3 ba1.9k sqft5806 Whispering Meadow Ln, Durham, NC 27712For Sale
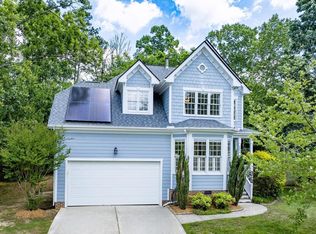
 MLS ID #10172874, Christina Elise Parker. Doorify MLS
 - $368,9003 bd3 ba2k sqft802 Blackberry Ln, Durham, NC 27712For Sale
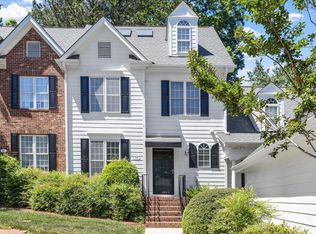 MLS ID #10162079, Noah Thomas St John. Doorify MLS
 - $415,0003 bd3 ba1.9k sqft309 Lionel St, Durham, NC 27705For Sale
 MLS ID #10176401, Kristen McCutcheon. Doorify MLS
 - $405,0003 bd3 ba1.6k sqft208 Silas St, Durham, NC 27705For Sale
 MLS ID #10177980, Barbara S Lyster. Doorify MLS
 - $429,0003 bd3 ba2.3k sqft2040 Feather Rock Dr, Durham, NC 27704For SaleMLS ID #10146747, Lakisha Antoinette Chichester. Doorify MLS
- $419,9993 bd3 ba2k sqft1003 Canary Pepper Dr, Durham, NC 27713For SaleMLS ID #10149435, Laura Meredith Ivey. Doorify MLS
- $539,9004 bd3 ba2.4k sqft1912 Mystic Dr, Durham, NC 27712For SaleMLS ID #10167319, Inna Shapiro. Doorify MLS
- $315,0003 bd3 ba1.7k sqft921 Saratoga Dr, Durham, NC 27704For SaleMLS ID #10167596, Mariella Guillama. Doorify MLS
- $425,0003 bd3 ba2k sqft836 Woodgrove St, Durham, NC 27703For SaleMLS ID #10170180, Eliel Hernandez Cruz. Doorify MLS
- $395,0003 bd2 ba1.7k sqft1918 Peppertree St, Durham, NC 27705For SaleMLS ID #10142488, Terra Claire VanBeek. Doorify MLS
- $450,0003 bd3 ba1.6k sqft3308 Silver Star Dr, Durham, NC 27713For SaleMLS ID #10178665, Stacey Horowitz. Doorify MLS
- $425,0003 bd2 ba1.6k sqft1134 Lippincott Rd, Durham, NC 27703For SaleMLS ID #10178839, Laura Deitsch. Doorify MLS
- $320,0003 bd3 ba1.7k sqft1119 Latitude Dr, Durham, NC 27713For SaleMLS ID #10155781, Naama Shaked. Doorify MLS
- $445,0003 bd3 ba2.4k sqft108 Glenview Ln, Durham, NC 27703For SaleMLS ID #10158942, Van Starling. Doorify MLS
- $365,0003 bd4 ba2k sqft14 Prairie View Ct, Durham, NC 27703For SaleMLS ID #10170311, Deborah Niehaus. Doorify MLS
- $375,0003 bd3 ba1.9k sqft2052 October Dr, Durham, NC 27703For SaleMLS ID #10174795, Fathema Matcheswala. Doorify MLS
- $445,0002 bd2 ba1.5k sqft1026 Carraway Ln, Durham, NC 27703For SaleMLS ID #10174551, Kavita Patil. Doorify MLS
- $339,5003 bd3 ba1.7k sqft310 Westgrove Ct, Durham, NC 27703For SaleMLS ID #10179380, Peggy Jennings. Doorify MLS
- $450,0003 bd3 ba2.2k sqft2245 Mayo Forest Ln, Morrisville, NC 27560For SaleMLS ID #10148389, Linda Trevor. Doorify MLS
- $314,9993 bd3 ba1.4k sqft6 Sugar Maple Ct, Durham, NC 27703For SaleMLS ID #10182222, Taraleigh Franco. Doorify MLS
