Move right into this beautifully maintained Brier Village end-unit townhome offering low-maintenance living in an unbeatable location! The main level features an open-concept floor plan that creates a seamless flow between the living, dining, and kitchen areas, making everyday living and entertaining easy. An attached 2-car garage and abundant storage add to the home's convenience. Upstairs, the spacious primary suite serves as a private retreat with a large walk-in closet and add'l closet, dual vanities, and a large walk-in tile shower. Two additional bedrooms provide flexible space for family, guests, or a home office and share a convenient adjoining bathroom. Step outside to a fully fenced backyard that's perfect for relaxing, entertaining, or letting pets play. Best of all, the HOA maintains the landscaping—even inside the fenced yard—so you can spend more time enjoying your home. Ideally located near RTP, RDU Airport, I-40, and I-540, this home offers exceptional convenience for commuting, shopping, dining, and entertainment. Come experience maintenance-free living at its best! Roof replaced in 2025.
For sale
$339,500
310 Westgrove Ct, Durham, NC 27703
3beds
1,702sqft
:
Get pre-qualified$2,278/mo
Townhouse, Residential
Built in 2010
3,920 Square Feet Lot
$333,100 Zestimate®
$199/sqft
$245/mo HOA
What's special
Large walk-in tile showerFully fenced backyardAbundant storageLarge walk-in closetSpacious primary suiteConvenient adjoining bathroomDual vanities
- 20 days |
- 887 |
- 86 |
Likely to sell faster than
Zillow last checked:
Listing updated:
Listed by:
Peggy Jennings 828-269-4406,
Compass -- Chapel Hill - Durham
Source: Doorify MLS,MLS#: 10179380
Facts & features
Interior
Bedrooms & bathrooms
- Bedrooms: 3
- Bathrooms: 3
- Full bathrooms: 2
- 1/2 bathrooms: 1
Heating
- Gas Pack, None
Cooling
- Central Air
Appliances
- Included: Dishwasher, Disposal, Dryer, Electric Range, Gas Water Heater, Ice Maker, Microwave, Refrigerator, Stainless Steel Appliance(s), Washer
- Laundry: In Hall, Laundry Room, Upper Level
Features
- Ceiling Fan(s), Eat-in Kitchen, Granite Counters, Kitchen/Dining Room Combination, Living/Dining Room Combination, Open Floorplan, Pantry, Walk-In Closet(s), Walk-In Shower, Water Closet
- Flooring: Carpet, Linoleum, Vinyl
- Windows: Blinds, Screens
- Has fireplace: No
Interior area
- Total structure area: 1,702
- Total interior livable area: 1,702 sqft
- Finished area above ground: 1,702
- Finished area below ground: 0
Video & virtual tour
Property
Parking
- Total spaces: 4
- Parking features: Attached, Garage, Garage Faces Front, Paved
- Attached garage spaces: 2
- Uncovered spaces: 2
Features
- Levels: Two
- Stories: 2
- Patio & porch: Front Porch, Patio
- Exterior features: Fenced Yard, Private Yard
- Fencing: Fenced, Gate, Vinyl
- Has view: Yes
Lot
- Size: 3,920 Square Feet
Details
- Parcel number: 212056
- Zoning: PDR
- Special conditions: Standard
Construction
Type & style
- Home type: Townhouse
- Architectural style: Transitional
- Property subtype: Townhouse, Residential
Materials
- Brick Veneer, Vinyl Siding
- Foundation: Slab
- Roof: Shingle
Condition
- New construction: No
- Year built: 2010
Utilities & green energy
- Sewer: Public Sewer
- Water: Public
Community & HOA
Community
- Subdivision: Brier Village
HOA
- Has HOA: Yes
- Amenities included: Maintenance Grounds, Trash
- Services included: Maintenance Grounds, Maintenance Structure, Trash
- HOA fee: $245 monthly
Location
- Region: Durham
Financial & listing details
- Price per square foot: $199/sqft
- Tax assessed value: $392,788
- Annual tax amount: $3,893
- Date on market: 7/10/2026
- Road surface type: Paved
Estimated market value
$333,100
$316,000 - $350,000
$1,954/mo
Price history
| Date | Event | Price |
|---|---|---|
| 7/10/2026 | Listed for sale | $339,500+15.1%$199/sqft |
Source:  Doorify MLS #10179380 Report a problem Doorify MLS #10179380 Report a problem | ||
| 4/7/2021 | Sold | $295,000$173/sqft |
Source: Doorify MLS #2357371 Report a problem | ||
| 12/11/2020 | Listed for sale | $295,000+8.5%$173/sqft |
Source: Opendoor Brokerage LLC #2357371 Report a problem | ||
| 11/30/2020 | Sold | $272,000+36%$160/sqft |
Source: Public Record Report a problem | ||
| 9/4/2015 | Sold | $199,999$118/sqft |
Source: Doorify MLS #2020667 Report a problem | ||
| 7/27/2015 | Pending sale | $199,999$118/sqft |
Source: Raleigh Cary Realty Inc. #2020667 Report a problem | ||
| 7/27/2015 | Listed for sale | $199,999+13.6%$118/sqft |
Source: Raleigh Cary Realty Inc. #2020667 Report a problem | ||
| 10/14/2010 | Sold | $176,000$103/sqft |
Source: Agent Provided Report a problem | ||
Public tax history
| Year | Property taxes | Tax assessment |
|---|---|---|
| 2025 | $3,894 +25.4% | $392,788 +76.5% |
| 2024 | $3,105 +6.5% | $222,591 |
| 2023 | $2,916 +2.3% | $222,591 |
| 2022 | $2,849 +0.5% | $222,591 |
| 2021 | $2,836 +2.4% | $222,591 |
| 2020 | $2,769 | $222,591 |
| 2019 | $2,769 | $222,591 +22% |
| 2018 | $2,769 +12.7% | $182,400 |
| 2017 | $2,456 +3.5% | $182,400 |
| 2016 | $2,373 | $182,400 -2.2% |
| 2015 | $2,373 -8.1% | $186,453 |
| 2014 | $2,581 | $186,453 |
| 2013 | -- | $186,453 |
| 2012 | -- | $186,453 |
| 2011 | $2,430 | $186,453 |
Find assessor info on the county website
Monthly payment
Est. payment
Payment breakdown
Explore the cost of this home by adjusting the details. Changes won't be saved.Climate risks
Neighborhood: 27703
Nearby schools
GreatSchools rating
- 4/10Bethesda ElementaryGrades: PK-5Distance: 1.8 mi
- 5/10Neal MiddleGrades: 6-8Distance: 4.4 mi
- 2/10Southern School of Energy and SustainabilityGrades: 9-12Distance: 5.5 mi
Schools provided by the listing agent
- Elementary: Durham - Bethesda Elementary
- Middle: Durham - Neal Middle
- High: Durham - Southern School of Energy and Sustainability
Source: Doorify MLS. This data may not be complete. We recommend contacting the local school district to confirm school assignments for this home.
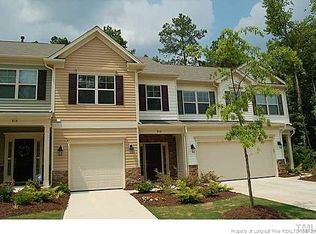
- $314,9003 bd3 ba1.5k sqft312 Westgrove Ct, Durham, NC 27703Off Market
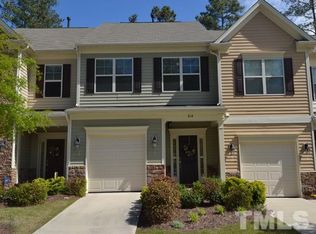
- $323,1003 bd2 ba1.5k sqft314 Westgrove Ct, Durham, NC 27703Off Market
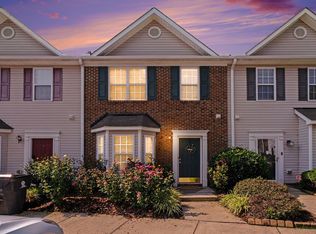
- $316,1003 bd2 ba1.5k sqft316 Westgrove Ct, Durham, NC 27703Off Market
- $344,6003 bd2 ba1.6k sqft318 Westgrove Ct, Durham, NC 27703Off Market
- $390,0003 bd3 ba1.7k sqft320 Westgrove Ct, Durham, NC 27703Sold
- $351,2004 bd2 ba1.8k sqft1902 Raj Dr, Durham, NC 27703Off Market
- $318,3003 bd2 ba1.3k sqft1904 Raj Dr, Durham, NC 27703Off Market
- $410,6004 bd3 ba2.7k sqft1816 Raj Dr, Durham, NC 27703Off Market
A local agent can set up tours, give advice and negotiate with sellers.
Similar homes
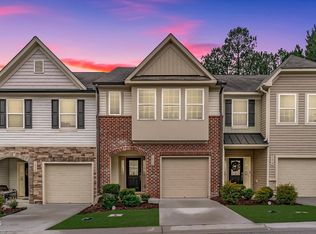
- $265,0003 bd3 ba1.4k sqft29 Edgebrook Cir, Durham, NC 27703For Sale
 MLS ID #10183441, Talvia Peterson. Doorify MLS
 - $399,0003 bd3 ba2k sqft149 Torrey Heights Ln, Durham, NC 27703For Sale
 MLS ID #10174417, Janet Liu. Doorify MLS
 - $310,0003 bd3 ba1.7k sqft1032 Amber Shadow Dr, Durham, NC 27703For Sale
 MLS ID #10182312, Tina Caul. Doorify MLS
 - $352,5003 bd3 ba1.6k sqft1180 Channel Drop Dr, Durham, NC 27703For Sale
 MLS ID #10171425, Laura Thompson Vevurka. Doorify MLS
 - $345,0002 bd3 ba1.6k sqft2102 Enrichment Way, Durham, NC 27703For SaleMLS ID #10172033, Garrett Fry. Doorify MLS
- $444,9003 bd3 ba2.1k sqft1108 Felman Rd, Durham, NC 27703For SaleMLS ID #10162737, Sherry H Clayton. Doorify MLS
- $425,0003 bd3 ba2.1k sqft112 Marietta Way, Durham, NC 27703For SaleMLS ID #10176049, Jolene Wise. Doorify MLS
- $330,0003 bd3 ba1.4k sqft1117 Metropolitan Dr, Durham, NC 27713For SaleMLS ID #10167886, Paulina Bohorquez. Doorify MLS
- $324,5003 bd4 ba1.8k sqft7643 Winners Edge St, Raleigh, NC 27617For SaleMLS ID #10160515, Stacey Hourigan. Doorify MLS
- $329,0002 bd3 ba1.4k sqft62 Lake Village Dr, Durham, NC 27713For SaleMLS ID #10174754, Thomas Kortus. Doorify MLS
- $445,0002 bd2 ba1.5k sqft1026 Carraway Ln, Durham, NC 27703For SaleMLS ID #10174551, Kavita Patil. Doorify MLS
- $339,5002 bd4 ba1.5k sqft8785 Cypress Grove Run, Raleigh, NC 27612For SaleMLS ID #10178701, Eddie Cash. Doorify MLS
- $320,0003 bd4 ba1.8k sqft136 Long Shadow Pl, Durham, NC 27713For SaleMLS ID #10174835, Julia Newbold. Doorify MLS
- $369,0003 bd4 ba1.9k sqft1063 Shoreside Dr, Durham, NC 27713For SaleMLS ID #10171872, Hunter McNair. Doorify MLS
- $399,9004 bd3 ba2k sqft630 Libson St, Durham, NC 27703For SaleMLS ID #10165345, Kim Saylor. Doorify MLS
- $294,9002 bd3 ba1.2k sqft2113 Rockface Way, Durham, NC 27703For SaleMLS ID #10157071, Matt Perry. Doorify MLS
- $350,0003 bd3 ba1.9k sqft5110 Rainmaker Dr, Durham, NC 27704For SaleMLS ID #10181912, Tina Caul. Doorify MLS
- $423,0003 bd3 ba2k sqft1150 Searstone Ct, Durham, NC 27713For SaleMLS ID #10181720, Mary Ann Wilson. Doorify MLS
- $389,0002 bd4 ba1.5k sqft142 Finsbury St, Durham, NC 27703For SaleMLS ID #10157511, Micki Stewart. Doorify MLS
- $325,0003 bd3 ba1.4k sqft508 Canyon Lake Cir, Morrisville, NC 27560For SaleMLS ID #10174867, Tina Caul. Doorify MLS
