Conveniently located near shopping, dining, and everyday amenities, this inviting three-bedroom townhome is part of the established Terrace at Breckenridge neighborhood and offers a thoughtful blend of comfort and functionality. Fresh interior paint provides a bright, refreshed backdrop, while updated light fixtures and bathroom fixtures add a stylish, contemporary touch throughout the home. Custom Elfa shelving systems transform the closets into highly organized storage spaces, maximizing both efficiency and usability. A short commute to RTP (3 miles).
Pending
Price cut: $20K (7/22)
$325,000
508 Canyon Lake Cir, Morrisville, NC 27560
3beds
1,406sqft
Townhouse, Residential
Built in 2001
1,742 Square Feet Lot
$-- Zestimate®
$231/sqft
$50/mo HOA
What's special
Custom elfa shelving systemsUpdated light fixturesFresh interior paintInviting three-bedroom townhomeHighly organized storage spaces
- 73 days
- 653
- 32
Zillow last checked:
Listing updated:
Listed by:
Tina Caul 919-665-8210,
EXP Realty LLC,
Fred Johnson 919-527-3156,
EXP Realty LLC
Source: Doorify MLS,MLS#: 10174867
Facts & features
Interior
Bedrooms & bathrooms
- Bedrooms: 3
- Bathrooms: 3
- Full bathrooms: 2
- 1/2 bathrooms: 1
Heating
- Electric, Forced Air, Natural Gas
Cooling
- Ceiling Fan(s), Central Air, Electric
Appliances
- Included: Dishwasher, Disposal, Dryer, Electric Range, ENERGY STAR Qualified Dishwasher, ENERGY STAR Qualified Refrigerator, ENERGY STAR Qualified Water Heater, Ice Maker, Microwave, Plumbed For Ice Maker, Stainless Steel Appliance(s), Washer, Washer/Dryer, Water Heater
- Laundry: Electric Dryer Hookup, Laundry Closet, Upper Level, Washer Hookup
Features
- Bathtub/Shower Combination, Cathedral Ceiling(s), Ceiling Fan(s), Double Vanity, Granite Counters, High Ceilings, Open Floorplan, Pantry, Walk-In Closet(s)
- Flooring: Carpet, Vinyl
- Windows: Insulated Windows
- Number of fireplaces: 1
- Fireplace features: Fireplace Screen, Gas, Gas Log, Living Room
Interior area
- Total structure area: 1,406
- Total interior livable area: 1,406 sqft
- Finished area above ground: 1,406
- Finished area below ground: 0
Video & virtual tour
Property
Parking
- Total spaces: 2
- Parking features: Asphalt, Assigned
- Uncovered spaces: 2
Features
- Levels: Two
- Stories: 2
- Patio & porch: Front Porch, Patio
- Exterior features: Rain Gutters
- Has view: Yes
Lot
- Size: 1,742 Square Feet
- Features: Back Yard, Front Yard, Landscaped, Many Trees, Sloped, Zero Lot Line
Details
- Parcel number: 0746008282
- Zoning: HDR
- Special conditions: Standard
Construction
Type & style
- Home type: Townhouse
- Architectural style: Transitional
- Property subtype: Townhouse, Residential
Materials
- Vinyl Siding
- Foundation: Slab
- Roof: Shingle
Condition
- New construction: No
- Year built: 2001
Utilities & green energy
- Sewer: Public Sewer
- Water: Public
Community & HOA
Community
- Subdivision: Terrace at Breckenridge
HOA
- Has HOA: Yes
- Amenities included: Clubhouse, Dog Park, Maintenance Grounds, Playground, Pool, Tennis Court(s)
- Services included: Maintenance Grounds, Storm Water Maintenance
- HOA fee: $50 monthly
- Additional fee info: Second HOA Fee $70 Monthly
Location
- Region: Morrisville
Financial & listing details
- Price per square foot: $231/sqft
- Tax assessed value: $333,678
- Annual tax amount: $2,938
- Date on market: 6/18/2026
Estimated market value
Not available
Estimated sales range
Not available
Not available
Price history
| Date | Event | Price |
|---|---|---|
| 8/21/2026 | Pending sale | $325,000$231/sqft |
Source:  Doorify MLS #10174867 Report a problem Doorify MLS #10174867 Report a problem | ||
| 7/22/2026 | Price change | $325,000-5.8%$231/sqft |
Source: Doorify MLS #10174867 Report a problem | ||
| 6/18/2026 | Listed for sale | $345,000+165.4%$245/sqft |
Source: Doorify MLS #10174867 Report a problem | ||
| 8/1/2001 | Sold | $130,000$92/sqft |
Source: Public Record Report a problem | ||
Public tax history
| Year | Property taxes | Tax assessment |
|---|---|---|
| 2025 | $2,913 +0.4% | $333,678 |
| 2024 | $2,901 +30.4% | $333,678 +58.5% |
| 2023 | $2,224 +3.7% | $210,516 |
| 2022 | $2,145 +4.5% | $210,516 |
| 2021 | $2,053 | $210,516 |
| 2020 | $2,053 +16.1% | $210,516 +34.7% |
| 2019 | $1,769 | $156,332 |
| 2018 | $1,769 +10.3% | $156,332 |
| 2017 | $1,604 +0.6% | $156,332 |
| 2016 | $1,593 +5.5% | $156,332 +7.4% |
| 2015 | $1,511 +4.8% | $145,533 |
| 2014 | $1,441 | $145,533 |
| 2013 | -- | $145,533 |
| 2012 | -- | $145,533 |
| 2011 | -- | $145,533 |
| 2010 | -- | $145,533 |
| 2009 | -- | $145,533 |
| 2008 | -- | -- |
| 2007 | -- | -- |
| 2006 | -- | -- |
| 2005 | -- | -- |
| 2004 | -- | -- |
| 2003 | -- | -- |
| 2002 | -- | -- |
Find assessor info on the county website
Monthly payment
Est. payment
Payment breakdown
Explore the cost of this home by adjusting the details. Changes won't be saved.Climate risks
Neighborhood: 27560
Nearby schools
Schools provided by the listing agent
- Elementary: Wake - Parkside Elementary
- Middle: Wake - Alston Ridge Middle
- High: Wake - Panther Creek High
Source: Doorify MLS. This data may not be complete. We recommend contacting the local school district to confirm school assignments for this home.
- $335,6003 bd2 ba1.3k sqft506 Canyon Lake Cir, Morrisville, NC 27560Off Market
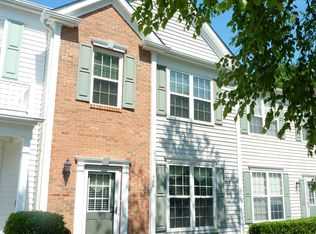
- $324,0003 bd2 ba1.4k sqft510 Canyon Lake Cir, Morrisville, NC 27560Off Market

- $316,3003 bd3 ba1.3k sqft504 Canyon Lake Cir, Morrisville, NC 27560Off Market
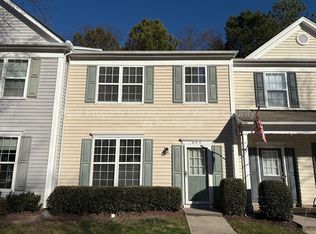
- $322,3003 bd3 ba1.4k sqft512 Canyon Lake Cir, Morrisville, NC 27560Off Market

Similar homes
- $359,9003 bd3 ba1.5k sqft706 Canyon Lake Cir, Morrisville, NC 27560For Sale

 MLS ID #10189648, Philo Matthews. Doorify MLS
 - $322,5003 bd3 ba1.3k sqft412 Colwick Ln, Morrisville, NC 27560For Sale
 MLS ID #10185929, Brian Brenner. Doorify MLS
 - $320,0003 bd2 ba1.4k sqft206 Misty Groves Cir, Morrisville, NC 27560For Sale
 MLS ID #10184550, Pam Kitto. Doorify MLS
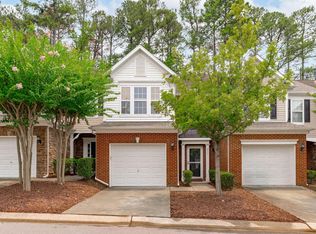
 - $395,0003 bd3 ba1.6k sqft411 Perrault Dr, Morrisville, NC 27560For Sale
 MLS ID #10183078, Chad Jemison. Doorify MLS
 - $389,9003 bd3 ba1.6k sqft407 Stockton Gorge Rd, Morrisville, NC 27560For SaleMLS ID #10177411, Todd Hofer. Doorify MLS
- $459,9003 bd3 ba1.7k sqft307 Founders Walk Dr, Morrisville, NC 27560For SaleMLS ID #10176929, Aadarsh Vasoya. Doorify MLS
- $435,0002 bd3 ba1.5k sqft708 Meeting Hall Dr, Morrisville, NC 27560For SaleMLS ID #10182205, Robert Flinn. Doorify MLS
- $385,0003 bd3 ba1.5k sqft217 Lafferty St, Durham, NC 27703For SaleMLS ID #10185880, JANE Bauer. Doorify MLS
- $325,0003 bd3 ba1.4k sqft1117 Metropolitan Dr, Durham, NC 27713For SaleMLS ID #10167886, Paulina Bohorquez. Doorify MLS
- $319,0002 bd3 ba1.3k sqft254 Beechtree Dr, Cary, NC 27513For SaleMLS ID #10177476, Tina Caul. Doorify MLS
- $344,9993 bd4 ba1.7k sqft10024 Blackwell Dr, Raleigh, NC 27617For SaleMLS ID #10185972, Tina Caul. Doorify MLS
- $289,9003 bd3 ba1.6k sqft207 Hidden Springs Dr, Durham, NC 27703For SaleMLS ID #10179044, Matt Perry. Doorify MLS
- $319,0002 bd3 ba1.2k sqft118 Greenmont Ln, Cary, NC 27511For SaleMLS ID #10185973, Sharon Thomas. Doorify MLS
- $290,0002 bd3 ba1.3k sqft107 Student Pl, Durham, NC 27713For SaleMLS ID #10188104, Alayna Nye. Doorify MLS
- $325,0003 bd2 ba1.7k sqft6001 Four Townes Ln, Raleigh, NC 27616For SaleMLS ID #10187701, Samara Presley. Doorify MLS
- $269,0002 bd2 ba1.1k sqft1022 Bergman Dr, Morrisville, NC 27560For SaleMLS ID #10170379, Alley Buscemi. Doorify MLS
- $307,9003 bd3 ba1.3k sqft8211 Clasara Cir, Raleigh, NC 27613For SaleMLS ID #10175465, Nicholas S Yarrington. Doorify MLS
- $295,0003 bd3 ba1.5k sqft513 Darby Glen Ln, Durham, NC 27713For SaleMLS ID #10177966, Chanel Hart D'Aprix. Doorify MLS
- $470,0003 bd3 ba1.6k sqft325 Indian Branch Dr, Morrisville, NC 27560For SaleMLS ID #10169985, Scott Baker. Doorify MLS
- $359,0003 bd3 ba1.3k sqft304 Fountain Springs Rd, Holly Springs, NC 27540For SaleMLS ID #10188469, Adriana Alves Ibelli De Araujo. Doorify MLS
