Welcome home to this 3-bedroom, 2-bathroom townhome in Morrisville, featuring new flooring and fresh paint throughout the interior. The main level offers a comfortable living room with fireplace, kitchen with breakfast nook, bedroom with bay window and walk-in closet, plus an attached bathroom with walk-in shower. The laundry area is conveniently tucked beneath the stairs. Upstairs are two additional bedrooms, including one with a large walk-in closet, along with an attached bathroom featuring a tub/shower combination and dual sinks. The floor plan offers flexibility in choosing the primary bedroom, with larger bedrooms on both levels that are similar in size. Additional storage includes an entryway closet, linen closet upstairs, and an attached utility room adjacent to the rear patio. Major updates include a new water heater, HVAC system, and water pipes in 2026, plus a new roof in 2024. Enjoy easy access to the greenway entrance located within the subdivision. Conveniently located near RDU Airport, Parkside Town Commons, Wegmans, Walmart Neighborhood Market, Food Lion, CVS, and Walgreens.
For sale
$325,000
206 Misty Groves Cir, Morrisville, NC 27560
3beds
1,449sqft
Townhouse, Residential
Built in 1999
1,306 Square Feet Lot
$314,200 Zestimate®
$224/sqft
$200/mo HOA
What's special
Rear patioKitchen with breakfast nookLarge walk-in closetLinen closet upstairsEntryway closet
- 10 days |
- 508 |
- 19 |
Likely to sell faster than
Zillow last checked:
Listing updated:
Listed by:
Pam Kitto 919-413-1529,
Coldwell Banker HPW
Source: Doorify MLS,MLS#: 10184550
Facts & features
Interior
Bedrooms & bathrooms
- Bedrooms: 3
- Bathrooms: 2
- Full bathrooms: 2
Heating
- Central, Fireplace(s), Gas Pack, Natural Gas, None
Cooling
- Central Air, Dual, Gas
Appliances
- Included: Dishwasher, Disposal, Dryer, Free-Standing Refrigerator, Gas Water Heater, Microwave, Range, Range Hood, Refrigerator, Washer
- Laundry: Inside, Laundry Closet
Features
- Double Vanity, Laminate Counters, Recessed Lighting, Walk-In Closet(s), Walk-In Shower
- Flooring: Carpet, Linoleum
- Windows: Double Pane Windows
- Number of fireplaces: 1
- Fireplace features: Gas Log, Living Room, Prefabricated
- Common walls with other units/homes: 2+ Common Walls, No One Above, No One Below
Interior area
- Total structure area: 1,449
- Total interior livable area: 1,449 sqft
- Finished area above ground: 1,449
- Finished area below ground: 0
Property
Parking
- Total spaces: 2
- Parking features: Attached, Concrete, Driveway, Guest, No Garage, Side By Side
- Has attached garage: Yes
- Details: Guest parking across the street with more available on the other side of the circle.
Features
- Levels: Two
- Stories: 2
- Patio & porch: Patio
- Exterior features: Rain Gutters, Storage
- Has view: Yes
- View description: Neighborhood
Lot
- Size: 1,306 Square Feet
Details
- Parcel number: 0257710
- Zoning: HDR
- Special conditions: Standard
Construction
Type & style
- Home type: Townhouse
- Architectural style: Traditional
- Property subtype: Townhouse, Residential
- Attached to another structure: Yes
Materials
- Vinyl Siding
- Foundation: Slab
- Roof: Shingle
Condition
- New construction: No
- Year built: 1999
Utilities & green energy
- Sewer: Public Sewer
- Water: Public
- Utilities for property: Cable Available, Electricity Connected, Sewer Connected, Water Connected
Community & HOA
Community
- Subdivision: Groves at Morrisville
HOA
- Has HOA: Yes
- Amenities included: Management
- Services included: Maintenance Structure
- HOA fee: $200 monthly
Location
- Region: Morrisville
Financial & listing details
- Price per square foot: $224/sqft
- Tax assessed value: $321,245
- Annual tax amount: $2,894
- Date on market: 8/6/2026
- Road surface type: Asphalt
Estimated market value
$314,200
$298,000 - $330,000
$2,034/mo
Price history
| Date | Event | Price |
|---|---|---|
| 8/6/2026 | Listed for sale | $325,000+162.1%$224/sqft |
Source:  Doorify MLS #10184550 Report a problem Doorify MLS #10184550 Report a problem | ||
| 3/15/2000 | Sold | $124,000$86/sqft |
Source: Public Record Report a problem | ||
Public tax history
| Year | Property taxes | Tax assessment |
|---|---|---|
| 2025 | $2,806 +0.4% | $321,245 |
| 2024 | $2,794 +32.6% | $321,245 +61.2% |
| 2023 | $2,107 +3.7% | $199,339 |
| 2022 | $2,032 +4.4% | $199,339 |
| 2021 | $1,946 | $199,339 |
| 2020 | $1,946 +15.6% | $199,339 +34.1% |
| 2019 | $1,683 | $148,603 |
| 2018 | $1,683 +10.3% | $148,603 |
| 2017 | $1,526 +0.6% | $148,603 |
| 2016 | $1,517 | $148,603 +8.7% |
| 2015 | -- | $136,654 |
| 2014 | -- | $136,654 |
| 2013 | -- | $136,654 |
| 2012 | -- | $136,654 |
| 2011 | -- | $136,654 |
| 2010 | -- | $136,654 |
| 2009 | -- | $136,654 |
| 2008 | -- | -- |
| 2007 | -- | -- |
| 2006 | -- | -- |
| 2005 | -- | -- |
| 2004 | -- | -- |
| 2003 | -- | -- |
| 2002 | -- | -- |
Find assessor info on the county website
Monthly payment
Est. payment
Payment breakdown
Explore the cost of this home by adjusting the details. Changes won't be saved.Climate risks
Neighborhood: Town Center
Nearby schools
GreatSchools rating
- 7/10Carpenter ElementaryGrades: PK-5Distance: 1.9 mi
- 10/10Alston Ridge MiddleGrades: 6-8Distance: 4.8 mi
- 10/10Green Hope HighGrades: 9-12Distance: 2.1 mi
Schools provided by the listing agent
- Elementary: Wake - Carpenter Elementary
- Middle: Wake - Alston Ridge Middle
- High: Wake - Panther Creek High
Source: Doorify MLS. This data may not be complete. We recommend contacting the local school district to confirm school assignments for this home.
- $339,4003 bd3 ba1.7k sqft204 Misty Groves Cir, Morrisville, NC 27560Off Market

- $303,0003 bd2 ba1.5k sqft208 Misty Groves Cir, Morrisville, NC 27560Off Market

- $343,0003 bd2 ba1.7k sqft202 Misty Groves Cir, Morrisville, NC 27560Off Market
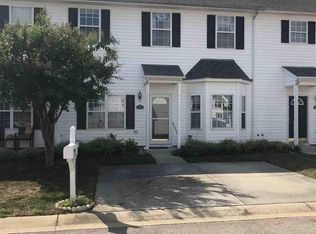
- $404,0004 bd3 ba1.9k sqft210 Misty Groves Cir, Morrisville, NC 27560Sold
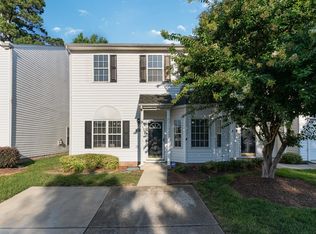
- $321,600-- bd2 ba1.5k sqft100 Fox Trail Ln, Morrisville, NC 27560Off Market
- $303,2003 bd2 ba1.4k sqft200 Misty Groves Cir, Morrisville, NC 27560Off Market
- $341,8003 bd2 ba1.8k sqft212 Misty Grove Cir, Morrisville, NC 27560Off Market
- $355,2003 bd2 ba1.8k sqft212 Misty Groves Cir, Morrisville, NC 27560Off Market
A local agent can set up tours, give advice and negotiate with sellers.
Similar homes
- $340,0003 bd3 ba1.3k sqft412 Colwick Ln, Morrisville, NC 27560For Sale

 MLS ID #10185929, Brian Brenner. Doorify MLS
 - $325,0003 bd3 ba1.4k sqft508 Canyon Lake Cir, Morrisville, NC 27560For Sale
 MLS ID #10174867, Tina Caul. Doorify MLS
 - $369,9003 bd2 ba1.4k sqft706 Canyon Lake Cir, Morrisville, NC 27560For Sale
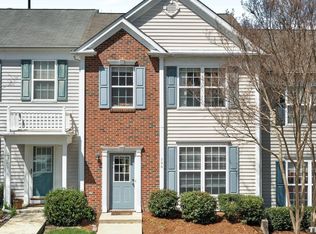 MLS ID #10176516, Joe Matthews. Doorify MLS
 - $319,0003 bd3 ba1.2k sqft118 Greenmont Ln, Cary, NC 27511For Sale
 MLS ID #10185973, Sharon Thomas. Doorify MLS
 - $459,9003 bd3 ba1.7k sqft307 Founders Walk Dr, Morrisville, NC 27560For SaleMLS ID #10176929, Aadarsh Vasoya. Doorify MLS
- $304,9002 bd3 ba1.3k sqft9904 Cleaver Ct, Raleigh, NC 27617For SaleMLS ID #10185825, John Hawkins. Doorify MLS
- $450,0003 bd3 ba1.5k sqft119 Chinabrook Ct, Morrisville, NC 27560For SaleMLS ID #10180719, Emme Zheng. Doorify MLS
- $318,0003 bd3 ba1.3k sqft4325 Vienna Crest Dr, Raleigh, NC 27613For SaleMLS ID #10185176, Melina Olivares. Doorify MLS
- $339,0003 bd3 ba1.6k sqft549 Libson St, Durham, NC 27703For SaleMLS ID #10168292, Yang Yuan. Doorify MLS
- $392,5003 bd4 ba1.8k sqft311 Kinellan Ln, Cary, NC 27519For SaleMLS ID #10184542, Ingrid Marianne Gonzalez. Doorify MLS
- $368,0003 bd3 ba1.8k sqft102 Anamoor Dr, Cary, NC 27513For SaleMLS ID #10169509, Angnes Lam. Doorify MLS
- $320,0002 bd3 ba1.5k sqft1304 Hampshire Ct, Raleigh, NC 27612For SaleMLS ID #10184821, Shaylan Good. Doorify MLS
- $367,5003 bd3 ba1.7k sqft9137 Wooden Rd, Raleigh, NC 27617For SaleMLS ID #10182278, Linda Trevor. Doorify MLS
- $295,0003 bd2 ba1.2k sqft713 Quartz Dr, Durham, NC 27703For SaleMLS ID #10185606, Scott Hoffman. Doorify MLS
- $308,9003 bd3 ba1.3k sqft8211 Clasara Cir, Raleigh, NC 27613For SaleMLS ID #10175465, Nicholas S Yarrington. Doorify MLS
- $350,0004 bd2 ba1.4k sqft2412 Cavalier St, Raleigh, NC 27603For SaleMLS ID #10185860, Renee Hillman. Doorify MLS
- $299,0002 bd3 ba1.3k sqft3021 White Cloud Cir, Apex, NC 27502For SaleMLS ID #10181996, Howie Freiling. Doorify MLS
- $289,9003 bd3 ba1.6k sqft207 Hidden Springs Dr, Durham, NC 27703For SaleMLS ID #10179044, Matt Perry. Doorify MLS
- $329,7502 bd3 ba1.6k sqft2506 Bryarton Village Way, Raleigh, NC 27606For SaleMLS ID #10175508, Melissa Schambs. Doorify MLS
- $285,0002 bd3 ba1.3k sqft100 Stratford Lakes Dr Unit 127, Durham, NC 27713For SaleMLS ID #10185755, Kristina Woods. Doorify MLS
