Skip main navigation
For sale
  • $318,000

    4325 Vienna Crest Dr, Raleigh, NC 27613

    3beds
    1,315sqft
    : 
    $2,024/mo
    Get pre-qualified
    Townhouse, Residential
    Built in 2001
    871 Square Feet Lot
    $313,100 Zestimate®
    $242/sqft
    $110/mo HOA

    What's special

    Move-in readyFresh modern interiorPrivate deckAbundant natural lightBeautifully updatedNew paint throughoutOpen floor plan
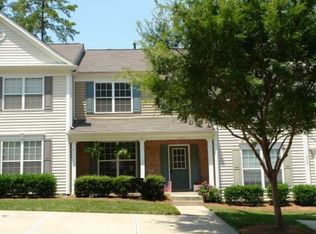

    LIKE-NEW, MOVE-IN READY & UNBEATABLE LOCATION! Welcome home to this beautifully updated and affordable townhome offering the perfect blend of style, comfort, and convenience. Step inside to discover a fresh, modern interior featuring new paint throughout, new LVP flooring, new carpet, new stainless-steel appliances, new granite countertops, and updated bathroom vanities. The open floor plan and abundant natural light create a bright and welcoming atmosphere that feels instantly like home. The spacious primary bedroom offers plenty of room to relax and unwind, complete with a generous en-suite bath. Step outside onto your private deck, the perfect spot for morning coffee, entertaining guests, or simply enjoying the outdoors. You'll also appreciate the convenience of two dedicated parking spaces, with additional guest parking available directly across the street. Plus, the roof was recently replaced for added peace of mind. Location is everything, and this one delivers! Just minutes from shopping, dining, Research Triangle Park (RTP), major highways, and a variety of desirable amenities, making commuting and everyday convenience a breeze. Whether you're a first-time buyer, an investor looking for a turn-key property, or ready to downsize, this beautifully refreshed townhome is ready for you to move right in and enjoy!
    44 minutes
    |
    8
    |
    0
    |

    Zillow last checked:

    Listing updated:

    Listed by:

    Melina Olivares 919-724-3346,

    Robbins and Associates Realty

    Source: Doorify MLS,MLS#: 10185176MLS Logo

      Facts & features

      Interior

      Bedrooms & bathrooms
      • Bedrooms: 3
      • Bathrooms: 3
      • Full bathrooms: 2
      • 1/2 bathrooms: 1
      Heating
      • Natural Gas, None
      Cooling
      • Central Air
      Appliances
      • Included: Dishwasher, Disposal, Gas Cooktop, Gas Oven, Water Heater
      Features
      • Ceiling Fan(s), Granite Counters, Open Floorplan
      • Flooring: Carpet, Vinyl
      • Number of fireplaces: 1
      Interior area
      • Total structure area: 1,315
      • Total interior livable area: 1,315 sqft
      • Finished area above ground: 1,315
      • Finished area below ground: 0

      Property

      Parking
      • Total spaces: 2
      • Parking features: Assigned, Concrete
      Features
      • Levels: Two
      • Stories: 2
      • Has view: Yes
      Lot
      • Size: 871 Square Feet
      Details
      • Parcel number: 078714449582000 0286399
      • Zoning: R-10
      • Special conditions: Standard

      Construction

      Type & style
      • Home type: Townhouse
      • Architectural style: Transitional
      • Property subtype: Townhouse, Residential
      Materials
      • Vinyl Siding
      • Foundation: Slab
      • Roof: Shingle
      Condition
      • New construction: No
      • Year built: 2001

      Utilities & green energy

      • Sewer: Public Sewer
      • Water: Public

      Community & HOA

      Community
      • Subdivision: Hilburn Townhomes
      HOA
      • Has HOA: Yes
      • Services included: Maintenance Grounds
      • HOA fee: $110 monthly
      Location
      • Region: Raleigh

      Financial & listing details

      • Price per square foot: $242/sqft
      • Tax assessed value: $315,245
      • Annual tax amount: $2,769
      • Date on market: 8/8/2026

        Estimated market value

        $313,100

        $297,000 - $329,000

        $1,888/mo

        Price history

        DateEventPrice
        8/8/2026Listed for sale$318,000+112%$242/sqft
        Source: Doorify MLS #10185176 Report a problem
        10/30/2009Sold$150,000-3.2%$114/sqft
        Source: Public Record Report a problem
        8/9/2009Listed for sale$154,900+16%$118/sqft
        Source: Coldwell Banker Howard Perry and Walston #1679055 Report a problem
        5/14/2003Sold$133,500$102/sqft
        Source: Public Record Report a problem

        Public tax history

        YearProperty taxesTax assessment
        2025$2,769 +0.4%$315,245
        2024$2,758 +21.8%$315,245 +53.2%
        2023$2,263 +7.6%$205,813
        2022$2,104 +4%$205,813
        2021$2,023 +1.8%$205,813
        2020$1,986 +18%$205,813 +43.4%
        2019$1,684 $143,557
        2018$1,684 +11.2%$143,557
        2017$1,513 +2.1%$143,557
        2016$1,483 -4.2%$143,557 -2.7%
        2015$1,548 +5.4%$147,541
        2014$1,469 $147,541
        2013-- $147,541
        2012-- $147,541
        2011-- $147,541
        2010-- $147,541
        2009-- $147,541
        2008-- --
        2007-- --
        2006-- --
        2005-- --
        2004-- --
        2003-- --
        2002-- --
        Find assessor info on the county website

        Monthly payment

        Est. payment

        Payment breakdown

        Explore the cost of this home by adjusting the details. Changes won't be saved.
        All calculations are estimates and provided by Zillow, Inc. for informational purposes only. Actual amounts may vary.
        HOA fees may include property taxes on listings classified as Co-Ops. Contact the listing agent and/or owner for fee details.
        Mortgage interest rates are dependent on a number of factors, including credit score, down payment, and repayment length. Interest rate data provided by Zillow Group Marketplace, Inc. as of 1/1/1970 from various mortgage lenders with which we have lead or other similar arrangements; the Estimated Payment is an average of those rates.
        See how much you could borrow to make a competitive offer.

        Climate risks

        Neighborhood: Northwest Raleigh

        Getting around

        7 / 100
        Car-Dependent
        17 / 100
        Minimal Transit
        21 / 100
        Somewhat Bikeable

        Nearby schools

        GreatSchools rating
        Schools provided by the listing agent
        • Elementary: Wake - Hilburn Drive Academy
        • Middle: Wake - Hilburn Drive Academy
        • High: Wake - Leesville Road High

        Source: Doorify MLS. This data may not be complete. We recommend contacting the local school district to confirm school assignments for this home.

        A local agent can set up tours, give advice and negotiate with sellers.

        Browse local experts

        Similar homes