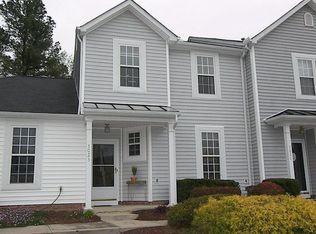
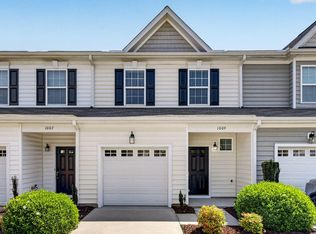
PRICE REDUCED to Amazing $294,000! Location. Value. Lifestyle. This is your opportunity to own a beautifully maintained townhome in one of Apex's most desirable communities for under $300,000! Perfectly situated in the heart of Apex, you're less than five minutes from charming Downtown Apex, Beaver Creek Commons, shopping, dining, parks, and major highways. Enjoy access to highly rated Apex schools and an amenity-rich community featuring a pool, tennis courts, pickleball courts, and scenic walking areas. Inside, the open-concept floor plan is ideal for everyday living and entertaining. The spacious kitchen offers abundant cabinet and counter space, a convenient breakfast bar, and includes the refrigerator, washer, and dryer. Beautiful tile flooring enhances the main living area, while the private wooded backyard provides a peaceful retreat, perfect for morning coffee or relaxing evenings on the patio. Upstairs, you'll find two oversized primary suites, each with its own ensuite bathroom, generous closet space, and vaulted ceilings that create a bright, airy feel. Whether you're searching for your first home, looking to downsize, or seeking an excellent investment opportunity, this townhome delivers unbeatable value in a prime Apex location. Don't miss your chance to make it yours!
For sale
Price cut: $5K (9/1)
$294,000
3021 White Cloud Cir, Apex, NC 27502
2beds
1,356sqft
Townhouse
Built in 2000
1,306 Square Feet Lot
$288,000 Zestimate®
$217/sqft
$278/mo HOA
What's special
Pickleball courtsPrivate wooded backyardSpacious kitchenBeautiful tile flooringTwo oversized primary suitesGenerous closet spaceConvenient breakfast bar
- 46 days
- 532
- 20
Zillow last checked:
Listing updated:
Listed by:
Howie Freiling 919-624-1110,
Long & Foster Real Estate INC/North Raleigh
Source: Doorify MLS,MLS#: 10181996
Facts & features
Interior
Bedrooms & bathrooms
- Bedrooms: 2
- Bathrooms: 3
- Full bathrooms: 2
- 1/2 bathrooms: 1
- Main level bathrooms: 1
Primary bedroom
- Level: Second
- Area: 195.75 Square Feet
- Dimensions: 13.5 x 14.5
Bedroom 2
- Level: Second
- Area: 171.45 Square Feet
- Dimensions: 12.7 x 13.5
Dining room
- Level: Main
- Area: 135 Square Feet
- Dimensions: 10.0 x 13.5
Family room
- Level: Main
- Area: 204 Square Feet
- Dimensions: 12.0 x 17.0
Kitchen
- Level: Main
- Area: 104 Square Feet
- Dimensions: 16.0 x 6.5
Laundry
- Level: Main
- Area: 24 Square Feet
- Dimensions: 8.0 x 3.0
Heating
- Central, Forced Air, Natural Gas
Cooling
- Central Air, Ceiling Fan(s), Electric, Heat Pump
Appliances
- Included: Dryer, Disposal, Dishwasher, Exhaust Fan, Electric Range, Ice Maker, Refrigerator, Stainless Steel Appliance(s), Washer, Water Heater
- Laundry: Electric Dryer Hookup, Laundry Room, Main Level, Washer Hookup
Features
- Breakfast Bar, Ceiling Fan(s), Entrance Foyer, Eat-in Kitchen, His and Hers Closets, Open Floorplan, Pantry, Storage, Vaulted Ceiling(s), Living/Dining Room Combination, Second Primary Bedroom, Smooth Ceilings
- Flooring: Carpet, Ceramic Tile, Luxury Vinyl, Vinyl
Interior area
- Total structure area: 1,356
- Total interior livable area: 1,356 sqft
- Finished area above ground: 1,356
- Finished area below ground: 0
Property
Parking
- Total spaces: 2
- Parking features: Asphalt, Additional Parking, Assigned, Detached, Guest, No Garage, Parking Lot
- Uncovered spaces: 2
Features
- Levels: Two
- Stories: 2
- Patio & porch: Patio, Porch
- Exterior features: Playground, Private Yard, Rain Gutters, Storage, Tennis Court(s), Uncovered Courtyard
Lot
- Size: 1,306 Square Feet
Details
- Additional structures: Shed(s)
- Parcel number: 073215621843000 0258899
- Zoning: HD MF
- Special conditions: Standard
Construction
Type & style
- Home type: Townhouse
- Architectural style: Transitional
- Property subtype: Townhouse
Materials
- Vinyl Siding
- Foundation: Slab
- Roof: Shingle
Condition
- New construction: No
- Year built: 2000
Utilities & green energy
- Sewer: Public Sewer
- Water: Public
- Utilities for property: Cable Available, Electricity Connected, Natural Gas Connected, Phone Available, Sewer Connected, Underground Utilities, Water Connected
Community & HOA
Community
- Features: Curbs, Clubhouse, Park, Playground, Pool, Street Lights, Sidewalks, Tennis Court(s)
- Subdivision: Dogwood Ridge
HOA
- Has HOA: Yes
- Amenities included: Clubhouse, Dog Park, Game Court Exterior, Insurance, Landscaping, Maintenance, Maintenance Grounds, Management, Maintenance Structure, Park, Playground, Parking, Pool, Recreation Facilities, Sport Court, Tennis Court(s)
- Services included: Insurance, Maintenance Grounds, Pest Control
- HOA fee: $278 monthly
- HOA name: Dogwood Ridge HOA
- HOA phone: 919-362-1460
Location
- Region: Apex
Financial & listing details
- Price per square foot: $217/sqft
- Tax assessed value: $321,805
- Annual tax amount: $2,950
- Date on market: 7/23/2026
- Listing agreement: Exclusive Right To Sell
- Listing terms: 1031 Exchange,Cash,Conventional,FHA,VA Loan
- Ownership type: Townhouse
- Road surface type: Paved
Estimated market value
$288,000
$274,000 - $302,000
$1,724/mo
Price history
| Date | Event | Price |
|---|---|---|
| 9/1/2026 | Price change | $294,000-1.7%$217/sqft |
Source:  Doorify MLS #10181996 Report a problem Doorify MLS #10181996 Report a problem | ||
| 7/23/2026 | Listed for sale | $299,000-0.3%$221/sqft |
Source: Doorify MLS #10181996 Report a problem | ||
| 7/1/2026 | Listing removed | $299,900$221/sqft |
Source: Doorify MLS #10145007 Report a problem | ||
| 6/11/2026 | Price change | $299,900-3.3%$221/sqft |
Source: Doorify MLS #10145007 Report a problem | ||
| 5/31/2026 | Listed for sale | $310,000$229/sqft |
Source: Doorify MLS #10145007 Report a problem | ||
| 5/21/2026 | Pending sale | $310,000$229/sqft |
Source: Doorify MLS #10145007 Report a problem | ||
| 5/11/2026 | Price change | $310,000-3.1%$229/sqft |
Source: Doorify MLS #10145007 Report a problem | ||
| 3/7/2026 | Price change | $320,000-1.5%$236/sqft |
Source: Doorify MLS #10145007 Report a problem | ||
| 2/6/2026 | Listed for sale | $325,000-0.3%$240/sqft |
Source: Doorify MLS #10145007 Report a problem | ||
| 12/8/2025 | Listing removed | $325,900$240/sqft |
Source: Doorify MLS #10126485 Report a problem | ||
| 10/8/2025 | Listed for sale | $325,900$240/sqft |
Source: Doorify MLS #10126485 Report a problem | ||
| 10/8/2025 | Listing removed | $325,900$240/sqft |
Source: Doorify MLS #10099422 Report a problem | ||
| 10/3/2025 | Listed for sale | $325,900$240/sqft |
Source: Doorify MLS #10099422 Report a problem | ||
| 10/1/2025 | Listing removed | $325,900$240/sqft |
Source: Doorify MLS #10119017 Report a problem | ||
| 8/31/2025 | Listed for sale | $325,900$240/sqft |
Source: Doorify MLS #10119017 Report a problem | ||
| 8/31/2025 | Listing removed | $325,900$240/sqft |
Source: Doorify MLS #10099422 Report a problem | ||
| 7/24/2025 | Price change | $325,900-1.2%$240/sqft |
Source: Doorify MLS #10099422 Report a problem | ||
| 6/24/2025 | Price change | $330,000-2.9%$243/sqft |
Source: Doorify MLS #10099422 Report a problem | ||
| 5/30/2025 | Listed for sale | $339,900-2.7%$251/sqft |
Source: Doorify MLS #10099422 Report a problem | ||
| 2/2/2025 | Listing removed | $349,500$258/sqft |
Source:  Long & Foster Broker Feed #10044390 Report a problem Long & Foster Broker Feed #10044390 Report a problem | ||
| 10/25/2024 | Price change | $349,500-1.8%$258/sqft |
Source: Doorify MLS #10044390 Report a problem | ||
| 8/1/2024 | Listed for sale | $355,900+187%$262/sqft |
Source: Doorify MLS #10044390 Report a problem | ||
| 5/17/2006 | Sold | $124,000+0.4%$91/sqft |
Source: Public Record Report a problem | ||
| 11/3/2000 | Sold | $123,500$91/sqft |
Source: Public Record Report a problem | ||
Public tax history
| Year | Property taxes | Tax assessment |
|---|---|---|
| 2025 | $2,830 +2.3% | $321,805 |
| 2024 | $2,767 +37.8% | $321,805 +77.6% |
| 2023 | $2,008 +6.5% | $181,208 |
| 2022 | $1,886 +3.9% | $181,208 |
| 2021 | $1,814 +1% | $181,208 |
| 2020 | $1,796 +6.4% | $181,208 +23.3% |
| 2019 | $1,688 | $146,909 |
| 2018 | $1,688 +13.9% | $146,909 |
| 2017 | $1,482 +1.5% | $146,909 |
| 2016 | $1,460 +2.4% | $146,909 +5% |
| 2015 | $1,426 | $139,936 |
| 2014 | -- | $139,936 |
| 2013 | -- | $139,936 |
| 2012 | -- | $139,936 |
| 2011 | -- | $139,936 |
| 2010 | -- | $139,936 |
| 2009 | -- | $139,936 |
| 2008 | -- | -- |
| 2007 | -- | -- |
| 2006 | -- | -- |
| 2005 | -- | -- |
| 2004 | -- | -- |
| 2003 | -- | -- |
| 2002 | -- | -- |
Find assessor info on the county website
Monthly payment
Est. payment
Payment breakdown
Explore the cost of this home by adjusting the details. Changes won't be saved.Climate risks
Neighborhood: 27502
Nearby schools
Schools provided by the listing agent
- Elementary: Wake - Scotts Ridge Elementary
- Middle: Wake - Apex Middle
- High: Wake - Apex High
Source: Doorify MLS. This data may not be complete. We recommend contacting the local school district to confirm school assignments for this home.

Similar homes
- $299,0002 bd3 ba1.3k sqft1047 Mica Lamp Ct, Apex, NC 27502For Sale
 MLS ID #10187076, Linda Trevor. Doorify MLS
 - $315,0002 bd3 ba1.3k sqft228 Harbor Haven Dr, Apex, NC 27502For Sale
 MLS ID #10179328, Edna Sexton. Doorify MLS
 - $309,0003 bd2 ba1.4k sqft206 Misty Groves Cir, Morrisville, NC 27560For Sale
 MLS ID #10184550, Pam Kitto. Doorify MLS
 - $309,0003 bd3 ba1.4k sqft1009 Consortium Dr, Raleigh, NC 27603For Sale
 MLS ID #10189177, Jemalia Van Rijssen. Doorify MLS
 - $322,5003 bd3 ba1.3k sqft412 Colwick Ln, Morrisville, NC 27560For SaleMLS ID #10185929, Brian Brenner. Doorify MLS
- $275,0002 bd3 ba1.3k sqft118 Clancy Cir, Cary, NC 27511For SaleMLS ID #10172015, Tina Caul. Doorify MLS
- $290,0002 bd3 ba1.3k sqft107 Student Pl, Durham, NC 27713For SaleMLS ID #10188104, Alayna Nye. Doorify MLS
- $285,0002 bd3 ba1.2k sqft235 Grey Elm Trl, Durham, NC 27713For SaleMLS ID #10189384, Jarin Frederick. Doorify MLS
- $285,0002 bd3 ba1.3k sqft100 Stratford Lakes Dr Unit 127, Durham, NC 27713For SaleMLS ID #10185755, Kristina Woods. Doorify MLS
- $415,0003 bd3 ba1.8k sqft1603 Poets Glade Dr, Apex, NC 27523For SaleMLS ID #10185453, Charlotte Michau. Doorify MLS
- $275,0003 bd3 ba1.5k sqft352 E Willhaven Dr, Fuquay Varina, NC 27526For SaleMLS ID #10188898, Michelle Gelston. Doorify MLS
- $289,9002 bd2 ba1.1k sqft1112 Renshaw Ct, Cary, NC 27518For SaleMLS ID #10184398, Johnny Mitchell. Doorify MLS
- $309,9003 bd3 ba1.3k sqft8520 Silhouette Pl, Raleigh, NC 27613For SaleMLS ID #10189356, Shawn Carter. Doorify MLS
- $265,0002 bd3 ba1.2k sqft1606 Holly Grove Way, Durham, NC 27713For SaleMLS ID #10188781, Noah B Chase. Doorify MLS
- $295,0003 bd3 ba1.5k sqft442 Carthage Ct, Durham, NC 27703For SaleMLS ID #10189035, Emilie Barker. Doorify MLS
- $367,0003 bd3 ba1.8k sqft102 Anamoor Dr, Cary, NC 27513For SaleMLS ID #10190898, Angnes Lam. Doorify MLS
- $295,0003 bd3 ba1.5k sqft513 Darby Glen Ln, Durham, NC 27713For SaleMLS ID #10177966, Chanel Hart D'Aprix. Doorify MLS
- $329,9002 bd3 ba1.3k sqft208 Windbyrne Dr, Cary, NC 27513For SaleMLS ID #10182684, Mary-Kate Knox. Doorify MLS
- $299,9003 bd3 ba1.5k sqft714 Whitetail Creek Way, Fuquay Varina, NC 27526For SaleMLS ID #10178246, Elliott Squires. Doorify MLS
- $289,0002 bd3 ba1.3k sqft4134 Kaplan Dr, Raleigh, NC 27606For SaleMLS ID #10163992, Trevor Thomas Tanas. Doorify MLS
