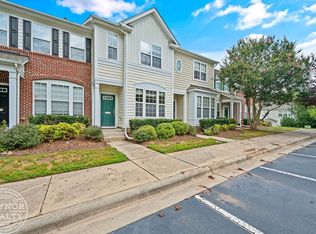
This 2-story Elm Grove townhome is basically the cool kid on the block, literally sitting front-row to Murray-Massenburg, DPS's shiny newest elementary school. (Future school-run coffee dates, anyone?) Step inside and soak up the sunshine pouring into the open-concept main floor, where fresh paint sets the stage for your living room, dining room and a kitchen dressed to impress with newer stainless appliances. Two bedrooms and two bathrooms mean plenty of room to spread out, host friends or finally get that home office you've been dreaming about. And here's the best part, the boring-but-important stuff is already done for you! Newer roof (2021), A/C and furnace (2022) and water heater (2022) mean you get to skip the "big ticket surprise" phase of homeownership and go straight to the fun part. Two side-by-side parking spots mean zero parking-spot drama plus a bonus storage closet off the back patio for all your extra gear. Speaking of the patio, grab your morning coffee and enjoy the view of hardwood trees and green common space right outside your door. Low-maintenance living, high-reward vibes. This one's ready when you are! Elm Grove Townhome Association: https://ppm.cincwebaxis.com/elmgroveth/home/. This 2-story Elm Grove townhome is basically the cool kid on the block, literally sitting front-row to Murray-Massenburg, DPS's shiny newest elementary school. (Future school-run coffee dates, anyone?) Step inside and soak up the sunshine pouring into the open-concept main floor, where fresh paint sets the stage for your living room, dining room and a kitchen dressed to impress with newer stainless appliances. Two bedrooms and two bathrooms mean plenty of room to spread out, host friends or finally get that home office you've been dreaming about. And here's the best part, the boring-but-important stuff is already done for you! Newer roof (2021), A/C and furnace (2022) and water heater (2022) mean you get to skip the "big ticket surprise" phase of homeownership and go straight to the fun part. Two side-by-side parking spots mean zero parking-spot drama plus a bonus storage closet off the back patio for all your extra gear. Speaking of the patio, grab your morning coffee and enjoy the view of hardwood trees and green common space right outside your door. Low-maintenance living, high-reward vibes. This one's ready when you are! Elm Grove Townhome Association: https://ppm.cincwebaxis.com/elmgroveth/home/.
Pending
$285,000
235 Grey Elm Trl, Durham, NC 27713
2beds
1,296sqft
Townhouse
Built in 2005
1,306 Square Feet Lot
$-- Zestimate®
$220/sqft
$185/mo HOA
What's special
Fresh paintTwo bathroomsTwo bedroomsDining roomTwo side-by-side parking spots
- 43 days
- 84
- 0
Likely to sell faster than
Zillow last checked:
Listing updated:
Listed by:
Jarin Frederick 919-886-2331,
Peak, Swirles & Cavallito
Source: Doorify MLS,MLS#: 10189384
Facts & features
Interior
Bedrooms & bathrooms
- Bedrooms: 2
- Bathrooms: 3
- Full bathrooms: 2
- 1/2 bathrooms: 1
- Main level bathrooms: 1
Primary bedroom
- Level: Second
- Area: 166.6 Square Feet
- Dimensions: 11.9 x 14.0
Bedroom 2
- Level: Second
- Area: 135.66 Square Feet
- Dimensions: 11.9 x 11.4
Dining room
- Level: Main
- Area: 106.2 Square Feet
- Dimensions: 11.8 x 9.0
Kitchen
- Level: Main
- Area: 178.5 Square Feet
- Dimensions: 11.9 x 15.0
Laundry
- Level: Second
- Area: 16.8 Square Feet
- Dimensions: 3.0 x 5.6
Living room
- Level: Main
- Area: 189.42 Square Feet
- Dimensions: 15.4 x 12.3
Heating
- Forced Air
Cooling
- Central Air, Ceiling Fan(s)
Appliances
- Included: Dryer, Disposal, Dishwasher, Free-Standing Electric Range, Free-Standing Refrigerator, Ice Maker, Microwave, Refrigerator, Stainless Steel Appliance(s), Washer, Water Heater
- Laundry: Laundry Closet, In Hall, Upper Level
Features
- Breakfast Bar, Ceiling Fan(s), Open Floorplan, Vaulted Ceiling(s), Walk-In Closet(s), Living/Dining Room Combination, Smooth Ceilings
- Flooring: Carpet, Hardwood, Tile
- Number of fireplaces: 1
- Fireplace features: Gas, Living Room
- Common walls with other units/homes: 2+ Common Walls
Interior area
- Total structure area: 1,296
- Total interior livable area: 1,296 sqft
- Finished area above ground: 1,296
- Finished area below ground: 0
Property
Parking
- Total spaces: 2
- Parking features: Asphalt, Additional Parking, Assigned, Parking Lot, Side By Side
- Uncovered spaces: 2
- Details: 3 Guest Parking Spaces
Features
- Levels: Two
- Stories: 2
- Patio & porch: Patio
- Fencing: None
Lot
- Size: 1,306 Square Feet
- Features: Landscaped, Hardwood Trees
Details
- Additional structures: Storage
- Parcel number: 199628
- Zoning: OI-2
- Special conditions: Standard
Construction
Type & style
- Home type: Townhouse
- Architectural style: Traditional
- Property subtype: Townhouse
Materials
- Brick Veneer, Vinyl Siding
- Foundation: Slab
- Roof: Shingle
Condition
- New construction: No
- Year built: 2005
Utilities & green energy
- Sewer: Public Sewer
- Water: Public
Community & HOA
Community
- Security: Prewired, Smoke Detector(s)
- Subdivision: Elm Grove
HOA
- Has HOA: Yes
- Amenities included: Maintenance Grounds
- Services included: Maintenance Grounds
- HOA fee: $185 monthly
- HOA name: Professional Properties Management
- HOA phone: 919-848-4911
Location
- Region: Durham
Financial & listing details
- Price per square foot: $220/sqft
- Tax assessed value: $302,677
- Annual tax amount: $3,076
- Date on market: 8/28/2026
- Listing agreement: Exclusive Right To Sell
- Listing terms: Cash,Conventional
- Ownership type: Other
- Road surface type: Asphalt
Estimated market value
Not available
Estimated sales range
Not available
Not available
Price history
| Date | Event | Price |
|---|---|---|
| 9/10/2026 | Pending sale | $285,000$220/sqft |
Source:  Doorify MLS #10189384 Report a problem Doorify MLS #10189384 Report a problem | ||
| 8/28/2026 | Listed for sale | $285,000+40.4%$220/sqft |
Source: Doorify MLS #10189384 Report a problem | ||
| 5/31/2019 | Sold | $203,000+4.1%$157/sqft |
Source: Public Record Report a problem | ||
| 5/12/2019 | Pending sale | $195,000$150/sqft |
Source: eXp Realty LLC #2248817 Report a problem | ||
| 5/9/2019 | Listed for sale | $195,000+40.3%$150/sqft |
Source: eXp Realty LLC #2248817 Report a problem | ||
| 12/1/2005 | Sold | $139,000$107/sqft |
Source: Public Record Report a problem | ||
Public tax history
| Year | Property taxes | Tax assessment |
|---|---|---|
| 2025 | $3,000 +23% | $302,667 +73% |
| 2024 | $2,440 +6.5% | $174,914 |
| 2023 | $2,291 +2.3% | $174,914 |
| 2022 | $2,239 +0.5% | $174,914 |
| 2021 | $2,228 +2.4% | $174,914 |
| 2020 | $2,176 | $174,914 |
| 2019 | $2,176 | $174,914 +24.4% |
| 2018 | $2,176 +14.9% | $140,626 |
| 2017 | $1,894 +3.5% | $140,626 |
| 2016 | $1,830 | $140,626 -10.7% |
| 2015 | $1,830 -16.1% | $157,452 |
| 2014 | $2,180 | $157,452 |
| 2013 | -- | $157,452 |
| 2012 | -- | $157,452 |
| 2011 | $2,052 +0.4% | $157,452 |
| 2010 | $2,043 +4% | $157,452 |
| 2009 | $1,965 | $157,452 |
| 2008 | $1,965 +24.9% | $157,452 +41.3% |
| 2007 | $1,574 | $111,454 |
| 2006 | -- | $111,454 +828.8% |
| 2005 | $167 | $12,000 |
Find assessor info on the county website
Monthly payment
Est. payment
Payment breakdown
Explore the cost of this home by adjusting the details. Changes won't be saved.Climate risks
Neighborhood: Hope Valley Farms
Nearby schools
Schools provided by the listing agent
- Elementary: Durham - Murray Massenburg Elementary
- Middle: Durham - Sherwood Githens Middle
- High: Durham - Charles E Jordan Sr High School
Source: Doorify MLS. This data may not be complete. We recommend contacting the local school district to confirm school assignments for this home.


Similar homes
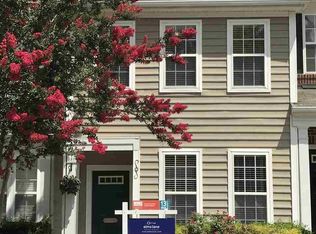
- $279,9002 bd3 ba1.3k sqft164 Cedar Elm Rd, Durham, NC 27713For Sale
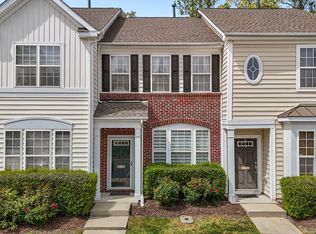
 MLS ID #10189498, Justin Shover. Doorify MLS
 - $285,0002 bd3 ba1.3k sqft115 Grey Elm Trl, Durham, NC 27713For Sale
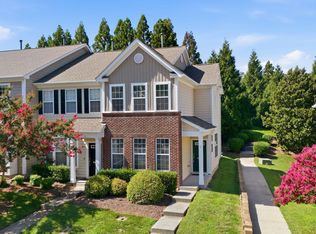 MLS ID #10185948, Kathryn Bennett McNeill. Doorify MLS
 - $280,0002 bd3 ba1.2k sqft3703 Ramblewood Ave, Durham, NC 27713For SaleMLS ID #10184574, Amanda R Baker. Doorify MLS
- $275,0002 bd3 ba1.6k sqft2806 Wyntercrest Ln, Durham, NC 27713For Sale
 MLS ID #10191616, Amy Gretenstein. Doorify MLS
 - $265,0002 bd3 ba1.2k sqft1606 Holly Grove Way, Durham, NC 27713For SaleMLS ID #10188781, Noah B Chase. Doorify MLS
- $295,0003 bd3 ba1.5k sqft513 Darby Glen Ln, Durham, NC 27713For SaleMLS ID #10177966, Chanel Hart D'Aprix. Doorify MLS
- $315,0003 bd3 ba1.4k sqft1117 Metropolitan Dr, Durham, NC 27713For SaleMLS ID #10167886, Paulina Bohorquez. Doorify MLS
- $289,9003 bd3 ba1.4k sqft36 Sharpstone Ln, Durham, NC 27703For SaleMLS ID #10192366, PJ Gentry. Doorify MLS
- $275,0003 bd2 ba1.3k sqft74 Forest Oaks Dr, Durham, NC 27705For SaleMLS ID #10196229, Jim Allen. Doorify MLS
- $285,0003 bd3 ba1.7k sqft1032 Amber Shadow Dr, Durham, NC 27703For SaleMLS ID #10182312, Tina Caul. Doorify MLS
- $280,0003 bd3 ba1.5k sqft442 Carthage Ct, Durham, NC 27703For SaleMLS ID #10189035, Emilie Barker. Doorify MLS
- $275,0002 bd3 ba1.3k sqft114 Forest Oaks Dr, Durham, NC 27705For SaleMLS ID #10187296, Jana Elaine Murdock Doherty. Doorify MLS
- $327,0003 bd3 ba1.4k sqft29 Grapevine Trl, Durham, NC 27707For SaleMLS ID #10193428, Amy Gretenstein. Doorify MLS
- $294,9002 bd3 ba1.7k sqft124 Token House Rd, Durham, NC 27703For SaleMLS ID #10182628, Taralyn Farrell. Doorify MLS
- $265,0003 bd3 ba1.4k sqft29 Edgebrook Cir, Durham, NC 27703For SaleMLS ID #10183441, Talvia Peterson. Doorify MLS
- $299,9003 bd3 ba1.6k sqft1511 Scholar Dr, Durham, NC 27703For SaleMLS ID #10180467, Matt Perry. Doorify MLS
- $265,0003 bd3 ba1.5k sqft3201 Ivey Wood Ln, Durham, NC 27703For SaleMLS ID #10183842, Chantale Roberts. Doorify MLS
- $375,0003 bd3 ba1.7k sqft1010 Laceflower Dr, Durham, NC 27713For SaleMLS ID #10192920, Lisa Ellis. Doorify MLS
- $315,0002 bd3 ba1.4k sqft76 Pocono Dr, Durham, NC 27705For SaleMLS ID #10189264, Margaret Rubin. Doorify MLS
- $255,0002 bd2 ba1k sqft109 Sully Ct, Chapel Hill, NC 27514For SaleMLS ID #10188197, Ganna Fisher. Doorify MLS
