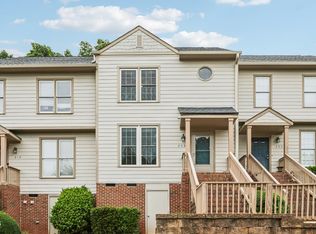
LOCATION IS GREAT! Positioned for convenience to all of Apex, including shopping, commuting and recreation! GoApex Route 1 (free transit service) steps away! PRICE IS GREAT! Entry level price point for Apex. OPPORTUNITY FOR 1ST TIME HOMEBUYERS to take advantage of special financing programs and INVESTORS AND EVERYONE WANTING TO LIVE IN APEX, THE "PEAK OF GOOD LIVING'! CONDITION IS GREAT! Move-in ready END UNIT townhome situated on a prime CUL DE SAC lot! Patio backs up to a wooded area. Living room has corner fireplace with gas logs. Dining area allows for larger sized tables. Kitchen is well organized with large panty and an island. Two primary bedroom suites each featuring a walk-in-closet and full bath! Now is the time! Move in ready!
For sale
$325,000
228 Harbor Haven Dr, Apex, NC 27502
2beds
1,359sqft
:
Get pre-qualified$2,128/mo
Townhouse, Residential
Built in 2007
1,742 Square Feet Lot
$317,000 Zestimate®
$239/sqft
$193/mo HOA
What's special
Two primary bedroom suites
- 28 days |
- 715 |
- 23 |
Zillow last checked:
Listing updated:
Listed by:
Edna Sexton 919-616-1504,
Pinnacle Group Realty
Source: Doorify MLS,MLS#: 10179328
Facts & features
Interior
Bedrooms & bathrooms
- Bedrooms: 2
- Bathrooms: 3
- Full bathrooms: 2
- 1/2 bathrooms: 1
Heating
- Forced Air, Natural Gas
Cooling
- Central Air, Electric
Appliances
- Included: Dishwasher, Disposal, Dryer, Electric Water Heater, Free-Standing Electric Oven, Free-Standing Electric Range, Microwave, Refrigerator, Self Cleaning Oven, Washer
- Laundry: Laundry Room, Main Level
Features
- Bathtub/Shower Combination, Cathedral Ceiling(s), Ceiling Fan(s), Double Vanity, Kitchen Island, Pantry, Second Primary Bedroom, Smooth Ceilings, Soaking Tub, Walk-In Closet(s)
- Flooring: Carpet, Vinyl
- Number of fireplaces: 1
- Fireplace features: Gas Log, Living Room, Ventless
- Common walls with other units/homes: 1 Common Wall, End Unit
Interior area
- Total structure area: 1,359
- Total interior livable area: 1,359 sqft
- Finished area above ground: 1,359
- Finished area below ground: 0
Property
Parking
- Total spaces: 2
- Parking features: Assigned, Paved
- Uncovered spaces: 2
Features
- Levels: Two
- Stories: 2
- Patio & porch: Covered, Front Porch, Patio
- Exterior features: Rain Gutters, Storage
- Has view: Yes
Lot
- Size: 1,742 Square Feet
- Features: Cul-De-Sac
Details
- Parcel number: 074109262230000 0349990
- Zoning: HD MF
- Special conditions: Standard
Construction
Type & style
- Home type: Townhouse
- Architectural style: Transitional
- Property subtype: Townhouse, Residential
- Attached to another structure: Yes
Materials
- Stone Veneer, Vinyl Siding
- Foundation: Slab
- Roof: Shingle
Condition
- New construction: No
- Year built: 2007
Utilities & green energy
- Sewer: Public Sewer
- Water: Public
Community & HOA
Community
- Features: Sidewalks, Street Lights
- Subdivision: West Haven Townhomes
HOA
- Has HOA: Yes
- Services included: Maintenance Grounds, Pest Control
- HOA fee: $193 monthly
Location
- Region: Apex
Financial & listing details
- Price per square foot: $239/sqft
- Tax assessed value: $320,815
- Annual tax amount: $1,420
- Date on market: 7/10/2026
- Road surface type: Paved
Estimated market value
$317,000
$301,000 - $333,000
$1,766/mo
Price history
| Date | Event | Price |
|---|---|---|
| 7/10/2026 | Listed for sale | $325,000+141.6%$239/sqft |
Source:  Doorify MLS #10179328 Report a problem Doorify MLS #10179328 Report a problem | ||
| 4/19/2007 | Sold | $134,500$99/sqft |
Source: Public Record Report a problem | ||
Public tax history
| Year | Property taxes | Tax assessment |
|---|---|---|
| 2025 | $1,421 -48.5% | $320,815 |
| 2024 | $2,758 +34.5% | $320,815 +73.3% |
| 2023 | $2,051 +6.5% | $185,096 |
| 2022 | $1,926 +3.9% | $185,096 |
| 2021 | $1,852 +1% | $185,096 |
| 2020 | $1,834 +17.2% | $185,096 +36.1% |
| 2019 | $1,565 | $136,016 |
| 2018 | $1,565 +13.9% | $136,016 |
| 2017 | $1,373 +1.5% | $136,016 |
| 2016 | $1,354 +2.4% | $136,016 +5% |
| 2015 | $1,322 +3.7% | $129,569 |
| 2014 | $1,274 | $129,569 |
| 2013 | -- | $129,569 |
| 2012 | -- | $129,569 |
| 2011 | -- | $129,569 |
| 2010 | -- | $129,569 |
| 2009 | -- | $129,569 |
Find assessor info on the county website
Monthly payment
Est. payment
Payment breakdown
Explore the cost of this home by adjusting the details. Changes won't be saved.Climate risks
Neighborhood: 27502
Nearby schools
GreatSchools rating
- 6/10Apex ElementaryGrades: PK-5Distance: 0.2 mi
- 10/10Apex MiddleGrades: 6-8Distance: 0.8 mi
- 8/10Apex HighGrades: 9-12Distance: 2.1 mi
Schools provided by the listing agent
- Elementary: Wake - Apex Elementary
- Middle: Wake - Apex Middle
- High: Wake - Apex High
Source: Doorify MLS. This data may not be complete. We recommend contacting the local school district to confirm school assignments for this home.
- $313,1003 bd3 ba1.3k sqft230 Harbor Haven Dr, Apex, NC 27502Off Market

- $295,0002 bd3 ba1.2k sqft226 Harbor Haven Dr, Apex, NC 27502Sold
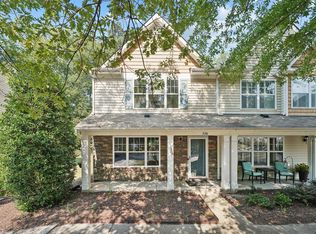
- $264,3002 bd2 ba1.1k sqft232 Harbor Haven Dr, Apex, NC 27502Off Market

- $297,1003 bd3 ba1.3k sqft224 Harbor Haven Dr, Apex, NC 27502Off Market
- $259,9002 bd1 ba1.1k sqft234 Harbor Haven Dr, Apex, NC 27502Off Market
- $278,900-- bd2 ba1k sqft222 Harbor Haven Dr, Apex, NC 27502Off Market
- $298,6002 bd3 ba1.3k sqft236 Harbor Haven Dr, Apex, NC 27502Off Market
- $292,0002 bd2 ba1.3k sqft220 Harbor Haven Dr, Apex, NC 27502Off Market
A local agent can set up tours, give advice and negotiate with sellers.
Similar homes
- $299,0002 bd3 ba1.3k sqft3021 White Cloud Cir, Apex, NC 27502For Sale
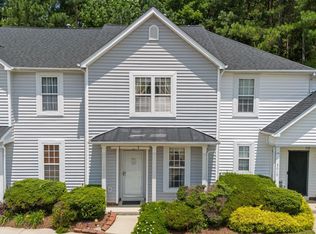
 MLS ID #10181996, Howie Freiling. Doorify MLS
 - $299,0002 bd3 ba1.3k sqft1047 Mica Lamp Ct, Apex, NC 27502For Sale
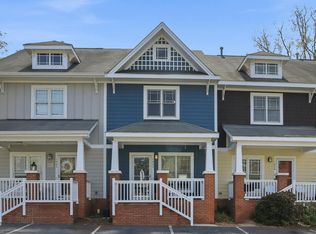 MLS ID #10158738, Linda Trevor. Doorify MLS
 - $424,9003 bd3 ba1.6k sqft500 Pinewood Dr, Apex, NC 27502For Sale
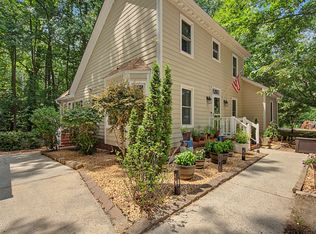 MLS ID #10181602, Samantha Koch. Doorify MLS
 - $335,0002 bd3 ba1.3k sqft208 Windbyrne Dr, Cary, NC 27513For Sale
 MLS ID #10182684, Mary-Kate Knox. Doorify MLS
 - $318,0002 bd3 ba1.2k sqft319 Orchard Park Dr, Cary, NC 27513For SaleMLS ID #10177399, Anthony Casella. Doorify MLS
- $374,9003 bd3 ba1.7k sqft2456 Baslow Dr, Apex, NC 27539For SaleMLS ID #10173670, Linda Trevor. Doorify MLS
- $329,0003 bd3 ba1.6k sqft138 Cline Falls Dr, Holly Springs, NC 27540For SaleMLS ID #10176080, Eila Voloshen. Doorify MLS
- $315,0002 bd2 ba1.2k sqft108 Linville River Rd, Cary, NC 27511For SaleMLS ID #10178892, Alli Pepperling. Doorify MLS
- $439,0003 bd3 ba1.8k sqft1641 Shepherds Glade Dr, Apex, NC 27523For SaleMLS ID #10184558, Sharon Thomas. Doorify MLS
- $324,9003 bd2 ba1.3k sqft280 Kinsman Ct, Fuquay Varina, NC 27526For SaleMLS ID #10184510, Claudio Acevedo. Doorify MLS
- $329,7502 bd3 ba1.6k sqft2506 Bryarton Village Way, Raleigh, NC 27606For SaleMLS ID #10175508, Melissa Schambs. Doorify MLS
- $347,5002 bd3 ba1.7k sqft2625 Asher View Ct, Raleigh, NC 27606For SaleMLS ID #10183147, Linda Trevor. Doorify MLS
- $330,0003 bd3 ba1.5k sqft14 Wheat Dr, Angier, NC 27501For SaleMLS ID #10184434, Joseph Wells. Doorify MLS
- $389,9002 bd3 ba1.8k sqft306 Vinca Cir, Cary, NC 27513For SaleMLS ID #10172302, Margaret Struble. Doorify MLS
- $285,0002 bd3 ba1.2k sqft3703 Ramblewood Ave, Durham, NC 27713For SaleMLS ID #10184574, Amanda R Baker. Doorify MLS
- $299,9003 bd3 ba1.5k sqft714 Whitetail Creek Way, Fuquay Varina, NC 27526For SaleMLS ID #10178246, Elliott Squires. Doorify MLS
- $279,0002 bd3 ba1.3k sqft225 Grey Elm Trl, Durham, NC 27713For SaleMLS ID #10184634, Will Goss. Doorify MLS
- $329,9993 bd3 ba1.6k sqft7242 Racine Way, Raleigh, NC 27615For SaleMLS ID #10171918, Clair Fullerton. Doorify MLS
- $265,0002 bd3 ba1.1k sqft104 Applecross Dr, Cary, NC 27511For SaleMLS ID #10173219, Adrienne Zetterquist. Doorify MLS
- $329,0002 bd3 ba1.4k sqft62 Lake Village Dr, Durham, NC 27713For SaleMLS ID #10174754, Thomas Kortus. Doorify MLS
