Welcome home to this beautifully updated 2-bedroom, 2.5-bath townhome in the heart of Cary! Featuring a bright, open floor plan, this home is perfect for both everyday living and entertaining. Relax by the cozy fireplace in the spacious living area, while the updated kitchen showcases granite countertops (2021), new kitchen flooring (2025), and newer stainless steel appliances, including a refrigerator and dishwasher (2023). Upstairs, both generously sized bedrooms offer the privacy and convenience of their own full en-suite bathrooms, making this an ideal layout for guests, roommates, or a home office. A convenient half bath is located on the main level. **Highlights include:** * 2 spacious bedrooms, each with a private full en-suite bathroom * 2.5 bathrooms * Open-concept floor plan with abundant natural light * Cozy fireplace in the living room * Granite countertops (2021) * New kitchen flooring (2025) * Refrigerator & dishwasher replaced (2023) * New carpet (2020) * New roof (2021) * New water heater (2021) * New HVAC system (2025) * Move-in ready with major updates already completed **Unbeatable Cary location:** * Minutes to Bond Park * Close to Fenton's shopping, dining, and entertainment * Near Downtown Cary Park * Convenient to Wegmans and Trader Joe's * Close to Cary Christian School and The Goddard School * Easy access to parks, greenways, shopping, restaurants, and major commuter routes This move-in-ready townhome offers the perfect combination of modern updates, low-maintenance living, and an exceptional location in one of Cary's most desirable areas. Don't miss your opportunity to make it yours!
Pending
Price cut: $10K (7/29)
$318,000
319 Orchard Park Dr, Cary, NC 27513
2beds
1,264sqft
Townhouse, Residential
Built in 1999
1,742 Square Feet Lot
$313,100 Zestimate®
$252/sqft
$150/mo HOA
What's special
Bright open floor planUpdated kitchen
- 54 days |
- 512 |
- 22 |
Zillow last checked:
Listing updated:
Listed by:
Anthony Casella 919-780-9793,
Jason Mitchell Real Estate
Source: Doorify MLS,MLS#: 10177399
Facts & features
Interior
Bedrooms & bathrooms
- Bedrooms: 2
- Bathrooms: 3
- Full bathrooms: 2
- 1/2 bathrooms: 1
Heating
- Forced Air
Cooling
- Central Air
Appliances
- Laundry: Laundry Closet, Upper Level
Features
- Flooring: Carpet, Laminate, Tile
- Common walls with other units/homes: End Unit
Interior area
- Total structure area: 1,264
- Total interior livable area: 1,264 sqft
- Finished area above ground: 1,264
- Finished area below ground: 0
Property
Parking
- Total spaces: 2
- Parking features: Open
- Uncovered spaces: 2
Features
- Levels: Two
- Stories: 2
- Has view: Yes
Lot
- Size: 1,742 Square Feet
Details
- Parcel number: 075420717193000 0255732
- Zoning: RMF-C
- Special conditions: Standard
Construction
Type & style
- Home type: Townhouse
- Architectural style: Modern
- Property subtype: Townhouse, Residential
- Attached to another structure: Yes
Materials
- Vinyl Siding
- Foundation: Slab
- Roof: Asphalt
Condition
- New construction: No
- Year built: 1999
Utilities & green energy
- Sewer: Public Sewer
- Water: Public
Community & HOA
Community
- Features: Curbs, Sidewalks, Street Lights
- Subdivision: Saratoga Orchard Park
HOA
- Has HOA: Yes
- Amenities included: Insurance, Maintenance, Maintenance Grounds
- Services included: Maintenance Grounds
- HOA fee: $150 monthly
Location
- Region: Cary
Financial & listing details
- Price per square foot: $252/sqft
- Tax assessed value: $316,990
- Annual tax amount: $2,736
- Date on market: 7/1/2026
Estimated market value
$313,100
$297,000 - $329,000
$1,819/mo
Price history
| Date | Event | Price |
|---|---|---|
| 8/19/2026 | Pending sale | $318,000$252/sqft |
Source:  Doorify MLS #10177399 Report a problem Doorify MLS #10177399 Report a problem | ||
| 7/29/2026 | Price change | $318,000-3%$252/sqft |
Source: Doorify MLS #10177399 Report a problem | ||
| 7/24/2026 | Pending sale | $328,000$259/sqft |
Source: Doorify MLS #10177399 Report a problem | ||
| 7/1/2026 | Listed for sale | $328,000+126.2%$259/sqft |
Source: Doorify MLS #10177399 Report a problem | ||
| 10/28/2015 | Sold | $145,000$115/sqft |
Source: Doorify MLS #2030334 Report a problem | ||
| 10/17/2015 | Pending sale | $145,000$115/sqft |
Source: Allen Tate Realtors #2030334 Report a problem | ||
| 10/2/2015 | Listed for sale | $145,000+5.1%$115/sqft |
Source: Allen Tate Realtors #2030334 Report a problem | ||
| 7/30/2007 | Sold | $138,000+13.1%$109/sqft |
Source: Public Record Report a problem | ||
| 12/18/2003 | Sold | $122,000+0.8%$97/sqft |
Source: Public Record Report a problem | ||
| 6/30/1999 | Sold | $121,000$96/sqft |
Source: Public Record Report a problem | ||
Public tax history
| Year | Property taxes | Tax assessment |
|---|---|---|
| 2025 | $2,737 +2.2% | $316,990 |
| 2024 | $2,678 +27.4% | $316,990 +52.6% |
| 2023 | $2,102 +3.8% | $207,785 |
| 2022 | $2,024 +2% | $207,785 |
| 2021 | $1,984 -0.5% | $207,785 |
| 2020 | $1,994 +22.8% | $207,785 +38.7% |
| 2019 | $1,624 | $149,809 |
| 2018 | $1,624 +10.8% | $149,809 |
| 2017 | $1,466 +1.5% | $149,809 |
| 2016 | $1,444 +8% | $149,809 +12% |
| 2015 | $1,337 +6% | $133,783 |
| 2014 | $1,262 | $133,783 |
| 2013 | -- | $133,783 |
| 2012 | -- | $133,783 |
| 2011 | -- | $133,783 |
| 2010 | -- | $133,783 |
| 2009 | -- | $133,783 |
| 2008 | -- | -- |
| 2007 | -- | -- |
| 2006 | -- | -- |
| 2005 | -- | -- |
| 2004 | -- | -- |
| 2003 | -- | -- |
| 2002 | -- | -- |
Find assessor info on the county website
Monthly payment
Est. payment
Payment breakdown
Explore the cost of this home by adjusting the details. Changes won't be saved.Climate risks
Neighborhood: 27513
Nearby schools
GreatSchools rating
- 9/10Weatherstone Elementary SchoolGrades: PK-5Distance: 0.6 mi
- 8/10East Cary Middle SchoolGrades: 6-8Distance: 2.3 mi
- 7/10Cary HighGrades: 9-12Distance: 2.4 mi
Schools provided by the listing agent
- Elementary: Wake - Weatherstone Elementary
- Middle: Wake - East Cary Middle
- High: Wake - Cary High
Source: Doorify MLS. This data may not be complete. We recommend contacting the local school district to confirm school assignments for this home.
- $322,500-- bd2 ba1.2k sqft317 Orchard Park Dr, Cary, NC 27513Off Market
- $320,0002 bd3 ba1.2k sqft315 Orchard Park Dr, Cary, NC 27513Sold

- $310,0002 bd2 ba1.2k sqft313 Orchard Park Dr, Cary, NC 27513Off Market

- $319,500-- bd2 ba1.2k sqft323 Orchard Park Dr, Cary, NC 27513Off Market
- $316,9002 bd3 ba1.2k sqft311 Orchard Park Dr, Cary, NC 27513Off Market
- $310,800-- bd2 ba1.2k sqft325 Orchard Park Dr, Cary, NC 27513Off Market
- $27,0002 bd3 ba1.2k sqft309 Orchard Park Dr #319, Cary, NC 27513Off Market
- $309,1002 bd3 ba1.2k sqft309 Orchard Park Dr, Cary, NC 27513Off Market
A local agent can set up tours, give advice and negotiate with sellers.
Similar homes
- $319,0003 bd3 ba1.5k sqft123 Luxon Pl, Cary, NC 27513For Sale

 MLS ID #10186955, Dennis de Jong. Doorify MLS
 - $329,9002 bd3 ba1.3k sqft208 Windbyrne Dr, Cary, NC 27513For Sale
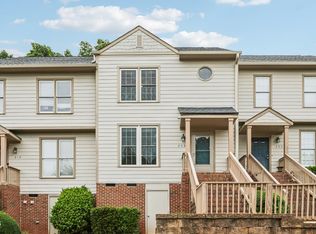 MLS ID #10182684, Mary-Kate Knox. Doorify MLS
 - $320,0002 bd3 ba1.3k sqft254 Beechtree Dr, Cary, NC 27513For Sale
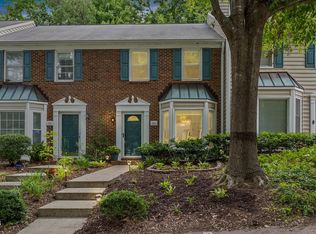 MLS ID #10177476, Tina Caul. Doorify MLS
 - $310,0003 bd3 ba1.3k sqft111 S McLean Ct, Cary, NC 27513For Sale
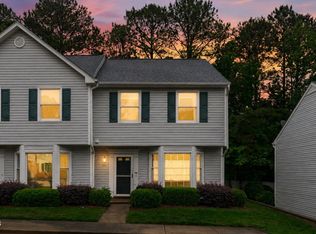 MLS ID #10165845, Kathleen Carlton. Doorify MLS
 - $375,0003 bd3 ba1.6k sqft1124 Contessa Dr, Cary, NC 27513For SaleMLS ID #10178840, May Huang. Doorify MLS
- $397,0003 bd3 ba1.6k sqft734 Davenbury Way, Cary, NC 27513For SaleMLS ID #10179047, Philip Mathew. Doorify MLS
- $368,0003 bd3 ba1.8k sqft102 Anamoor Dr, Cary, NC 27513For SaleMLS ID #10169509, Angnes Lam. Doorify MLS
- $259,0002 bd3 ba1.1k sqft104 Charter Ct, Cary, NC 27511For SaleMLS ID #10178872, Tina Caul. Doorify MLS
- $275,0002 bd3 ba1.3k sqft118 Clancy Cir, Cary, NC 27511For SaleMLS ID #10172015, Tina Caul. Doorify MLS
- $265,0002 bd2 ba1.1k sqft101-2D Marbury Ct, Cary, NC 27513For SaleMLS ID #10174763, David Wilson. Doorify MLS
- $375,0002 bd2 ba1.2k sqft218 Arvo Ln, Cary, NC 27513For SaleMLS ID #10173153, Brenda Dubbelman. Doorify MLS
- $329,0003 bd3 ba1.3k sqft412 Colwick Ln, Morrisville, NC 27560For SaleMLS ID #10185929, Brian Brenner. Doorify MLS
- $264,9002 bd3 ba1.5k sqft411 Gooseneck Dr Unit B5, Cary, NC 27513For SaleMLS ID #10169871, Thomas Wohl. Doorify MLS
- $299,0002 bd3 ba1.3k sqft3021 White Cloud Cir, Apex, NC 27502For SaleMLS ID #10181996, Howie Freiling. Doorify MLS
- $275,0002 bd2 ba1.1k sqft1107 Collington Dr, Cary, NC 27511For SaleMLS ID #10158181, Kristine Cuddy. Doorify MLS
- $325,0002 bd3 ba1.3k sqft228 Harbor Haven Dr, Apex, NC 27502For SaleMLS ID #10179328, Edna Sexton. Doorify MLS
- $290,0002 bd3 ba1.3k sqft107 Student Pl, Durham, NC 27713For SaleMLS ID #10188104, Alayna Nye. Doorify MLS
- $289,9002 bd2 ba1.1k sqft1112 Renshaw Ct, Cary, NC 27518For SaleMLS ID #10184398, Johnny Mitchell. Doorify MLS
- $329,7502 bd3 ba1.6k sqft2506 Bryarton Village Way, Raleigh, NC 27606For SaleMLS ID #10175508, Melissa Schambs. Doorify MLS
- $225,0002 bd2 ba1k sqft104 Choptank Ct Unit A3, Cary, NC 27513For SaleMLS ID #10183545, Eric DeRosa. Doorify MLS
